
5 High Street,
Barrow Upon Soar
Loughborough
LE12 8PY
Greyside, Manor Road, Oadby, Leicester
Guide Price £2,350,000
7 Bedroom House - Detached
- Substantial Seven-Bedroom Family Home
- Prestigious Manor Road Location in Oadby
- Approximately 0.69 Acres of Private Established Grounds
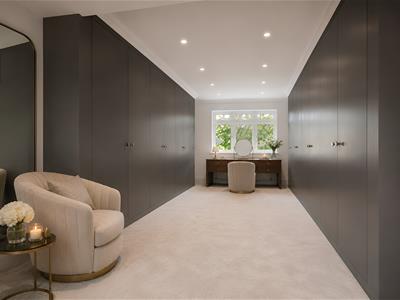
- Exceptional Principal Suite with 25ft+ Dressing Room
- Extensive En-Suite Facilities
- Ground-Floor Bedroom & Multi-Generational Living Potential
- Bespoke Open-Plan Kitchen, Dining & Family Living Space
- Separate Spice Kitchen & Connected Laundry Room
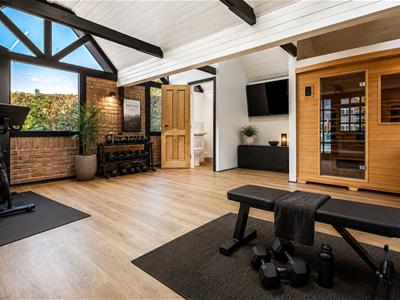
- Detached Garden Room with Gym & Sauna
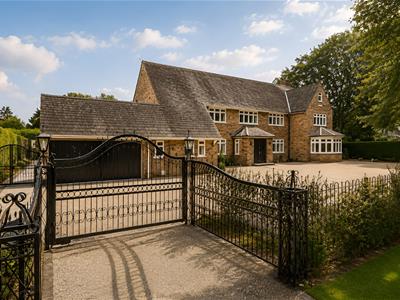
- Private Gated Driveway, Double Garage & EV Charging
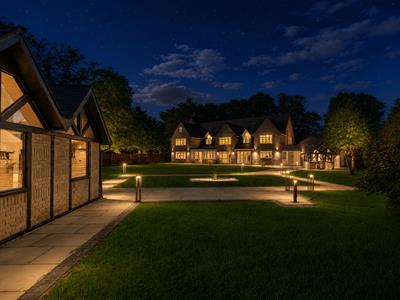
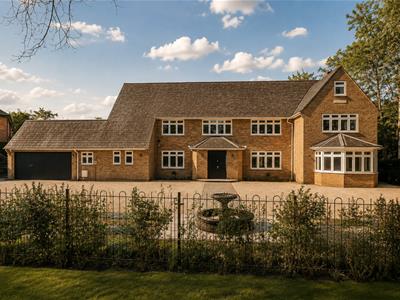
An exceptional seven-bedroom family home occupying approximately 0.69 acres behind private gates on prestigious Manor Road, Oadby. Reimagined by Ophelia Homes, with outstanding living space, extensive en-suite accommodation, multi-generational flexibility and a detached gym and sauna.
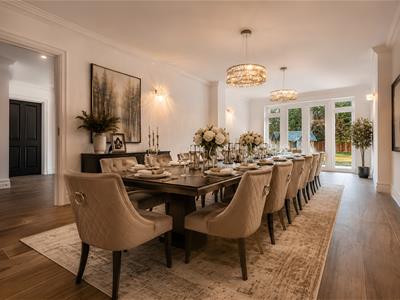
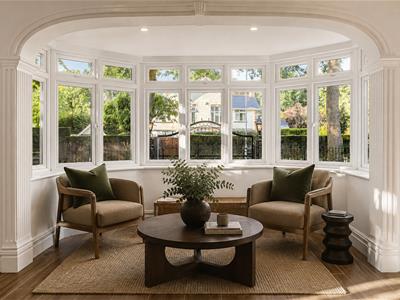
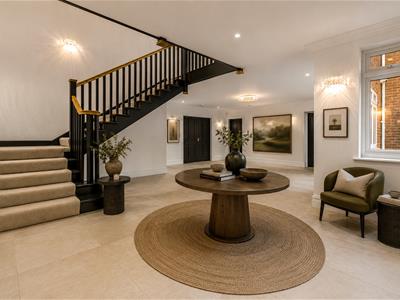
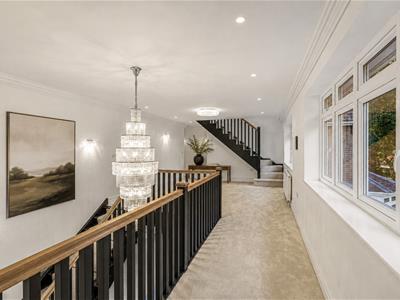
Arranged across three floors, the house has been designed around the realities of modern family life. Expansive spaces for entertaining sit alongside more intimate reception rooms and private bedroom suites, while ground-floor bedroom accommodation provides valuable flexibility for extended family or guests. Bespoke finishes, integrated technology, underfloor heating and comprehensive smart-home and security systems continue throughout.
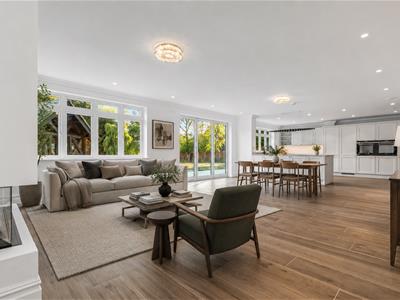
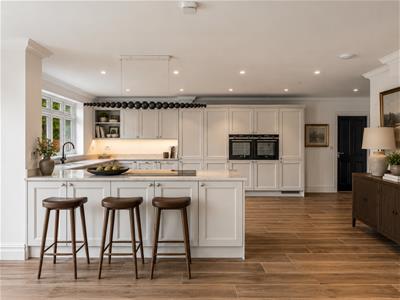
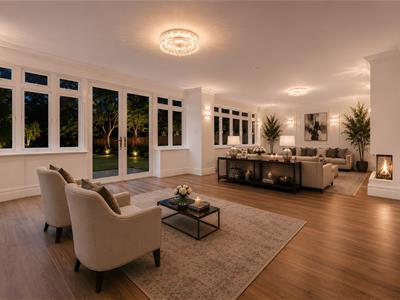
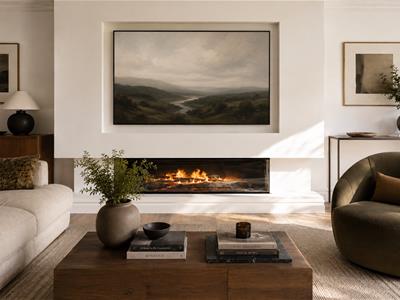
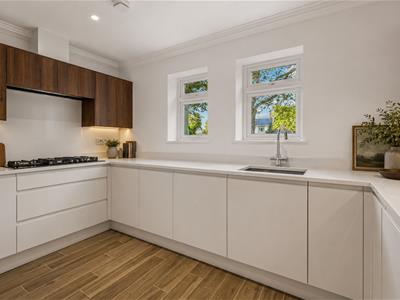
At the heart of Greyside is an expansive open-plan kitchen, dining and family living space. Bespoke hand-painted solid-oak cabinetry is complemented by gold-veined quartz surfaces and a suite of integrated appliances, while extensive glazing creates a natural connection with the gardens. A sculptural fire and integrated surround-sound system add atmosphere, with a separate spice kitchen and adjoining laundry providing valuable additional practicality, particularly when entertaining.
Beyond this central family space, Greyside offers a series of more defined reception areas. The impressive formal lounge extends to more than 30ft and incorporates a bespoke media wall, integrated in-wall speakers and full surround sound, creating a home equally comfortable hosting on a grand scale or accommodating everyday family life.
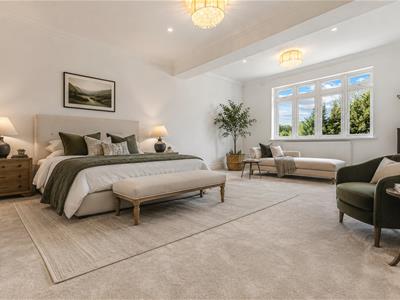
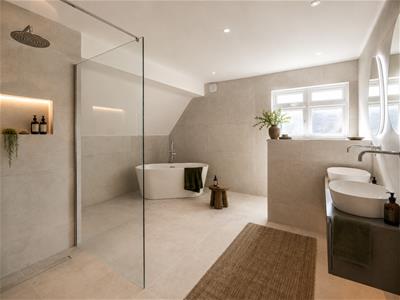
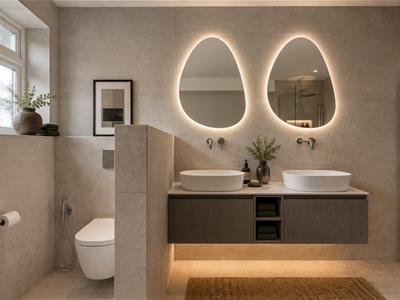
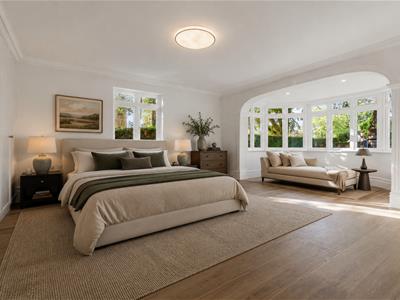
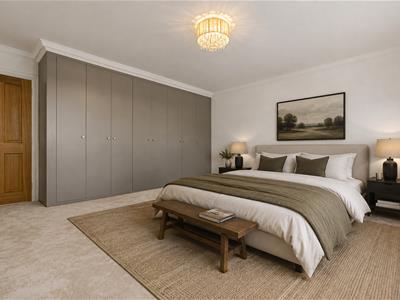
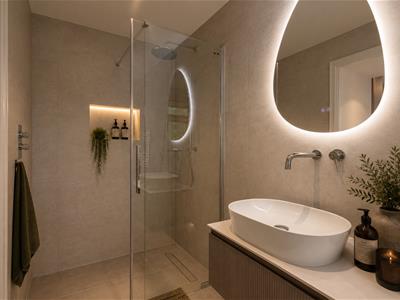
The principal bedroom suite occupies a generous portion of the first floor and forms an exceptional private retreat. Alongside the beautifully proportioned bedroom is a dressing room extending to more than 25ft, with bespoke wardrobes, sensor lighting and extensive storage. The adjoining en-suite features a freestanding bath, twin vanity arrangement, sintered-stone surfaces and subtle ambient lighting.
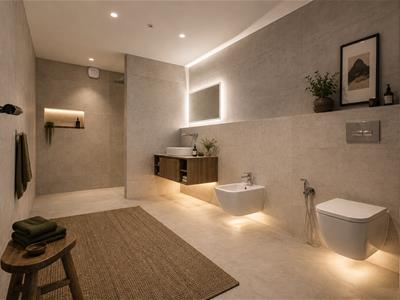
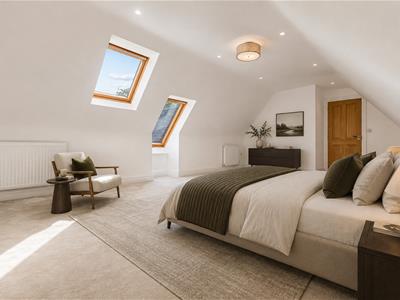
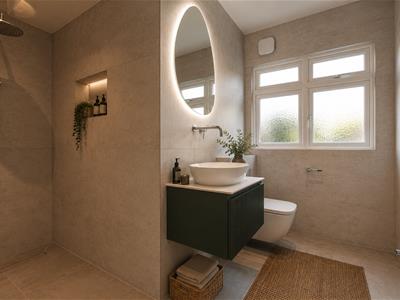
Further bedroom accommodation is arranged across the upper floors, with extensive en-suite provision offering children, guests and extended family a valuable degree of independence. The quality of finish continues throughout, with beautifully considered bathrooms and generous bedroom proportions.
A particularly valuable feature is the ground-floor bedroom accommodation, positioned alongside a beautifully finished bathroom. This creates excellent flexibility for parents, older children or long-term guests, while alternatively lending itself to use as a private study, home office or prayer room. It gives Greyside genuine scope to accommodate multiple generations while retaining independence and privacy.
Outside
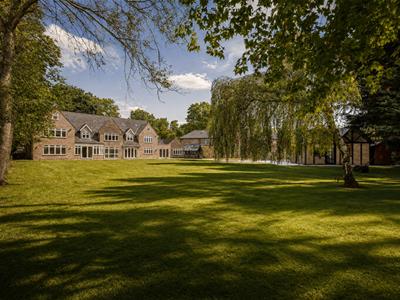
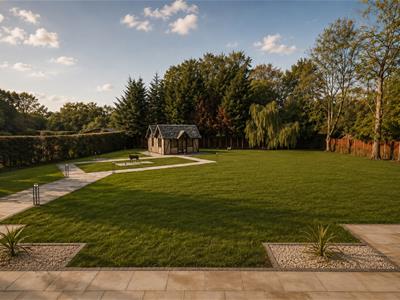
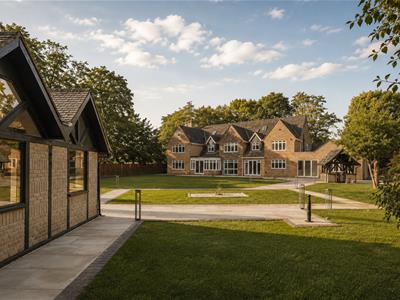
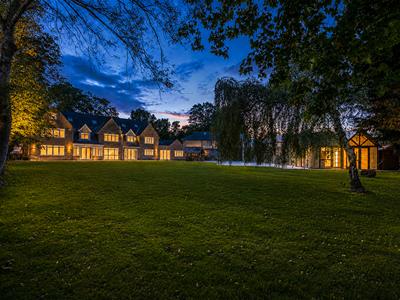
Greyside occupies approximately 0.69 acres of established private grounds. The broad rear garden is predominantly laid to lawn and framed by mature trees, creating a private setting with generous space for family life and entertaining.
To the front, private gates open onto a substantial driveway providing parking for several vehicles, together with a double garage and EV charging.
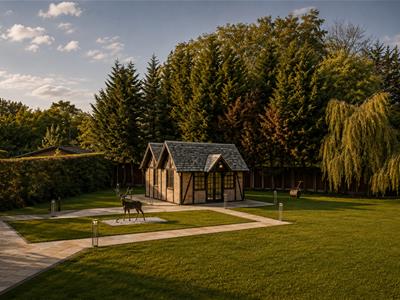
Set separately from the main house is a versatile detached garden building, currently arranged as a gym with sauna. Offering considerable flexibility, the building could equally provide a dedicated home office, studio, treatment space or private retreat.
The Setting
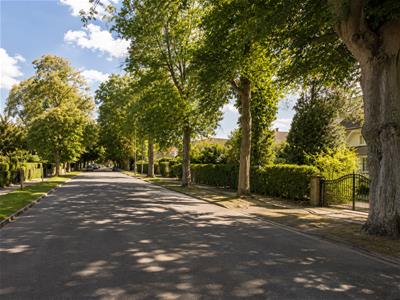
Manor Road is one of Oadby's established residential addresses, characterised by mature surroundings, generous plots and substantial individual homes.
Oadby combines excellent everyday amenities with convenient access to Leicester and the surrounding countryside. For families, nearby schooling includes Manor High School, Beauchamp College and Langmoor Primary School, while Leicester Grammar School, LGS Stoneygate and Leicester High School for Girls are also readily accessible.
Nearby green spaces include Brocks Hill Country Park and the University of Leicester Botanic Garden, while Leicester city centre, the wider road network and mainline rail connections towards London are all readily accessible.
Ophelia
Greyside has been comprehensively reimagined by Ophelia Homes, bringing together the property's established character with contemporary interiors, integrated technology and thoughtful functionality.
Established in 2017, Ophelia Homes has completed more than thirty projects encompassing over one million square feet of development across the UK and Middle East. At Greyside, that experience has been applied with a particular focus on quality, longevity and family living.

Energy Efficiency and Environmental Impact
Although these particulars are thought to be materially correct their accuracy cannot be guaranteed and they do not form part of any contract.
Property data and search facilities supplied by www.vebra.com