11 Cheetham Street
Rochdale
Lancashire
OL16 1DG
Christopher Acre, Norden
Offers In Excess Of £425,000
5 Bedroom House - Detached
- Pristine Five-Bedroom Detached Home
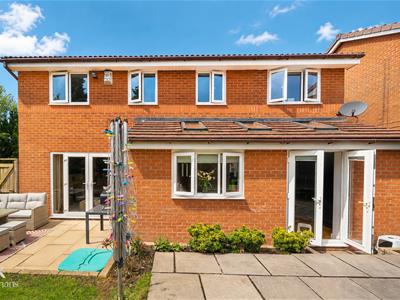
- Superb Kitchen Extension
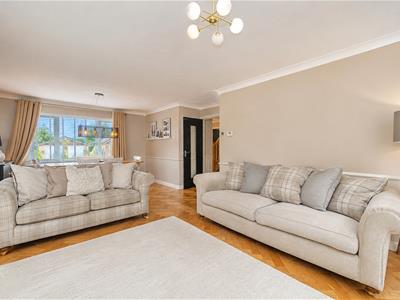
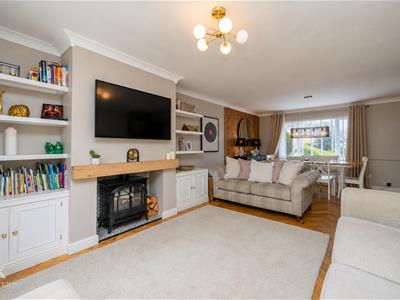
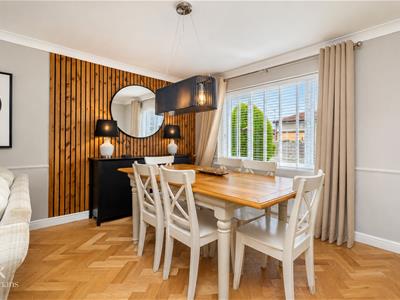
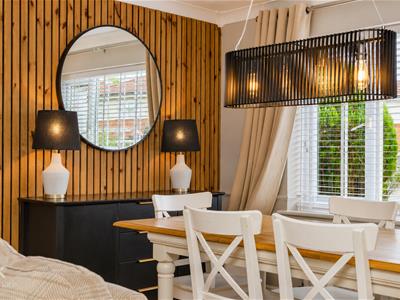
- Spacious Lounge And Dining Room
- Open-Plan Kitchen And Breakfast Room
- Two Bedrooms With Ensuites
- Beautifully Landscaped Rear Garden
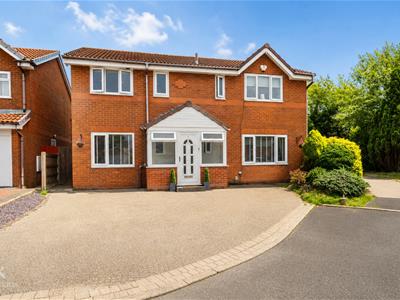
- Ample Driveway Parking
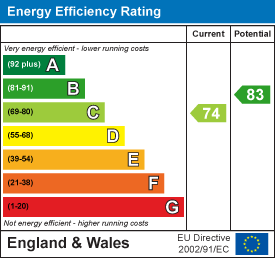
- EPC Rating - C
- Council Tax Band - E
- Tenure - Freehold
PRISTINE FIVE-BEDROOM DETACHED FAMILY HOME IN THE HEART OF NORDEN
Occupying a desirable position on Christopher Acre in the heart of Norden, this exceptional five-bedroom detached family home offers an impressive combination of space, style and contemporary living. Beautifully presented throughout and enhanced by a superb kitchen extension, the property provides versatile accommodation perfectly suited to modern family life.
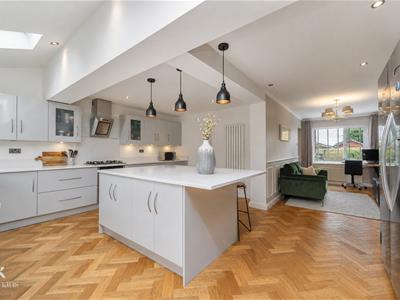
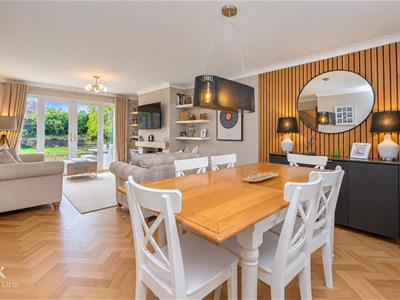
The ground floor opens with a welcoming entrance porch and hallway, together with a convenient WC. A spacious lounge and dining room creates a wonderful setting for relaxing and entertaining, while the impressive open-plan kitchen and breakfast room forms a true heart of the home. This flows seamlessly into an additional office/playroom, providing valuable flexibility for home working or family life.
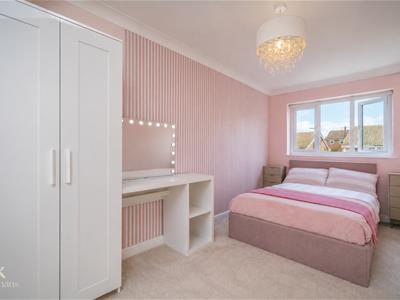
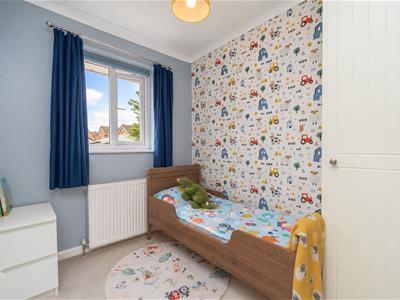
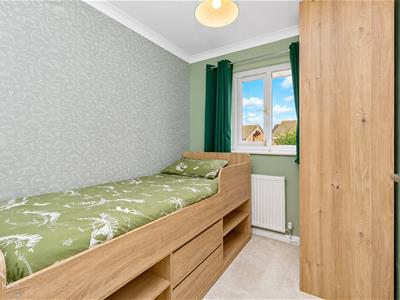
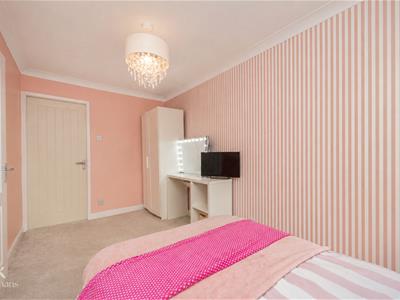
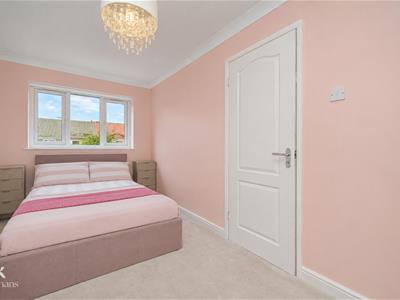
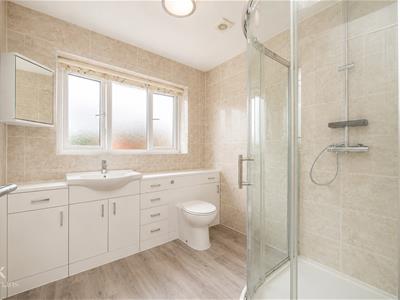
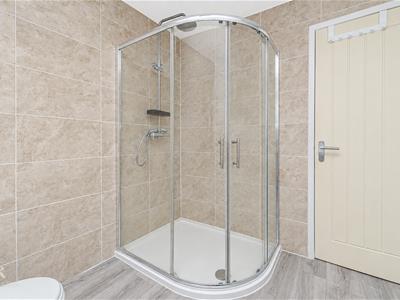
Upstairs, the generous master bedroom benefits from its own en-suite, while a second double bedroom also enjoys private en-suite facilities. Three further well-proportioned bedrooms and a stylish family bathroom complete the first floor, providing plenty of space for a growing family.
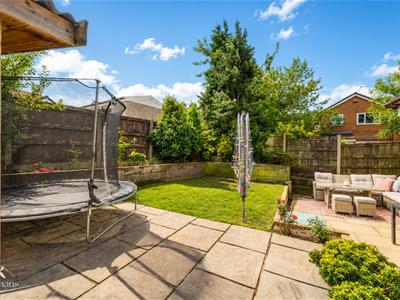
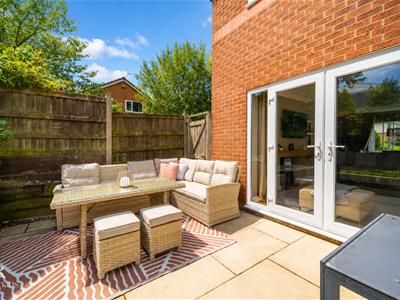
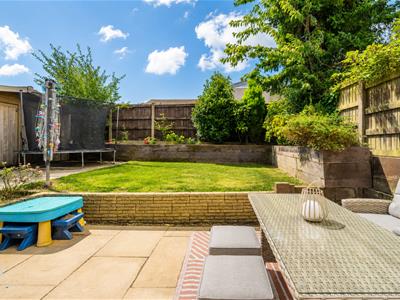
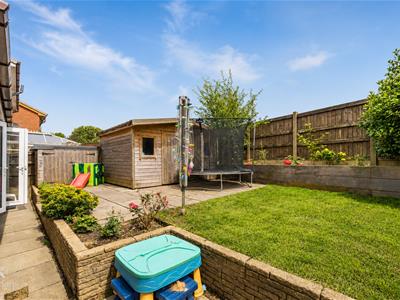
Externally, the property continues to impress with ample driveway parking to the front. To the rear is an attractive and well-maintained garden featuring a paved patio and lawn, creating an inviting space for summer dining, entertaining and family enjoyment.
The location is equally appealing, within walking distance of Whittaker Moss Primary School and the shops, restaurants, bars and amenities of Norden village. Greenbooth Reservoir and beautiful surrounding countryside are also close by, offering fantastic opportunities for walking and outdoor recreation.
Offering generous proportions, a sought-after location and a superb standard of presentation, this is a truly impressive family home ready to move straight into. Early viewing is highly recommended.
Ground Floor
Entrance
UPVC double glazed frosted door to the porch.
Porch
2.51m x 0.71m (8'3 x 2'4 )UPVC double glazed surrounding windows, spotlights, tiled flooring, UPVC double glazed floor frosted door to the hall.
Hall
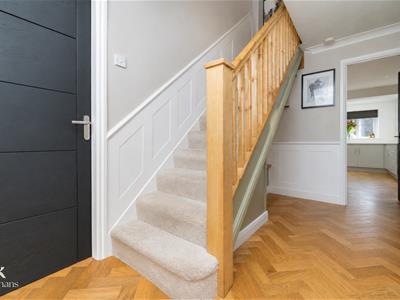
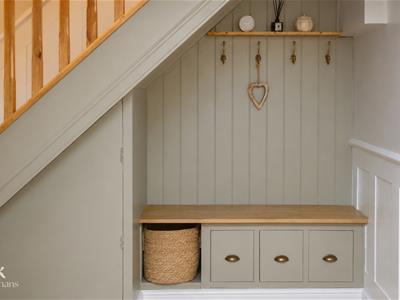
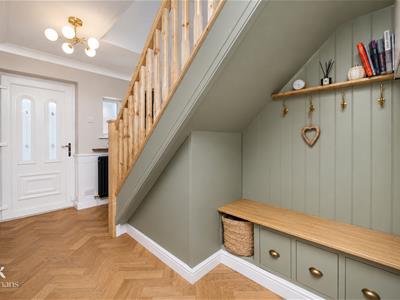
3.63m x 2.21m (11'11 x 7'3 )UPVC double glazed frosted window, central heating radiator, coving, under staircase storage and seating, wood panelled elevations, dado rail, smoke alarm, solid oak herringbone flooring, oak doors to the lounge, kitchen/breakfast room, play area/office, WC and a staircase to the first floor.
WC
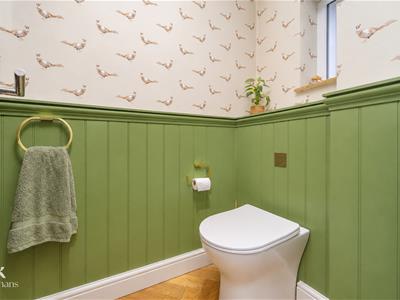
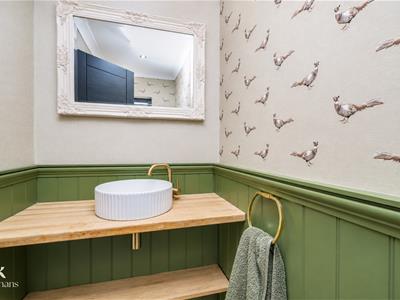
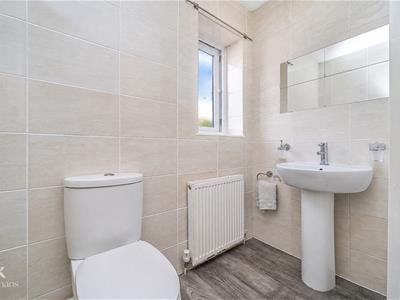
2.01m x 1.04m (6'7 x 3'5 )UPVC double glazed frosted window, a two-piece suite comprising of a dual flush WC, vanity top wash basin with mixer tap, wood panelled elevations, coving, spotlights, solid oak herringbone flooring.
Lounge
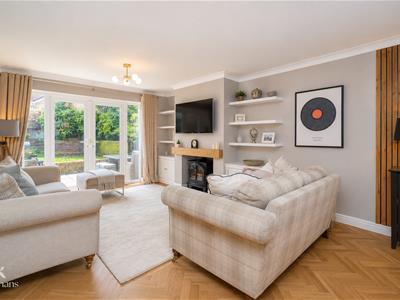
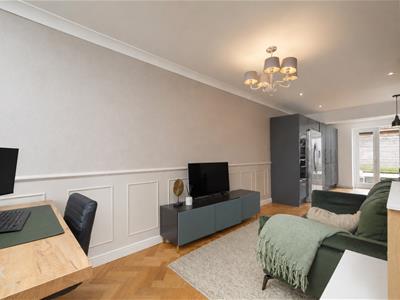
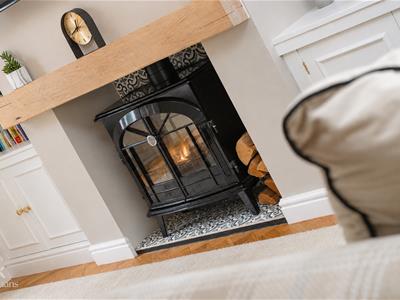
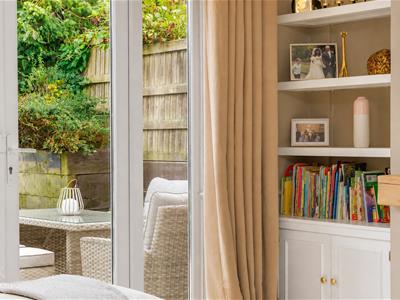
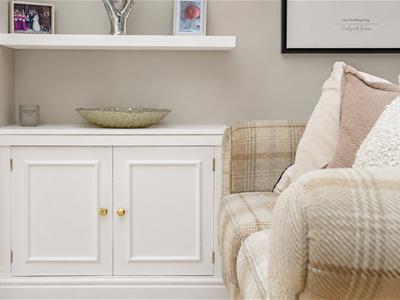
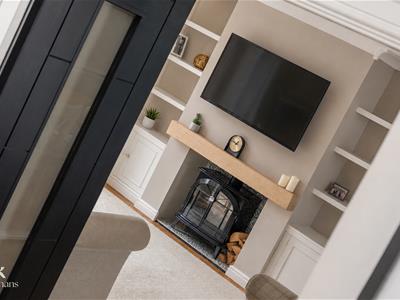
6.83m x 4.55m (22'5 x 14'11 )UPVC double glazed window, central heating radiator, coving, dado rail, electric log burner effect living flame fire with tiled hearth and surround, integrated alcove storage and shelving, television point, solid oak herringbone flooring, UPVC double glazed French doors to the rear.
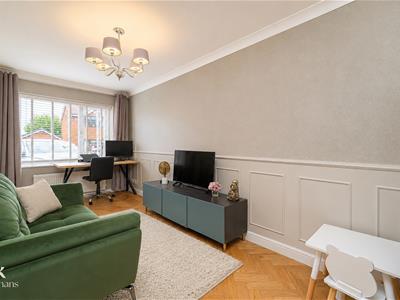
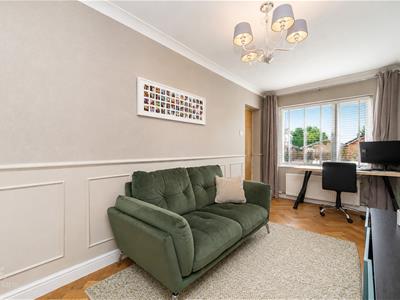
Play Room/Office
3.86m x 2.24m (12'8 x 7'4 )UPVC double glazed window, central heating radiator, coving, dado rail, wood panelled beading, solid oak herringbone flooring, open to the kitchen/breakfast room.
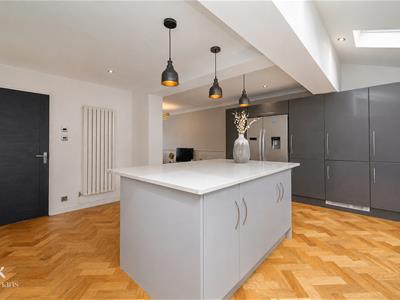
Kitchen/Breakfast Room
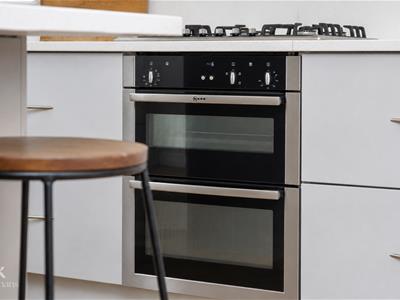
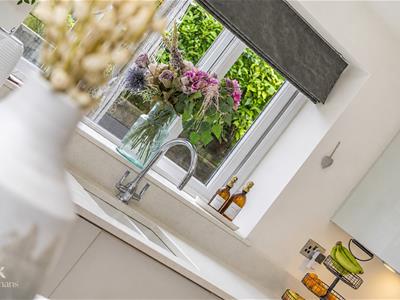
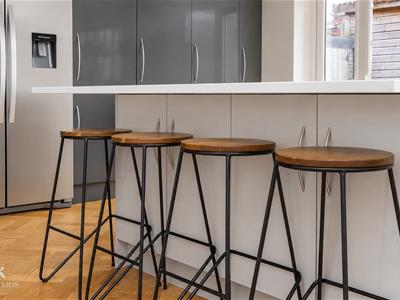
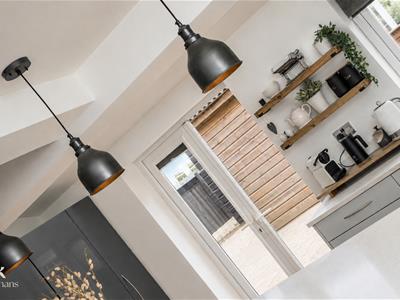
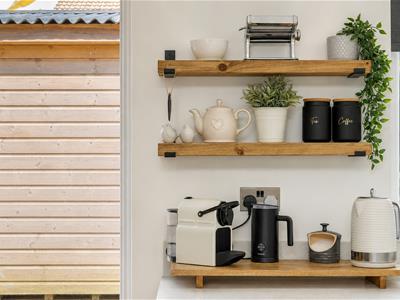
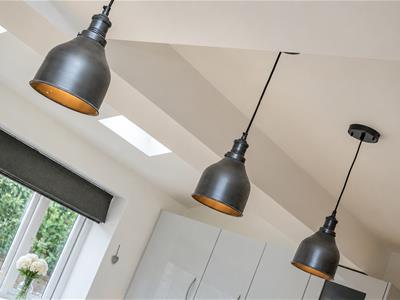
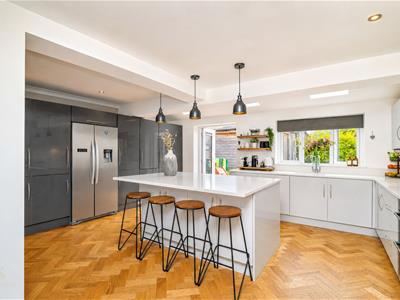
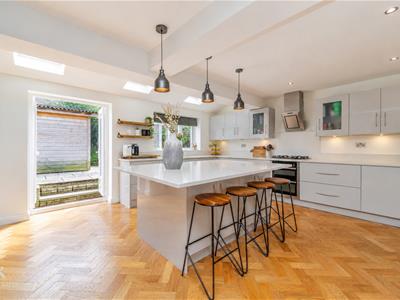
5.51m x 4.83m (18'1 x 15'10 )UPVC double glazed window, three Velux windows, upright central heating radiator, a range of grey high glossed wall and base units, quartz surface and splash backs, inset one and a half bowl composite sink with a high spout mixer tap, integrated electric double oven with a five ring gas hob and extractor hood, space for an American style fridge freezer, integrated dishwasher and washing machine, centre island with breakfast bar, under unit lighting, solid oak herringbone flooring, UPVC double glazed French doors to the rear.
First Floor
Landing
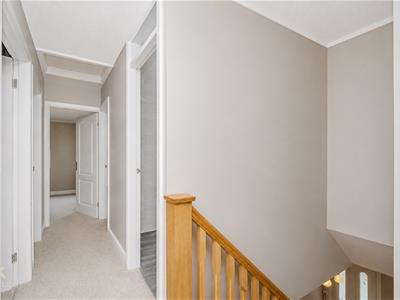
3.63m x 0.84m (11'11 x 2'9 )Loft access, smoke alarm, doors to five bedrooms and a family bathroom.
Bedroom One
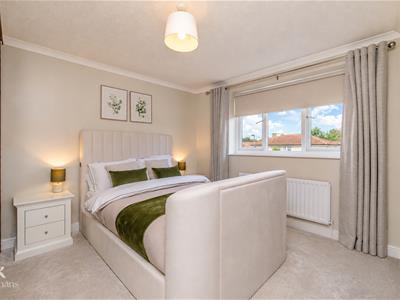
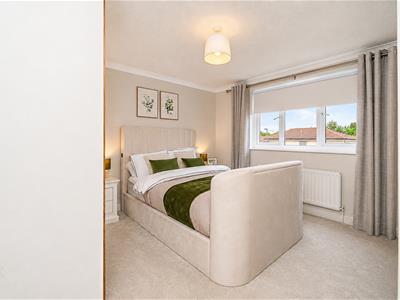
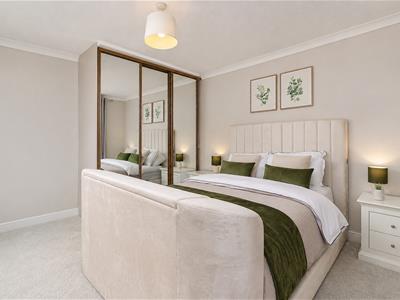
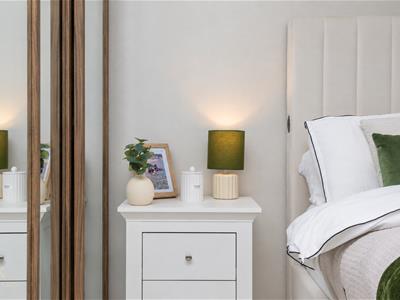
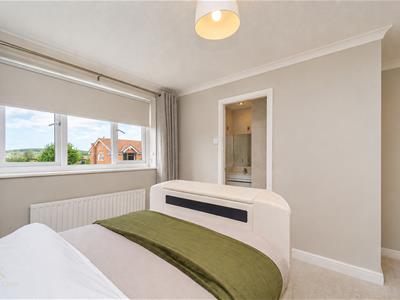
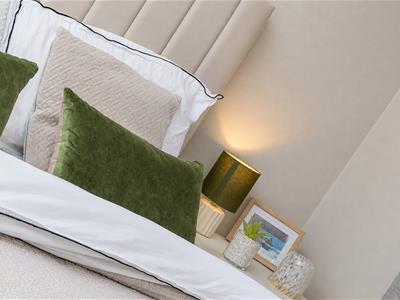
4.09m x 3.61m (13'5 x 11'10 )UPVC double glazed window, central heating radiator, coving, fitted wardrobe, television point, door to the en suite.
En Suite
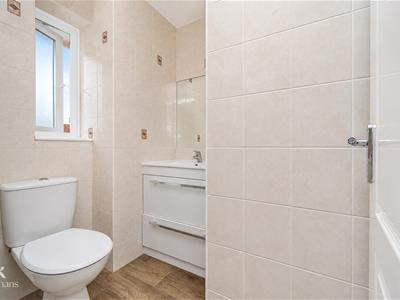
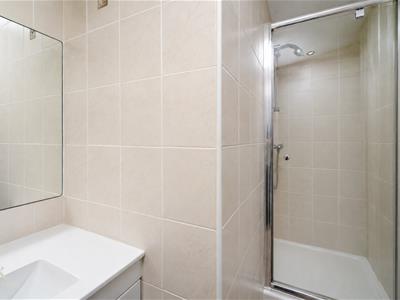
2.62m x 1.55m (8'7 x 5'1 )UPVC double glazed frosted window, chrome heated towel rail, a three piece suite comprising of a dual flush WC, vanity top wash basin with mixer tap, direct feed shower enclosure, tiled elevations, spotlights, wood effect linoleum flooring.
Bedroom Two
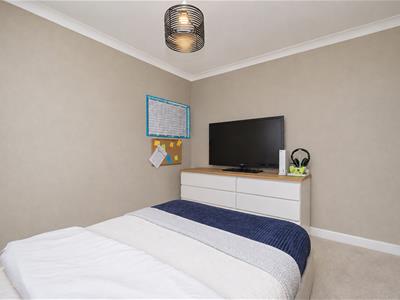
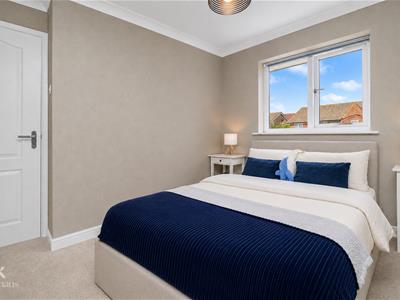
4.34m x 2.26m (14'3 x 7'5 )UPVC double glazed window, central heating radiator, coving, door to the en suite.
En Suite
2.39m x 2.26m (7'10 x 7'5 )UPVC double glazed frosted window, chrome heated towel rail, a three piece suite comprising of a vanity top wash basin with mixer tap, dual flush WC, double direct feed rainfall shower enclosure, tiled elevations, extractor fan, loft hatch, and wood effect linoleum flooring.
Bedroom Three
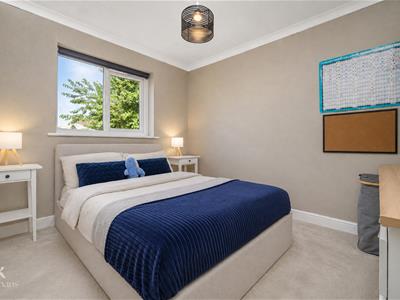
3.12m x 3.12m (10'3 x 10'3 )UPVC double glazed window, central heating radiator, coving.
Bedroom Four
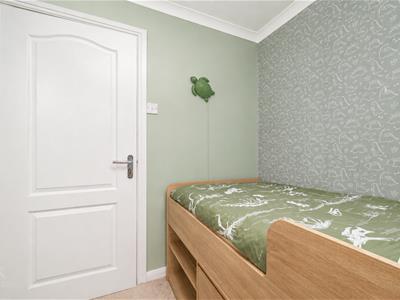
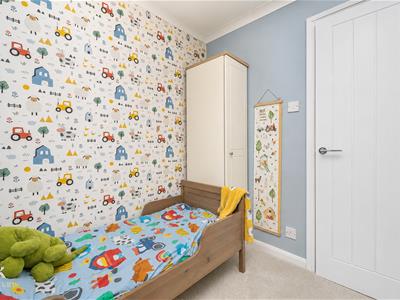
2.18m x 2.03m (7'2 x 6'8)UPVC double glazed window, central heating radiator, coving.
Bedroom Five
2.18m x 2.01m (7'2 x 6'7)UPVC double glazed window, central heating radiator, coving.
Bathroom
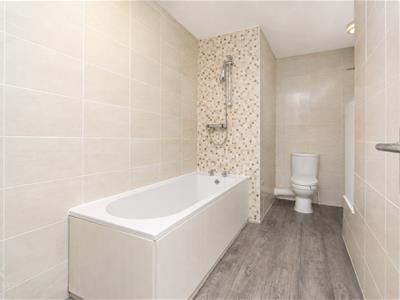
2.72m x 3.61m (8'11 x 11'10 )UPVC double glazed frosted window, central heating radiator, a three piece suite comprising of a dual flush WC, pedestal wash basin with mixer tap, panelled bath with traditional taps and a direct feed over head shower, tiled elevations, integrated linen cupboard, wood effect linoleum flooring.
External
Front
Concrete resin double driveway and slate chippings, laid to lawn, bedding and mature shrubbery.
Rear
Enclosed garden with paving, bedding, laid to lawn, mature shrubs and access to a workshop/summer house.
Workshop/Summer House
3.43m x 2.90m (11'3 x 9'6 )Two hardwood single glazed windows, solar lighting.
Energy Efficiency and Environmental Impact
Although these particulars are thought to be materially correct their accuracy cannot be guaranteed and they do not form part of any contract.
Property data and search facilities supplied by www.vebra.com