Brightest Move
28 High Street
Bridgwater
TA6 3BJ
Edward Street, Bridgwater
£165,000
2 Bedroom Terraced
- 107 square metres overall
- Parking
- Large kitchen/ diner
- Two double bedrooms and loft room
- No onward chain
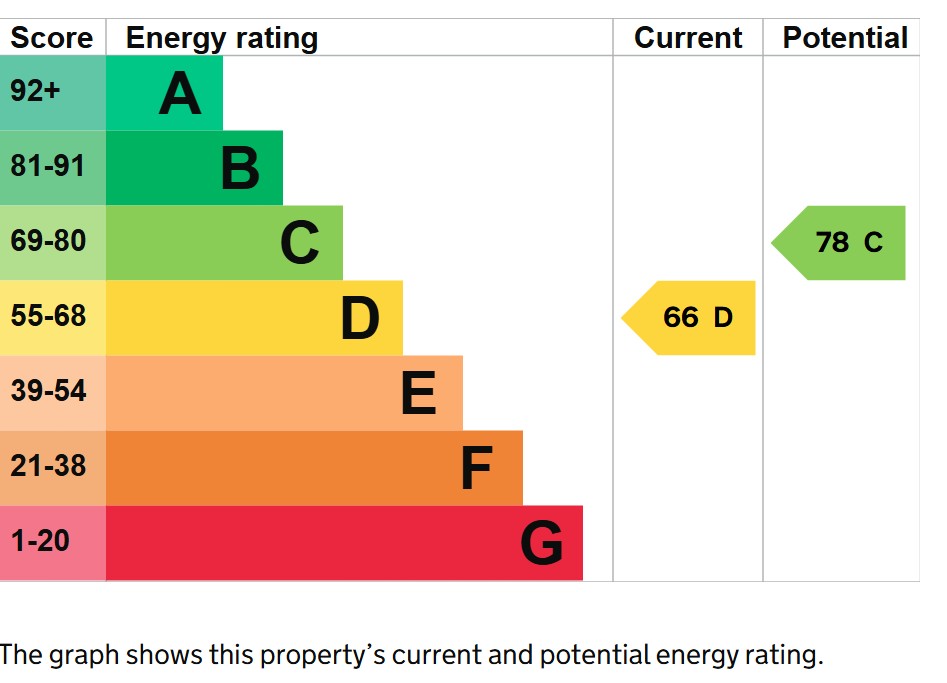
- Energy rating D
Surprisingly spacious period property that has been extensively improved over the years. Large kitchen/ diner , two double bedrooms and loft room with potential for an en- suite . Bathroom and downstairs cloakroom/WC . Courtyard garden and parking.
DETAILS
FULLDESCRIPTION Brightestmove are delighted to offer for sale this unique terraced house which is situated in a tucked away position on the corner of Edward Street and St John Street and within 500 metres of the mainline station.
This two bedroom home has been extensively improved over the years and measures 107 square metres overall. The predominantly double glazed and centrally heated accommodation briefly comprises entrance porch, cloakroom/ WC, and dining room open plan to kitchen downstairs. There are two double bedrooms, bathroom, spacious split level landing and living room on the first floor and a staircase providing access to the attic room which is used as a bedroom .
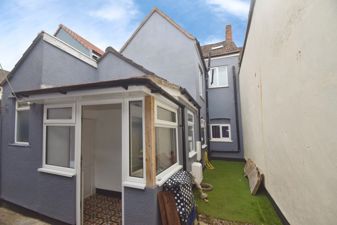
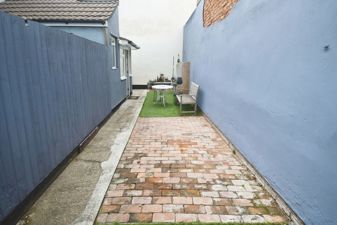
In addition there is off street parking for one vehicle and a courtyard garden which retains a high degree of privacy.
Edward Street is also within 100 metres of the local shops, convenience stores and takeaways.
Bridgwater is an emerging town situated in the heart of the borough of Sedgemoor and within 11 miles of Taunton and 38 miles of Bristol. The town which is famed for its annual carnival is a thriving place with many new jobs being created in recent years.
For more information or an appointment to view please contact the vendors sole agents.
ENTRANCE Via composite double glazed front door to :
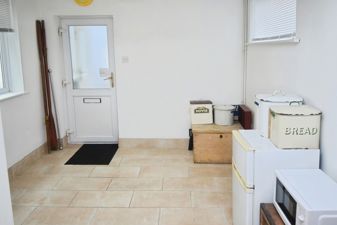
ENTRANCEPORCH Dual aspect double glazed windows , tiled floor and access to cloakkroom/ WC & kitchen/diner.
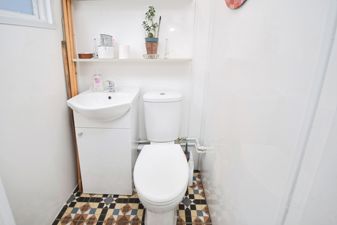
CLOAKROOM/WC Obscure front aspect casement window. Refitted with a two piece suite comprising vanity wash hand basin & close coupled WC with push button flush. Tiled floor.
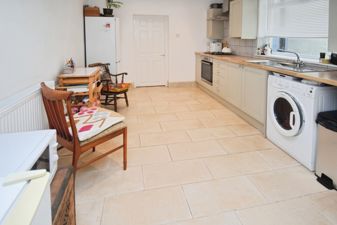
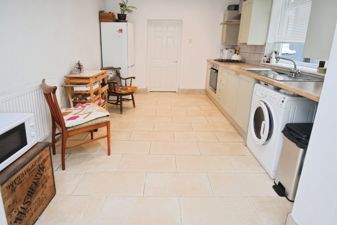
DININGROOM9' 08" x 7' 02" (2.95m x 2.18m) Dual aspect double glazed windows , tiled floor, radiator, open plan to :
KITCHEN15' 01" x 9' 02" (4.6m x 2.79m) Refitted with a range of matching wall & base units with wood effect work surfaces over & stainless steel sink & drainer unit inset. Built in appliances to remain including electric oven with grill & four ring gas hob with stainless steel chimney style extractor hood over. Space and plumbing for washing machine , space for fridge/ freezer , wall mounted gas fired boiler ( concealed in wall unit ) , tiled floor , ceiling downlighters, radiator , door to :
HALLWAY Staircase rising to first floor with storage are beneath, tiled floor, radiator.
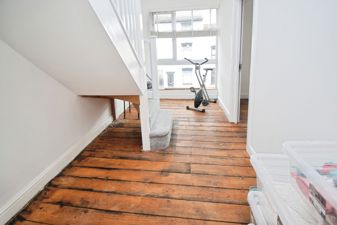
LANDING Spacious split level landing , access to bedrooms, bathroom and further landing.
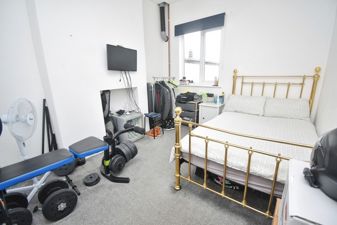
BEDROOMONE12' 10" x 10' 02" (3.91m x 3.1m) Front aspect double glazed window, radiator.
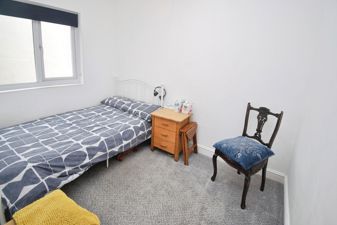
BEDROOMTWO10' 01" x 6' 11" (3.07m x 2.11m) Side aspect double glazed window, radiator.
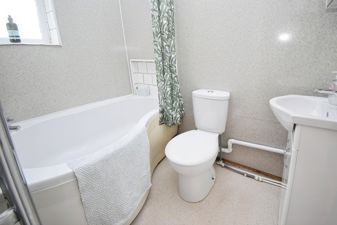
BATHROOM Obscure side aspect double glazed window. Fitted with a three piece suite comprising ' P ' shaped bath with mains shower over, vanity wash hand basin & close coupled WC with push button flush, heated towel rail, paneled walls.
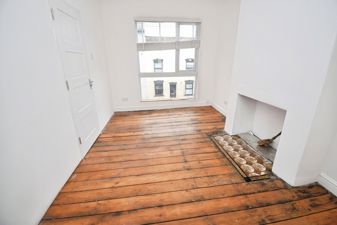
FURTHERLANDING Front aspect double glazed window, stripped wooden floorboards, door to living room & staircase to attic room .
LIVINGROOM15' 01" x 9' 02" (4.6m x 2.79m) Front aspect double glazed window. Stripped wooden floorboards, radiator.
ATTICROOM12' 0" x 8' 01 ( into eaves ) " (3.66m x 2.46m) Dual aspect 'velux' double glazed roof lights. Exposed beams , electric radiator, loft storage cupboard, stripped ledge & brace door to :
STORAGE6' 09" x 5' 04" (2.06m x 1.63m) Front aspect 'velux' roof light.
EXTERIOR
PARKING For one vehicle accessed via timber gates from Edward Street.
GARDEN Enclosed courtyard garden which retains a high degree of privacy. Artificial lawn. outside tap.
SERVICES Mains gas, electricity, water & drainage.
HEATING Gas fired central heating system.
TENURE Leasehold with approximately 136 years remaining . No service charge with £2.50 per annum ground rent.
COUNCILTAXBAND Band A
Energy Efficiency and Environmental Impact
Although these particulars are thought to be materially correct their accuracy cannot be guaranteed and they do not form part of any contract.
Property data and search facilities supplied by www.vebra.com