
159a Marston Road
Stafford
Staffordshire
ST16 3BS
Stone Cottage, Cramer Street, Stafford
£1,000 p.c.m.
3 Bedroom Terraced
- 3 Bedrooms
- 2 Receptions
- 2 Bathrooms
- Cellar
- Loft Conversion
- Neutral Decoration
- Modern Interior
- Gas Central Heating
- Council Tax B
- Permit Parking
** TRADITIONAL TERRACE ** 2 RECEPTION ROOMS ** CONVERTED CELLAR ** CONVERTED LOFT ** 2 BATHROOMS ** Ref: FSSTONE032
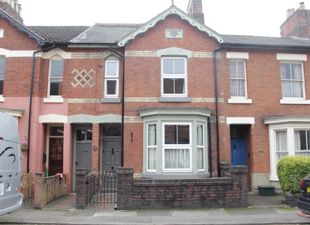
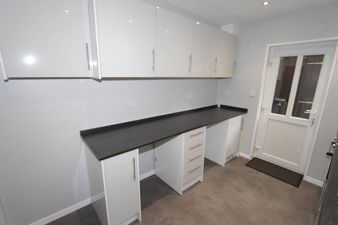
A well presented 3 bedroom property located within easy reach of Stafford town centre and railway station. Both the loft space and cellar area have been fully converted offering flexible use as office / playroom/ hobby room and there is a 2nd bathroom to the converted loft. Externally there is a small utility area to the outside shed, outside toilet and storage shed. This is a unique family home with generous proportions and storage in abundance.
Entrance Hallway - 8ft 1in x 3ft 1in (2.89m x 0.97m).Neutral décor and carpet.
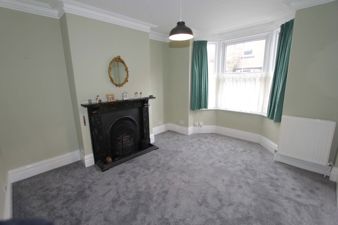
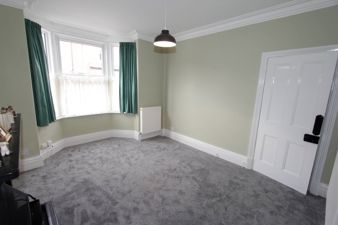
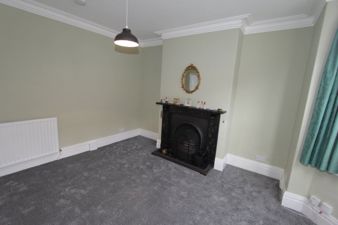
Front Reception Room - 14ft 4in x 11ft 8in (4.40m x 3.60m).Neutral décor and carpet. Decorative fireplace and UPVC bay window to front elevation.
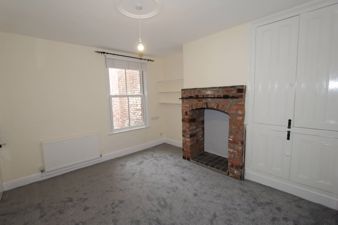
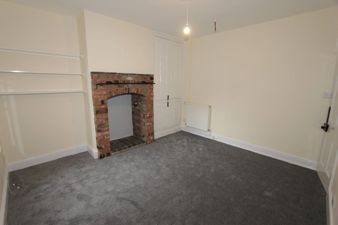
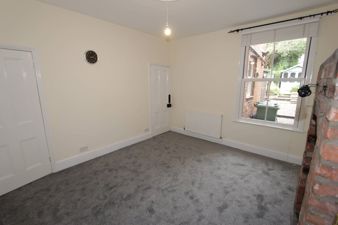
Rear Reception Room - 13ft x 12ft 3in (3.98m x 3.76m). Neutral décor and carpets, decorative brick fireplace. UPVC double glazed windows. Built in storage cupboards and shelving.
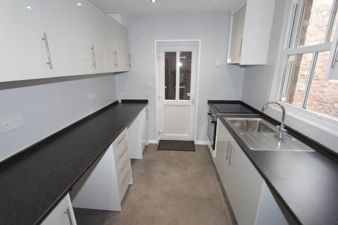
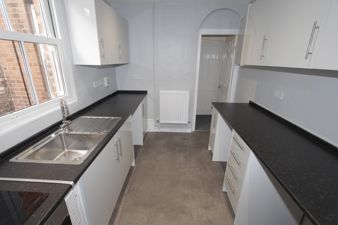
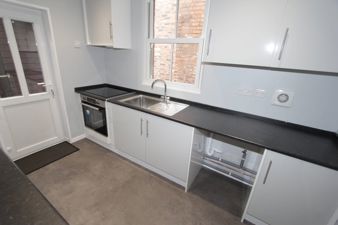
Kitchen - 10ft 7in x 6ft 8in (3.26m x 2.09m).Grey high gloss base & wall units with black work surfaces and upstand. Built in oven and ceramic hob. UPVC double glazed window to side elevation. Space for dishwasher and under counter fridge & freezer.
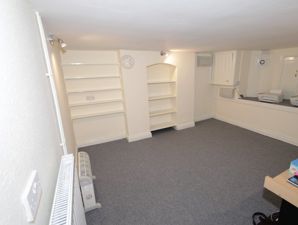
Cellar/ Office - 11ft 2in x 7ft 6in (3.42m x 2.31m).neutral décor and carpet, built in storage.
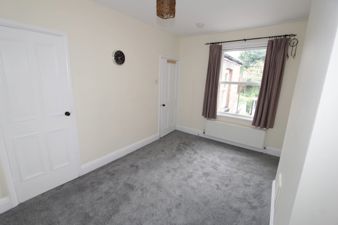
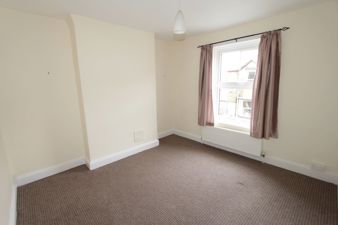
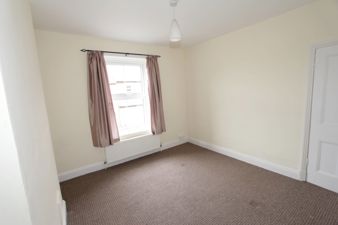
Bedroom 1 - 11ft 5in x 11ft 2in (3.51m x 3.44m).Neutral décor and carpets. UPVC double glazed window to front elevation.
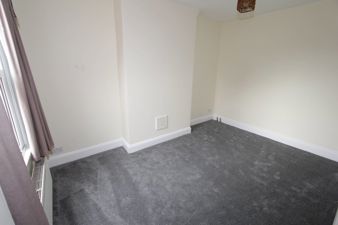
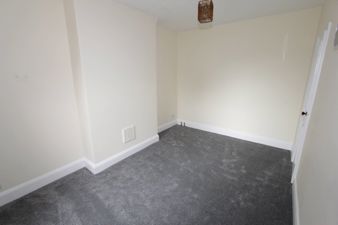
Bedroom 2 - 13ft 4in x 9ft 6in (4.08m x 2.94m)Neutral décor and carpets. UPVC double glazed window to rear elevation. Built in wardrobe.
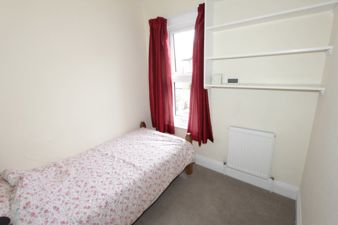
Bedroom 3 - 7ft 6in x 7ft 4in (2.31m x2.28m).Neutral décor and carpets. UPVC double glazed window to front elevation. Built in storage.
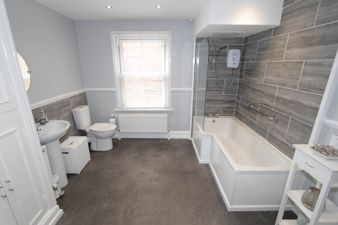
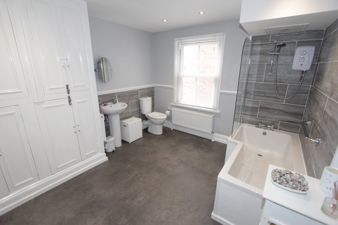
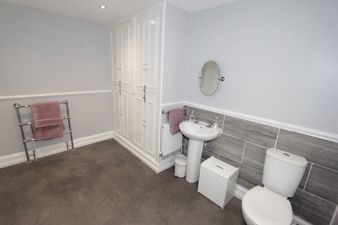
Bathroom - 11ft 3in x 8ft 5in (3.46m x 2.59m).Neutral décor & partially tiled walls, vinyl flooring. White bathroom suite with electric shower over bath. Built in storage cupboard with washing machine & tumble drier included. UPVC double glazed window to rear elevation.
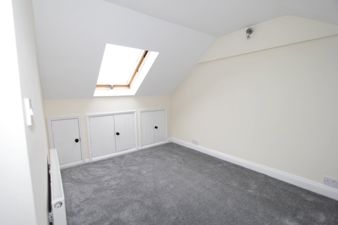
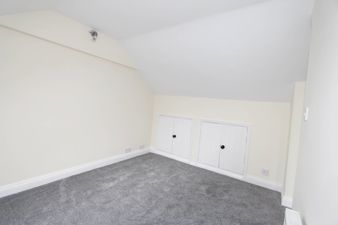
Office / Loft Space - 10ft 9in x7ft 7in (3.32m x 2.36m). Neutral décor & carpets. Skylight window storage to eaves. N.B not for use as a bedroom.
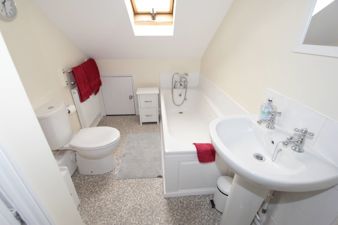
Loft Bathroom -5ft 9in x 7ft 5in (1.80m x 2.29m).Neutral décor, vinyl flooring. White bathroom suite. Skylight window.
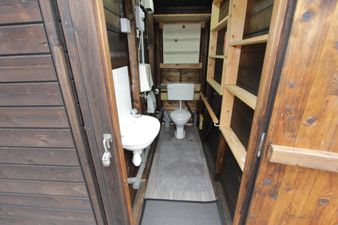
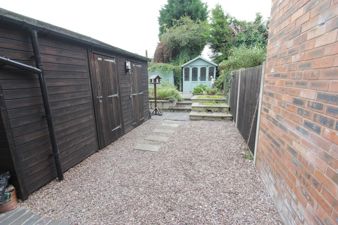
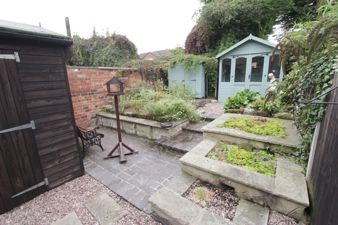
Front External - on street permit parking, gravel topped area with original tile path to front door. External Rear - storage shed with the benefit of electric. Outside toilet. Low maintenance garden with summer house and storage shed.
Gas - Standard Meter.Electric - Standard Meter.Water - Meter. Broadband Provider - Openreach, Virgin Media, Netomnia.Mobile Provider - EE, Vodafone, EE. O2.
Key Information-- Holding deposit - equivalent to 1 weeks rent (will form part of 1st month`s rent in advance). - Rent is payable monthly. - Deposit - equivalent to 5 weeks` rent. - Utilities/council tax bills are not included in the rent.- Offered as a sole or joint tenancy - if more than one tenant, all named tenants will be `jointly and severally liable` for terms and conditions of the tenancy agreement (including total rent).- Assured Periodic Tenancy.- Redress scheme - The Property Ombudsman, 43-55 Milford St, Salisbury, SP1 2BP- Castle Estates is part of the Propertymark Client Money Protection Scheme. Ref C0014899.
Although these particulars are thought to be materially correct their accuracy cannot be guaranteed and they do not form part of any contract.
Property data and search facilities supplied by www.vebra.com