
Robert F Duff and Co
Tel: 0147 5673663
30 Main Street
Largs
North Ayrshire
KA30 8AB
Glasgow Street, Town Centre, Millport
Offers over £120,000 Sold (STC)
3 Bedroom Flat
- SEAFRONT LOCATION, SUPERB EXPANSIVE SEAVIEWS
- SPACIOUS FLEXIBILE LIVING ACCOMMODATION ON TWO FLOORS
- IDEAL FULL TIME HOME/HOLIDAY HOME/RENTAL
- VIEWING RECOMMENDED
17 Glasgow Street, Top Right & Attic, MILLPORT, KA28 0DJ
Price: Offers Over £120,000
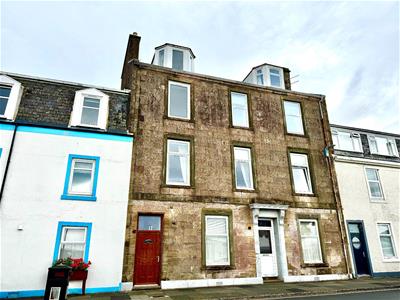
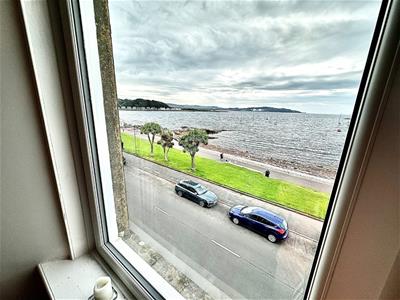
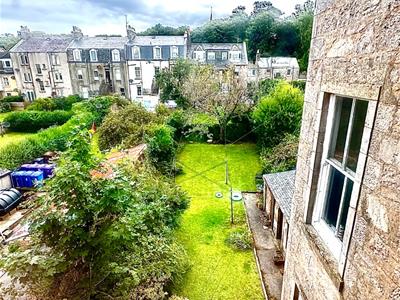
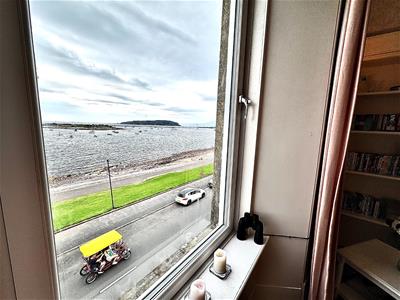
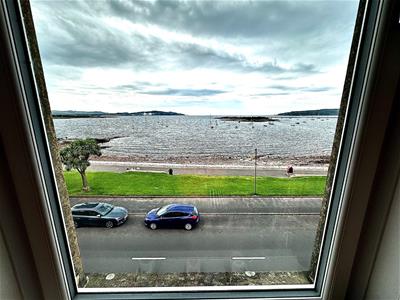
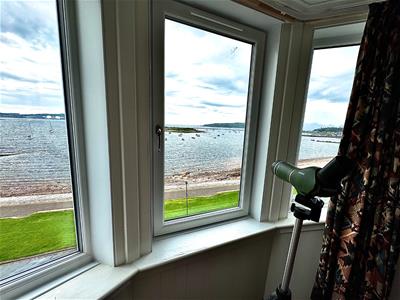
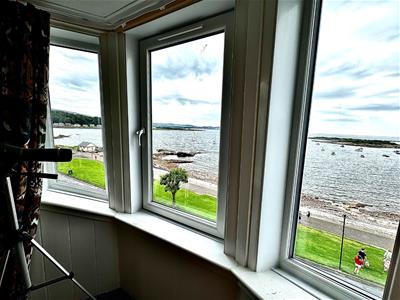
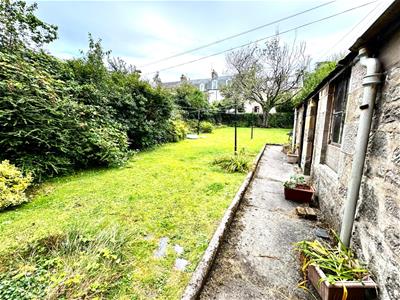
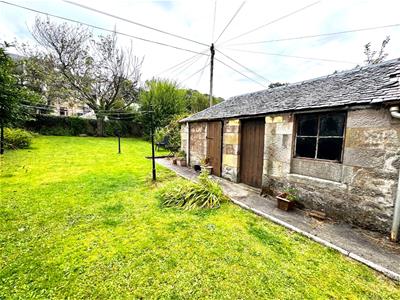
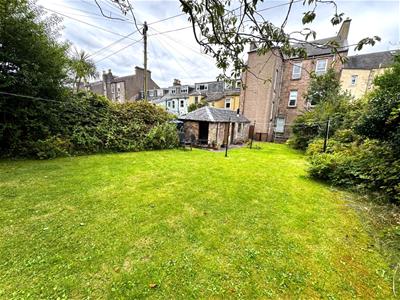
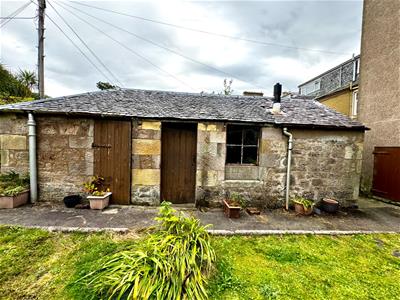
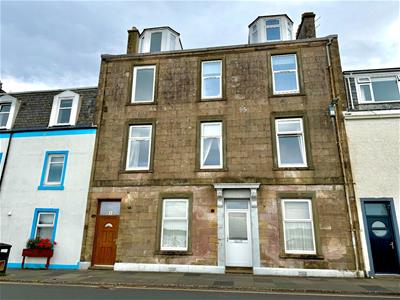
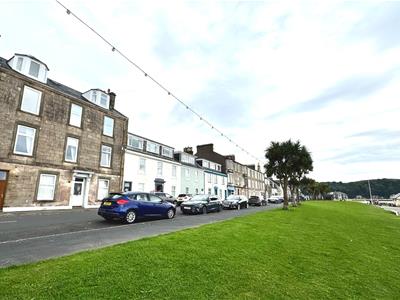
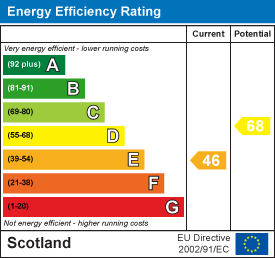
Situated on Millport seafront and offering superb sea and Town views out and over Millport Bay, this deceptively spacious top floor maisonette flat offers front living room, double bedroom, dining kitchen and shower room downstairs with two further double bedrooms upstairs. There is a large communal rear garden and washhouse and also a private cellar. The property benefits from double glazing and excellent sea and Town views to The Eileans and Wee Cumbrae. This spacious flat offers flexible family living as a full time home or holiday home/rental and viewing is recommended. EER Rating Band E. Council Tax Band B.
The seaside town of Millport is just a 10 minute ferry journey from Largs and offers a variety of local services including Primary School, Health Centre, Library, Cottage Hospital, golf course, bowling green. Glasgow is around an hour away and there are regular public transport connections available from Largs to Glasgow, Ayr, Paisley and the West of Scotland.
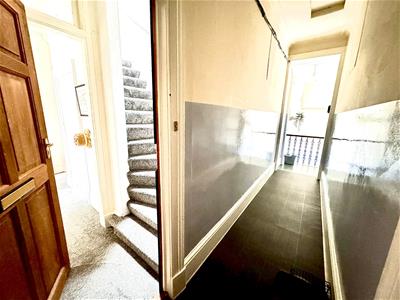
Hall
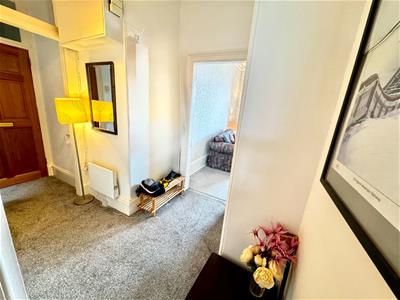
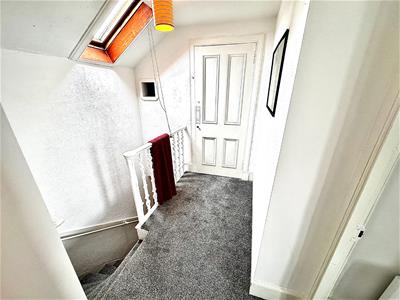
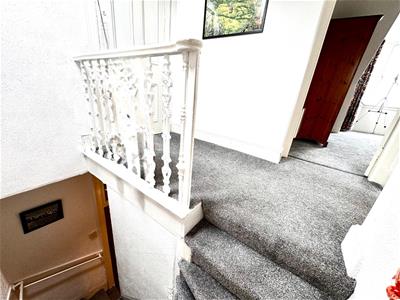
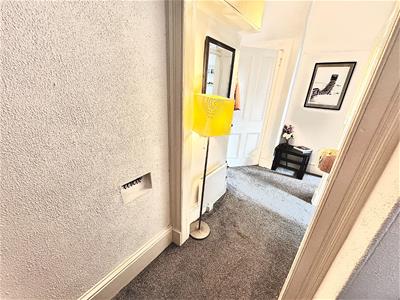
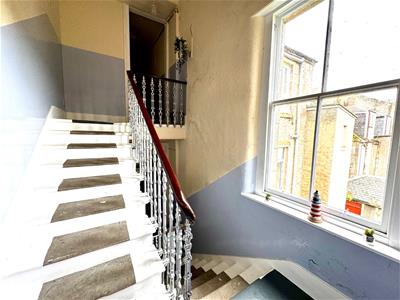
2.51m x 3.84m longest and widest (8'3" x 12'7" lonRaised cupboard. Electrics. Coving. Carpeted stairs to upper rooms. Carpet.
Living Room
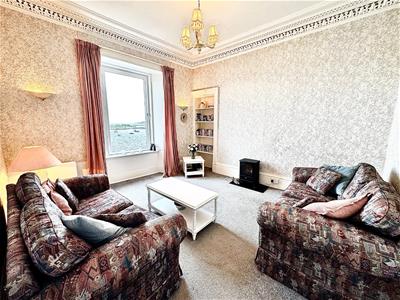
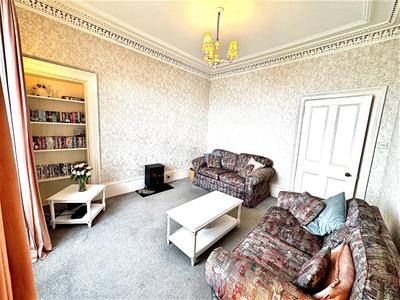
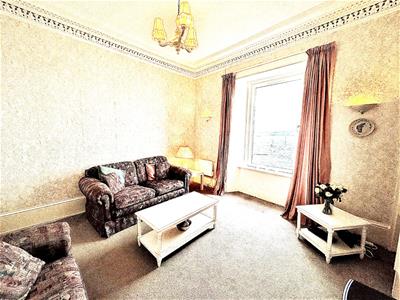
3.68m x 4.11m (12'1" x 13'6")Bright apartment with large double glazed window to the front overlooking the Town and Bay with extensive sea views to Wee Cumbrae and The Eileans. Shelved alcove. Attractive intricate cornicing. Carpet.
Dining Kitchen
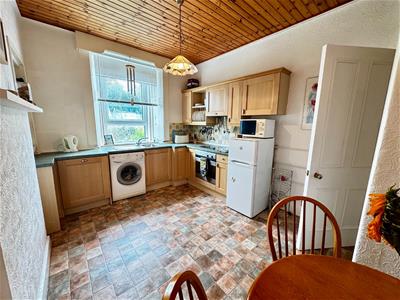
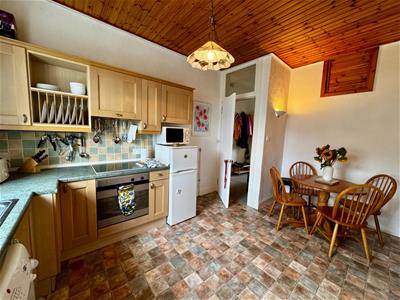
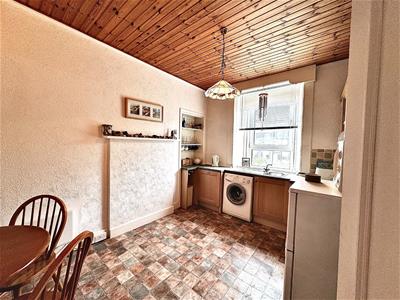
4.34m x 2.92m (14'3" x 9'7")Bright, spacious dining kitchen with double glazed window on the rear elevation offering garden and woodland views. Light Ash effect floor and wall units. Stainless steel sink. Hob, oven and hood; washing machine; fridge freezer. Tiled splashback. Tongue and grooved ceiling. Vinyl flooring.
Shower Room
2.31m x 1.37m (7'7" x 4'6")”
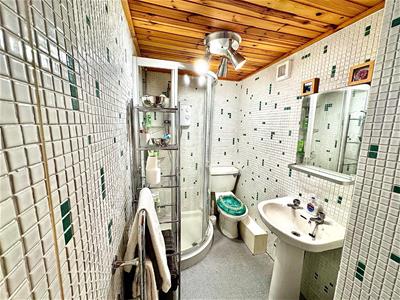
White suite comprising pedestal wash hand basin, WC and shower cubicle with tiled walls, heated towel rail. Extractor. Pine tongue and grooved ceiling. Vinyl flooring.
Bedroom 1
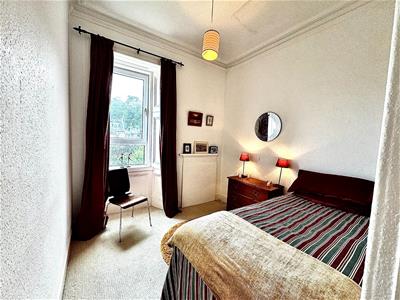
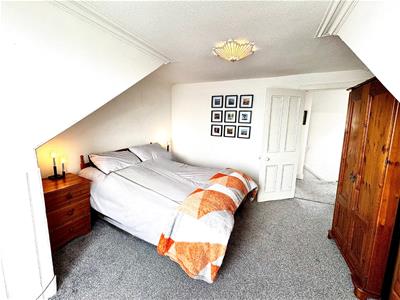
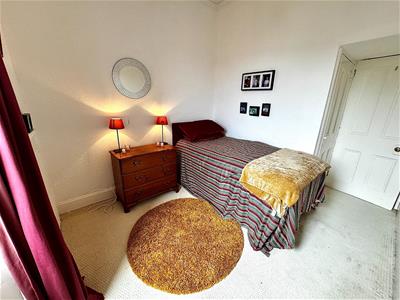
2.69m x 3.53m (8'10" x 11'7")Ideal downstairs bedroom with double glazed window overlooking gardens. Coving. Understair cupboard. Carpet.
Upper Floor
Upper hall offers large walk in cupboard housing the boiler. and access to further two bedrooms Plumbing in place to potentially create small upstairs toilet. Velux. Carpet.
Bedroom 2
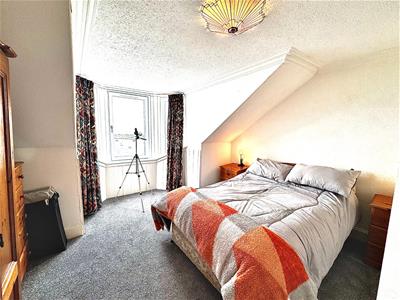
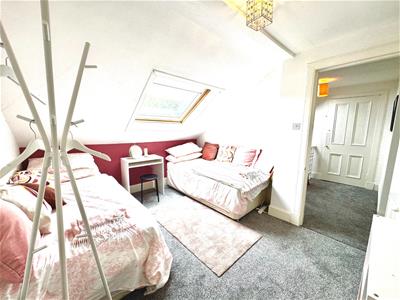
3.71m x 3.99m (12'2" x 13'1")Generous front facing double bedroom with large double glazed bay window affording extensive Sea nd Town views. Carpet.
Bedroom 3
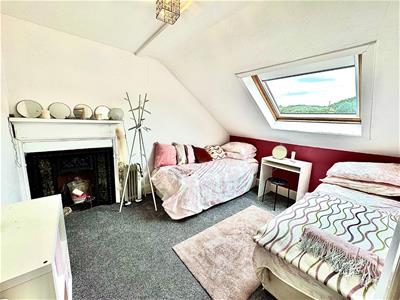
3.07m x 3.53m (10'1" x 11'7")Good sized rear double bedroom with double glazed Velux window with woodland views. Fireplace.with cast iron insert and traditional tiles. Carpet.
Gardens & Outbuildings
Large communal garden, drying green and washhouse. Private cellar 2nd one in.
Energy Efficiency and Environmental Impact

Although these particulars are thought to be materially correct their accuracy cannot be guaranteed and they do not form part of any contract.
Property data and search facilities supplied by www.vebra.com