
29, Commercial Street
Camborne
Cornwall
TR14 8JX
Pendarves Street, Troon, Camborne
Asking Price £250,000

3 Bedroom House - Terraced
- SUPERBY PRESENTED FAMILY HOME
- THREE BEDROOMS AND FIRST FLOOR BATHROOM
- LOVELY ORIGINAL FEATURES
- MUCH IMPROVED BY PRESENT VENDORS
- FABULOUS DINING ROOM AND KITCHEN
- SEPARATE UTILITY ROOM
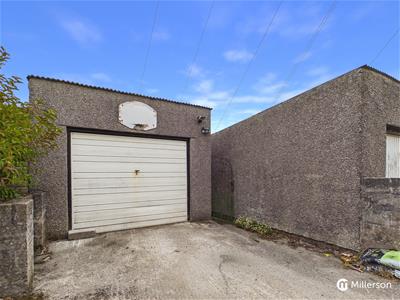
- GARAGE
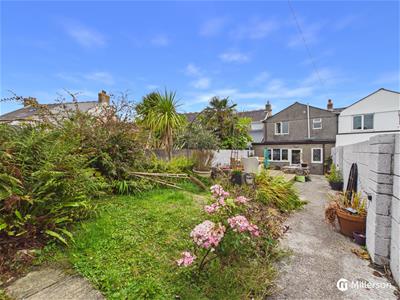
- LOVELY REAR GARDEN
- POPULAR VILLAGE LOCATION
- SCAN QR CODE FOR MATERIAL INFORMATION
A LOVELY THREE BEDROOM FAMILY HOME IN A POPULAR EDGE OF VILLAGE LOCATION! LIVING ROOM, DINING ROOM, KITCHEN, UTILITY ROOM, THREE BEDROOMS AND FAMILY BATHROOM ON THE FIRST FLOOR. LOVELY REAR GARDEN AND GARAGE!
DESCRIPTIONS
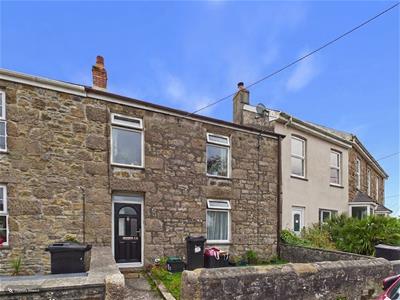
An absolutely superbly presented three bedroom family home, in a quiet and sought after residential location in the popular village of Troon. the property has been significantly improved by the current vendors, and offers a lovely balance of period features and modern improvements. Accommodation comprises of Entrance hall, Living room, Very spacious Dining room which links with the Kitchen, along with a generous and useful Utility room with W.C. On the first floor there are two excellent double bedrooms, a well proportioned third bedroom which is currently used as an office, along with a recently fitted Bathroom. Externally there's a small front garden, and to the rear, a very nicely proportioned back garden which leads to a garage and rear access lane. All in all a really smartly and well presented family home in a popular area.
LOCATION
Troon is a popular village with all the amenities you would expect such as a post office, local shop, primary school and pharmacy. Surrounded by the countryside, you have the stunning woods of Killivose, full of bluebells in the spring and numerous public footpaths to enjoy. Troon has a strong community feel to it with an annual duck race at easter down the river on Pendarves as well as a Christmas lights competition. The neighbouring village of Beacon offers a Butchers shop as well as a Pub and Fish and Chip Shop. The town of Camborne is around 3 miles away and offers excellent primary and secondary school options as well as a train station with direct links to London Paddington. The historic harbour town of Falmouth is only a 15-minute drive away and the city of Truro is easily accessible via the A30 in around 20 minutes, The incredible beaches of the North Coast are only a short drive away providing the most waves, sunsets and coastal walks.
ACOMMODATION IN DETAIL
All measurements are approximate and measured by LiDAR
ENTRANCE
UPVC double glazed composite door opening into:
ENTRANCE HALLWAY
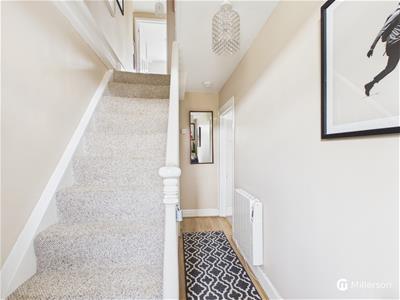
Oak effect laminate flooring. Stairs to first floor. Door leading into Living room. Wall mounted electric radiator. Understairs cupboard. Door through to Dining room
LIVING ROOM
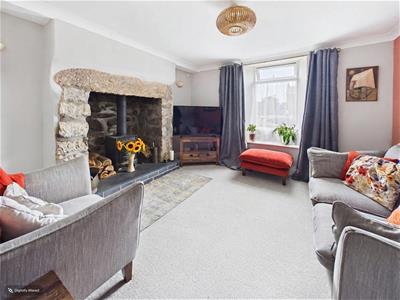
A impressive, bright and spacious living room with stunning feature Grainte inglenook fireplace with wood burner and slate hearth. UPVC double glazed window to front elevation. Recessed shelving.
DINING ROOM
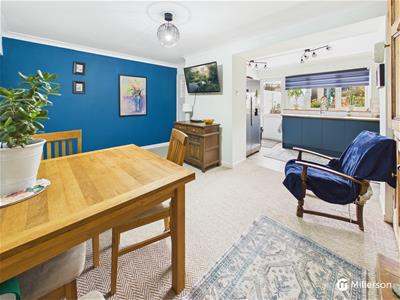
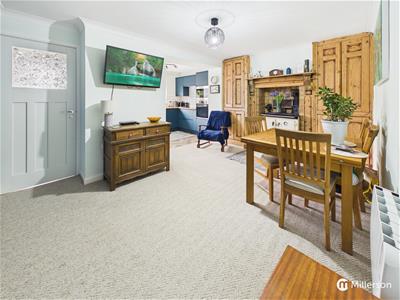
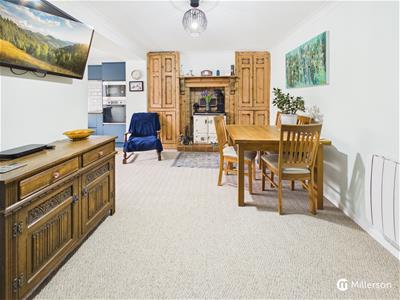
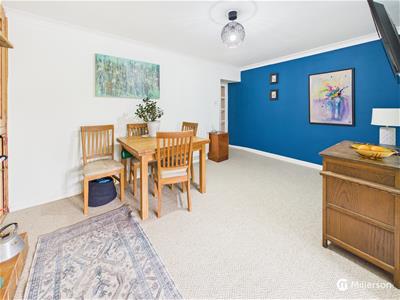
Another fantastic and spacious room, which flows into the Kitchen through an open access. Plenty of space for dining table and four chairs. Feature original fireplace with solid fuel Rayburn, which feeds a hot water system which feeds a radiator on the bathroom. recessed original cupboards with stripped pine cupboard doors to both sides of fireplace. Door opening into Utility room. Open access into:
KITCHEN
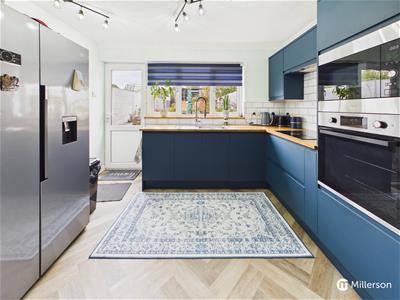
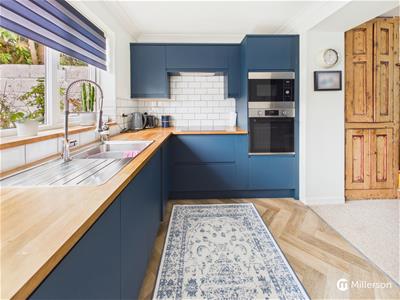
A recently refitted kitchen enjoying plenty of natural light thanks to a UPVC double glazed window to rear garden and UPVVC double glazed door leading out into the garden. Oak effect herringbone laminate flooring. A range of floor standing and wall mounted cupboard and drawer units with Solid Oak work surfaces over. Integrated slimline dishwasher. Four ring hob with extractor fan over. Integrated Oven with Integrated convection oven over. One bowl Stainless Steel sink unit with drainer and mixer tap over. Metro tiled splashback. space for American Style fridge/Freezer.
UTILITY ROOM
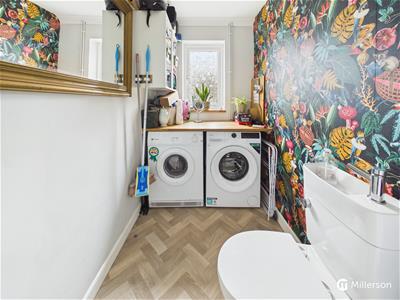
A very useful room with Oak effect Herringbone laminate flooring. Space and plumbing for washing machine and tumble dryer with Oak work surface over. Wall mounted shelving. UPVC double glazed obscured window to rear elevation. Low Level W.C with built in wash hand basin.
FIRST FLOOR
Stairs lead up to a pleasant split landing, giving access to all three Bedrooms and Family Bathroom. Airing cupboard. Positive input ventilation system.
BEDROOM ONE
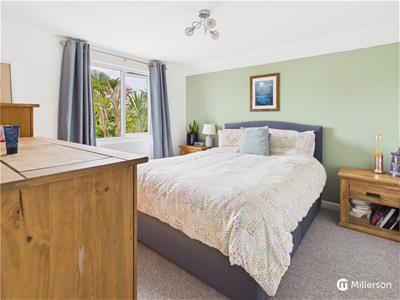
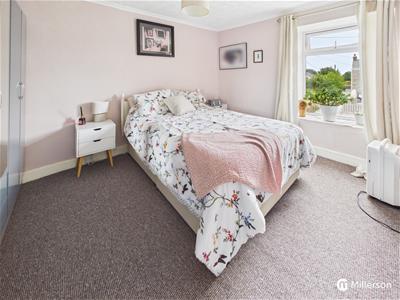
A lovely spacious double bedroom with UPVC double glazed window to rear elevation. Loft access.
BEDROOM TWO
Another excellent double bedroom with UPVC double glazed window to front elevation. Wall mounted electric radiator.
BEDROOM THREE
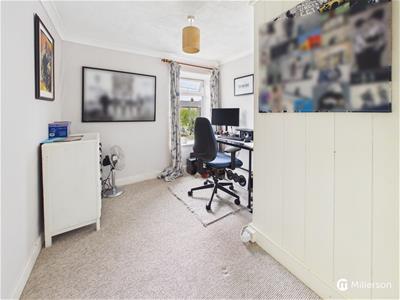
Another Well proportioned bedroom which is currently set up as a home office. UPVC double glazed window to front elevation.
FAMILY BATHROOM
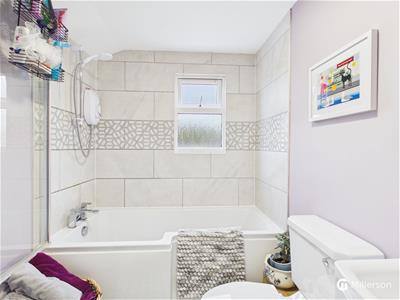
A recently refitted bathroom suite with Tile effect laminate flooring. Panelled 'P' shaped bath with electric shower over. Low level W.C. Inset wash hand basin with cupboard unit beneath. Radiator fed by Rayburn. UPVC double glazed obscured window to rear elevation. Part Ceramic tiled walls to three sides.
OUTSIDE
To the front of the property, there's a pleasant enclosed lawned garden with footpath to the front door. further parking for the property could be created here subject to any necessary consents.
TO THE REAR
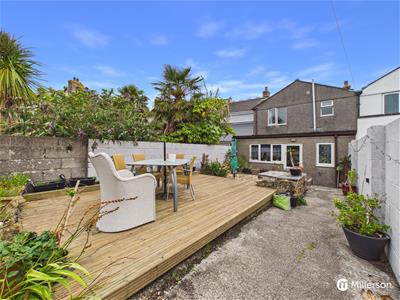
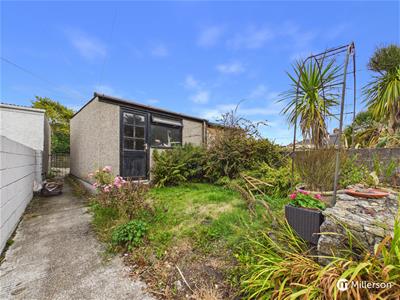
The rear garden is accessed form the Kitchen, which leads out onto a low maintenance area with steps leading up to a pleasant decked area. As you move through the garden there's a generous level lawned area, with a range of shrubs and plants. A pathway continues to the side of the lawn, leading to the back of the garden, with a pedestrian gated access point leading to the rear lane, as well as leading to a couple of steps up to the rear entrance into:
GARAGE
A valuable and important addition to the home, with up and over garage door. UPVC double glazed window, and door leading back into the rear garden.
DIRECTIONS
From our offices in Camborne, proceed along Trelowarren Street to its conclusion. turn right into Centenary Street. follow this road to the roundabout, and take the first exit onto Trevu Road. Follow this road all of the way through Beacon, and into the Village of Troon. Continue through Troon and turn right into Pendarves Street. the property will be located on the left hand side, identified by our for sale board.
MATERIAL INFORMATION
Verified Material Information
Costs and tenure
Tenure: Freehold
Council tax band: B
EPC rating: E
The building
Mid-terrace house, standard construction
3 bedrooms, 2 bathrooms, 1 reception
Accessibility adaptations: None
Services
Mains electricity
Mains water
Mains foul drainage
Mains surface water drainage
Biomass central heating
Heating features: None
Broadband: FTTP (Fibre to the Premises)
Mobile coverage: O2 good, Vodafone ok, Three ok, EE good
Parking: Rear
Not in a controlled parking zone
No disabled parking available
Risks and restrictions
Not a listed building
Not in a conservation area
No tree preservation order
Title register restrictions (CL373243):
- There is a standard fraud-prevention rule on the title. This means that when the property is sold or transferred, a conveyancer (a property lawyer) must provide a certificate to the Land Registry confirming that the person signing the documents is definitely the owner.
- A legal document from 1980 includes rules about 'light and air'. This generally prevents the owner from building anything that would unfairly block a neighbour's light or ventilation. It also includes rules about the maintenance of boundary structures like walls or fences.
Non-coal mining area: yes
All information is provided without warranty. Contains HM Land Registry data © Crown copyright and database right 2021. This data is licensed under the Open Government Licence v3.0.
The information contained is intended to help you decide whether the property is suitable for you. You should verify any answers which are important to you with your property lawyer or surveyor or ask for quotes from the appropriate trade experts: builder, plumber, electrician, damp, and timber expert.
Energy Efficiency and Environmental Impact

Although these particulars are thought to be materially correct their accuracy cannot be guaranteed and they do not form part of any contract.
Property data and search facilities supplied by www.vebra.com