
Station Road, Fforestfach, Swansea
£100,000
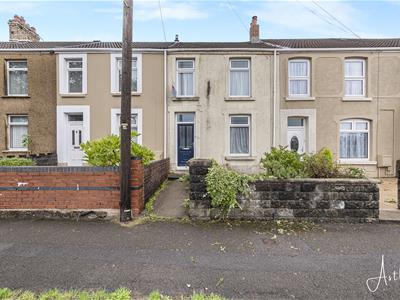
2 Bedroom House - Terraced
- Cash Buyer only Close to Tesco, local shops, schools, parks & essential amenities.
- Garage to the rear
- Spacious lounge, modern kitchen & bathroom on the ground floor.
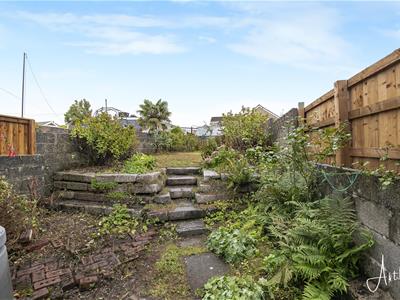
- Extended rear garden – ideal for relaxing or entertaining.
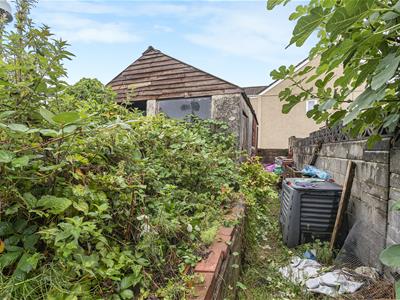
- Greenhouse & detached garage that would benefit from some upgrading
- Great potential for modernising or putting your own personal touch on a property.
- Kitchen with direct garden access – ideal for al fresco dining.
- Quick access to green spaces and walking trails nearby.
- Easy access to Swansea City Centre & Fforestfach Retail Park.
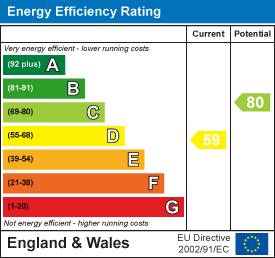
- EPC Rating - D
Situated in a convenient and popular location, this two-bedroom terraced house offers an exciting opportunity for cash buyers, investors and renovation enthusiasts looking for a property with genuine potential. Extending to an impressive 1,109 sq ft, the property provides a generous footprint and a solid foundation for modernisation, offering scope to create an attractive family home or investment property. On entering the property, you have the hallway leading into the lounge/dining room with double doors to the the lean-to kitchen and bathroom. Upstairs are two well-proportioned bedrooms. Externally, the property benefits from an extended rear garden, offering excellent outdoor space and considerable potential for landscaping and improvement. A detached garage at the rear provides useful storage and offers the potential to be removed and the space converted into a driveway, creating valuable off-road parking. With the right vision and investment, there is an opportunity to transform this property into a highly appealing home or rental investment. The location is a particular highlight, with a range of everyday amenities close at hand. Tesco, local schools and parks are all within easy reach, making the property well positioned for both owner-occupiers and prospective tenants. Excellent transport links provide convenient access to Swansea city centre, while Fforestfach Retail Park is also readily accessible, offering a wide selection of shops, services and leisure facilities.
The Accommodation Comprises
Ground Floor
Hall
Entered via door to front, staircase leading to first floor, coving to ceiling, laminate flooring, radiator.
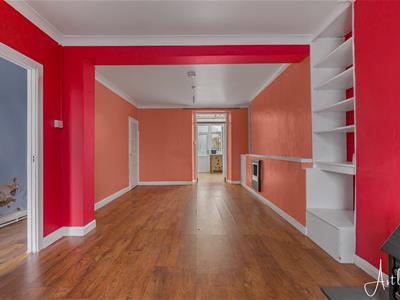
Lounge/Dining Room
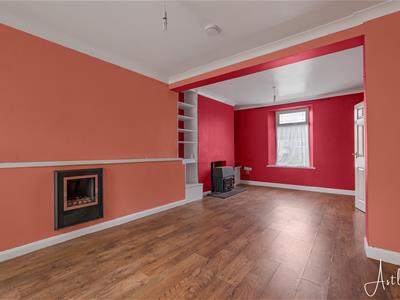 6.56m x 3.60m (21'6" x 11'10")Double glazed window to front, wood burning stove, coal effect gas fire, coving to ceiling, laminate flooring, radiator, double door to the kitchen.
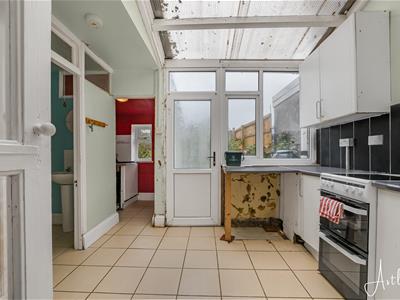
Lean to Kitchen
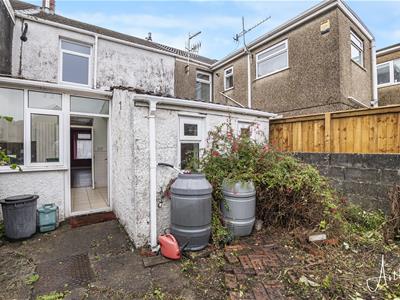
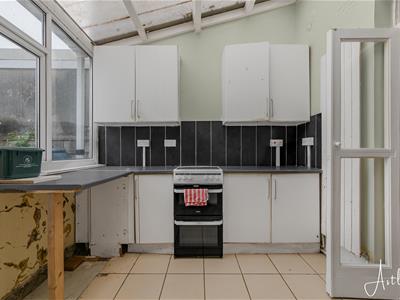 2.45m x 3.00m (8'0" x 9'10")Fitted with a range of wall and base units with worktop space over, 1+1/2 bowl stainless steel sink, space for fridge/freezer, dishwasher and washing machine. Two double glazed windows to rear, tiled flooring, radiator, door leading to garden.
Bathroom
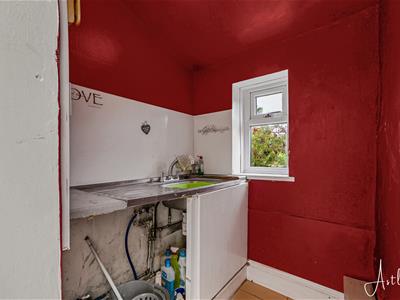
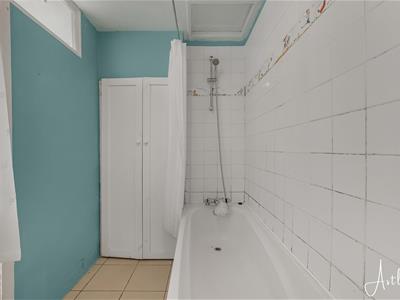
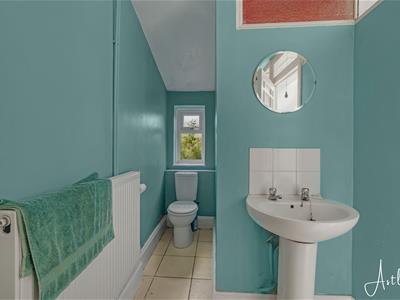 Fitted three suite comprising bath with shower over, wash hand basin and WC. Frosted double glazed window to rear, cupboard, tiled splashbacks, tiled flooring, radiator.
First Floor
Landing
Access to loft, coving to ceiling, fitted carpet.
Bedroom 1
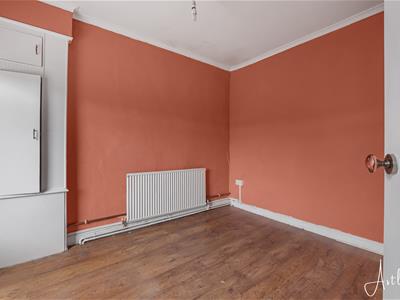
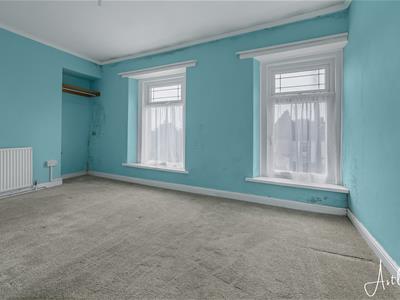 3.14m x 4.72m (10'4" x 15'6")Two double glazed windows to front, coving to ceiling, fitted carpet, radiator.
Bedroom 2
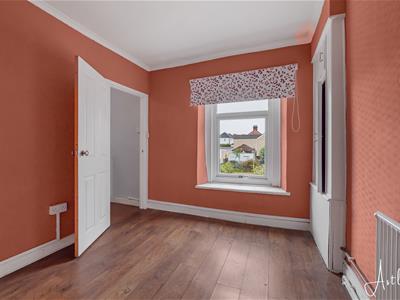 3.37m x 2.68m (11'1" x 8'10")Double glazed window to rear, coving to ceiling, laminate flooring, radiator.
External
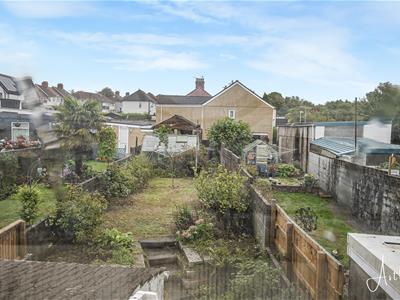 To the rear of the property lies a well maintained extended garden featuring a greenhouse and a detached garage.
Rear Garden
Aerial Images
Agents note
Tenure - Freehold
Council Tax Band - C
Services - Mains electric, Mains sewerage, Mains gas, Mains Water/Water meter.
Mobile coverage - EE, Vodafone, Three, O2
Broadband - Basic 15 Mbps, Superfast 80 Mbps, Ultrafast 10000 Mbps
Satellite / Fibre TV Availability - BT, Sky, Virgin
Energy Efficiency and Environmental Impact
Although these particulars are thought to be materially correct their accuracy cannot be guaranteed and they do not form part of any contract.
Property data and search facilities supplied by www.vebra.com