
22 Aldermans Hill
Palmers Green
Middlesex
N13 4PN
Meadowcroft Road, Palmers Green, London, N13
£935,000
5 Bedroom House - Mid Terrace
- Distinguished Edwardian residence, offering five generous double bedrooms
- Striking period hallway with tessellated tiles, a feature dating back to 1910
- Rare benefit of private driveway parking
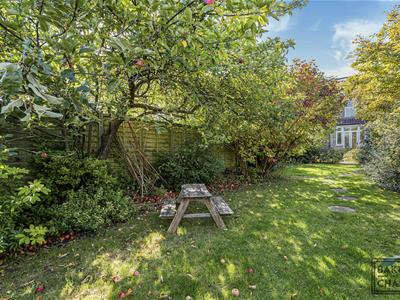
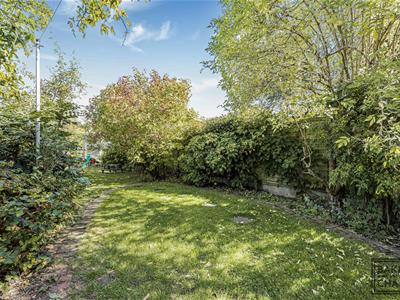
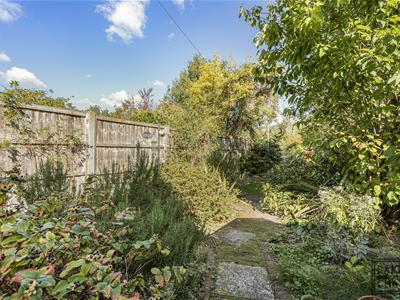
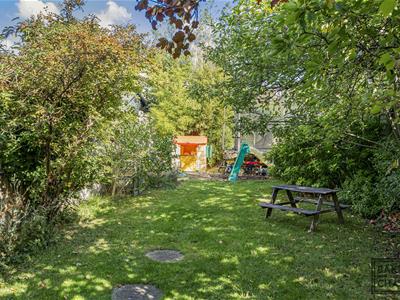
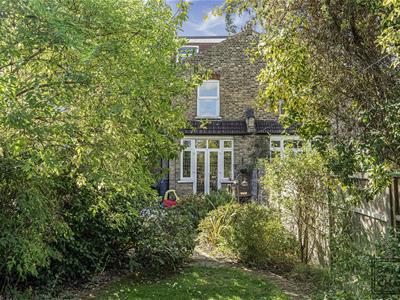
- Impressive 90ft landscaped garden designed for family living and outdoor entertaining
- Superb connectivity - Winchmore Hill & Palmers Green stations within easy reach (Moorgate approx. 25 mins)
- Within the sought-after catchment of Highfield, St Paul’s CofE & St Monica’s schools
- Rich in original architectural details, blending heritage with modern comfort
- Surrounded by the greenery of Grovelands Park and nearby open spaces
- Excellent scope to create further space with a future extension (STPP)
Tucked away on the border of Palmers Green and the highly sought-after Winchmore Hill, this handsome Edwardian family home unfolds across four beautifully balanced levels and just under 2,000 sq ft, marrying generous proportions with genuine period character and everyday versatility.
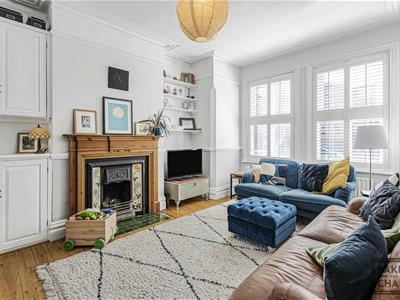
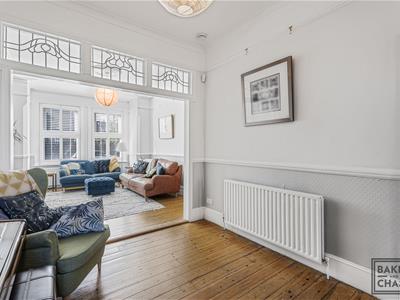
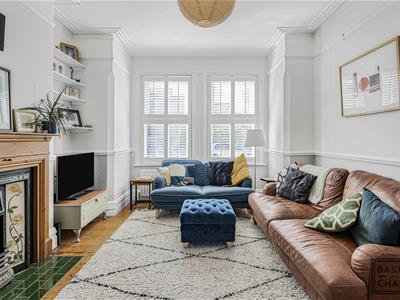
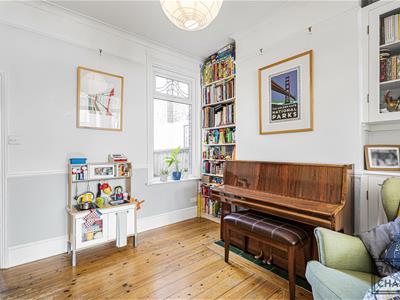
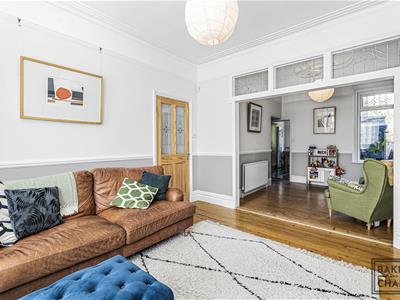
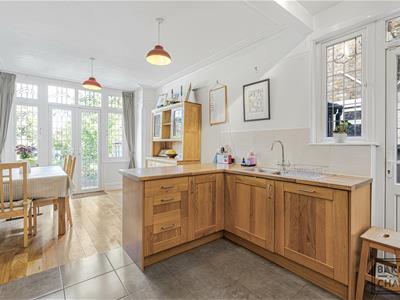
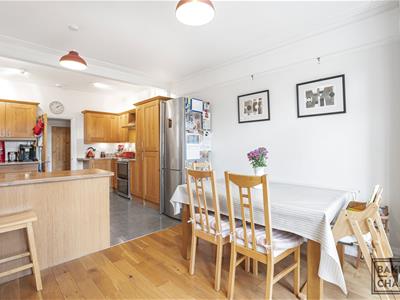
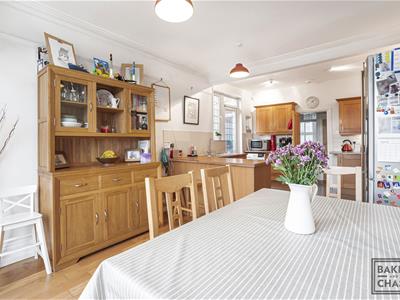
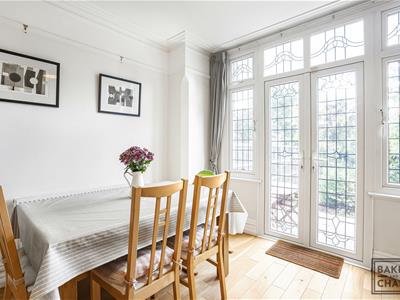
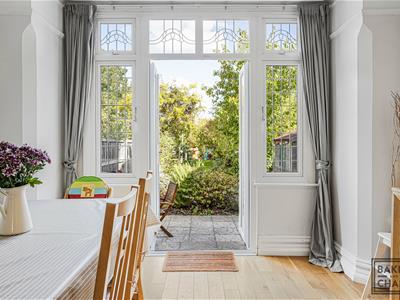
A useful cellar occupies the lower ground floor, ideal for storage or future conversion. The ground floor welcomes you through a charming hallway with original 1910 tessellated tiles and a delicate stained-glass window, leading into a generous through-lounge with a working open fireplace, flowing into a sunlit, inviting kitchen/diner that opens onto the garden — the perfect backdrop for effortless family living and entertaining.
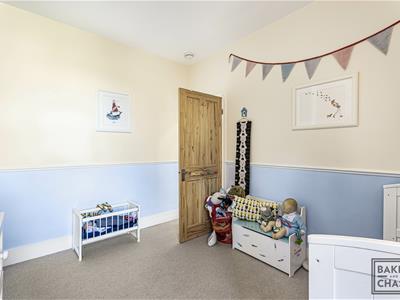
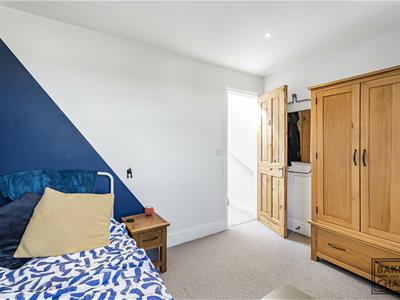
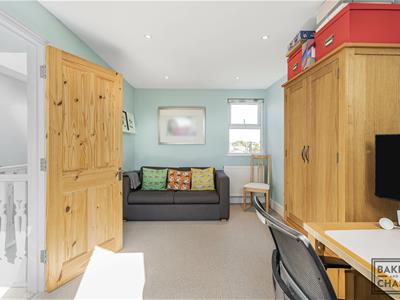
The first floor hosts three comfortable bedrooms and a family bathroom, while the top floor offers two further doubles and an additional bathroom — a flexible layout ideal for growing families or guests. Period detail remains a defining feature throughout, from exposed floorboards to ornate fireplaces, while the home also offers exciting scope for modernisation to suit personal taste. To the rear, a mature 90ft garden provides a peaceful, leafy retreat, complemented by the practicality of off-street parking.
Close to a good choice of well-regarded schools, including St Paul's CofE, St Monica's Catholic and Highfield Primary Schools, and Winchmore Secondary. Winchmore Hill and Palmers Green stations (Moorgate approx. 25 mins) are both within easy walking distance, while the A10 and A406 offer swift road links across North London.
Owner's Insight
"We have loved raising our family here. The layout flows beautifully, allowing us to keep a watchful eye on the children while enjoying distinct spaces for different activities. With ample built-in storage and a garden that's light and peaceful all year round, this has truly been a wonderful home."
Tenure: Freehold
Local Authority: Enfield
Council Tax: Band E
Front Garden
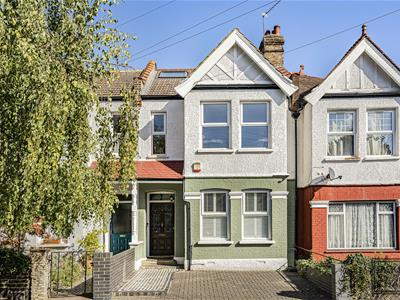 Boundary wall with driveway, featuring the original mosaic tiled path and housing the gas meter. Door to:
Inner Hallway
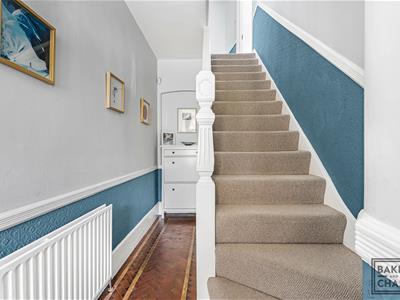 Original stained glass hardwood door and windows to front aspect, radiator, and original staircase to the first floor featuring Newel post, spindles, and bannister. Doors to:
Through Lounge
Double glazed box bay window to front aspect and UPVC double glazed window to rear, with original coving, feature fireplace, two double radiators, underfloor insulation, picture rail, dado rail and central ceiling rose. Doors to:
Cellar
The property benefits from a cellar, providing useful storage space, housing two electric consumer units and the gas meter.
Kitchen and Dining Room
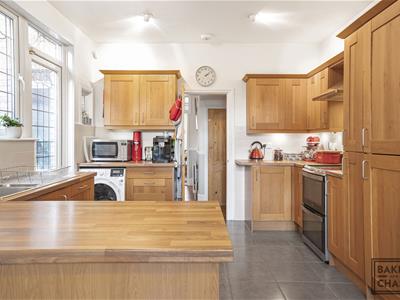
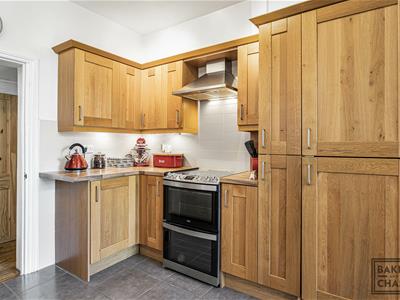
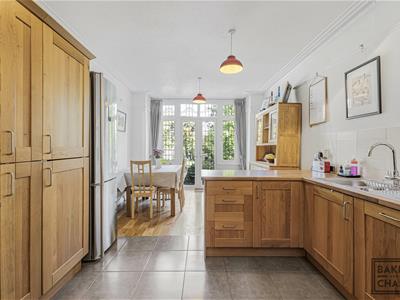 Double glazed windows to the side and rear aspect with a half-glazed PVC door to side access. The kitchen is fitted with matching wall and base units with worktop surfaces over, stainless steel single and double drainer sink unit with mixer tap, plumbing for washing machine and dishwasher, space for fridge/freezer, a double oven gas cooker, and a chimney-style extractor hood.
Garden
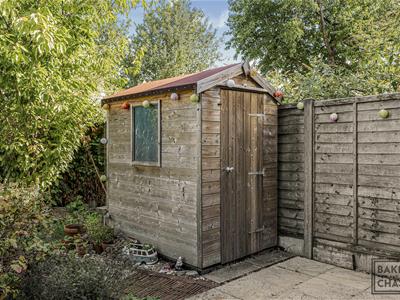 The garden is mainly laid to lawn with a patio path, complemented to the rear by a small section of hardstanding with garden shed and a selection of mature trees.
First Floor Landing
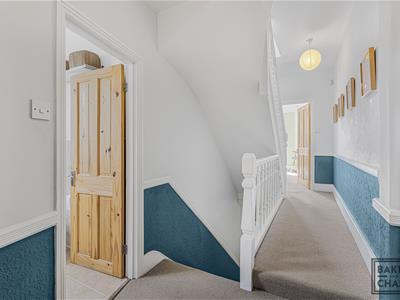 Stairs rising to the second floor, radiator, and doors leading to the remaining rooms.
Bedroom 1
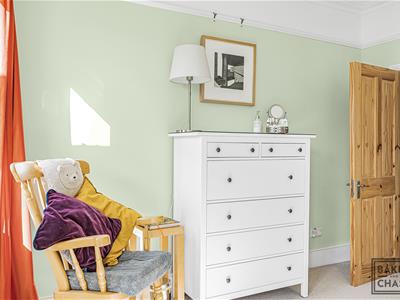
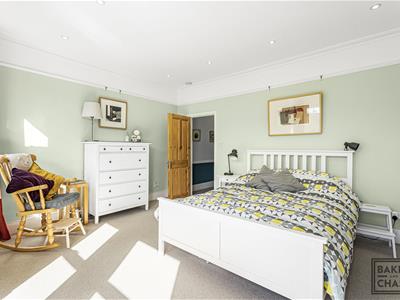
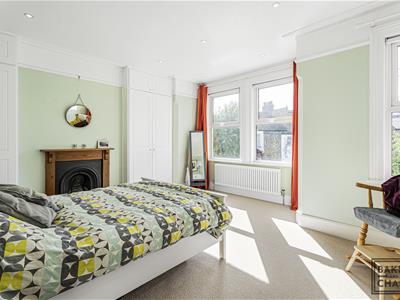 Double glazed box bay window to front aspect, with additional single double glazed window, radiator, fitted wardrobe within alcove, feature fireplace, picture rail and inset spotlights.
Bedroom 2
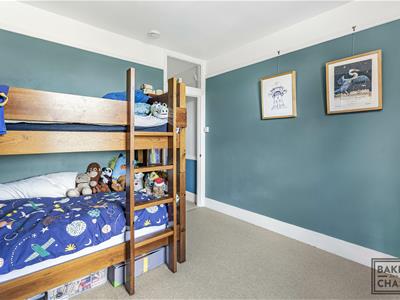
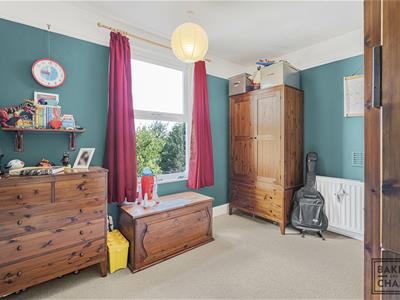 Double glazed window to rear aspect, with dado rail and radiator.
Bedroom 3
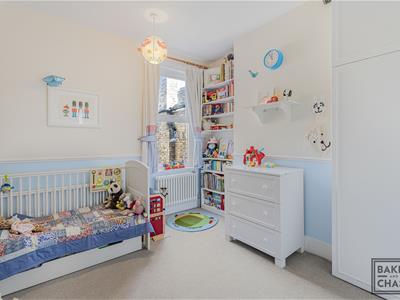 Double glazed window to rear aspect, radiator, and picture rail.
Bathroom
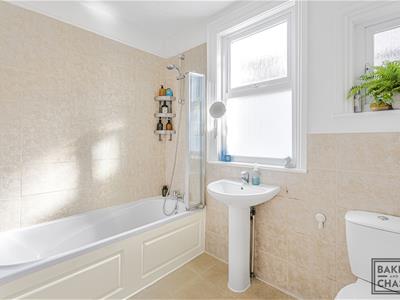 Double glazed frosted window to side aspect, standing wash basin, low level WC, and bath with shower head attachment.
Second Floor Landing
Skylight, with handrail, decorative spindles and newel post designed in keeping with the property’s original style.
Bedroom 4
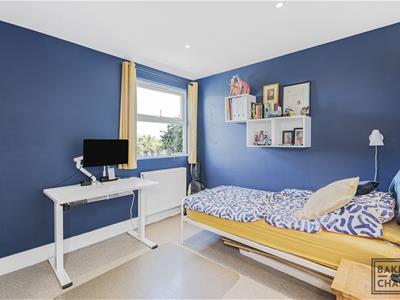 Double glazed window to rear aspect, two Velux windows, ceiling spotlights, radiator and access to eaves storage.
Bedroom 5
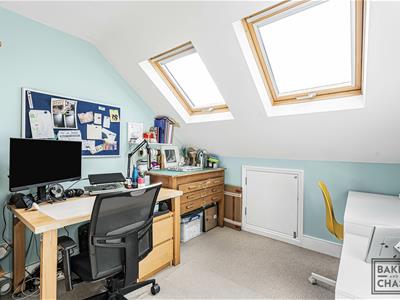 Rear aspect double glazed window, ceiling spotlights, radiator and access to eaves storage.
Shower Room
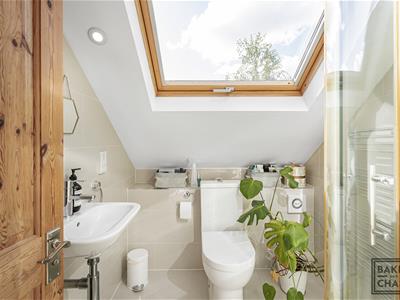
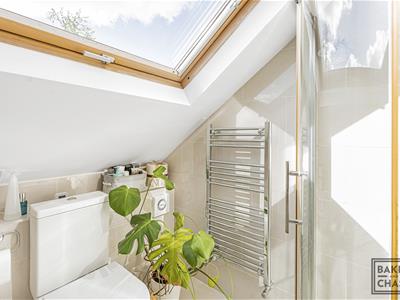 Finished with tiled walls and flooring, towel rail radiator, wall-mounted sink with mixer tap, low level WC, extractor fan, shower and Velux window.
Disclaimer
Consumer Protection from Unfair Trading Regulations 2008: The Agent has not tested any apparatus, equipment, fixtures and fittings or services and so cannot verify that they are in working order or fit for the purpose. A Buyer is advised to obtain verification from their Solicitor or Surveyor. References to the Tenure of a Property are based on information supplied by the Seller. The Agent has not had sight of the title documents. A Buyer is advised to obtain verification from their Solicitor.
Measurements: These approximate room sizes are only intended as general guidance. You must verify the dimensions carefully before ordering carpets or any built-in furniture.
Services: Please note we have not tested the services or any of the equipment or appliances in this property, accordingly we strongly advise prospective buyers to commission their own survey or service reports before finalising their offer to purchase.
Fixtures and fittings: Items shown in photographs are NOT included. A list of the fitted carpets, curtains, light fittings and other items fixed to the property which are included in the sale (or may be available by separate negotiation) will be provided by the Seller's Solicitors.
Particulars: These particulars are not an offer or contract, nor part of one. You should not rely on statements by Baker and Chase Ltd in the particulars or by word of mouth or in writing ("information") as being factually accurate about the property, its condition or its value. Neither Baker and Chase Ltd nor any joint agent has any authority to make any representations about the property, and accordingly any information given is entirely without responsibility on the part of the agents, seller(s) or lessor(s).
Media: (Photos, Videos etc)The photographs, property videos and virtual viewings etc. show only certain parts of the property as they appeared at the time they were taken.
Regulations etc: Any reference to alterations to, or use of, any part of the property does not mean that any necessary planning, building regulations or other consent has been obtained. A buyer or lessee must find out by inspection or in other ways that these matters have been properly dealt with and that all information is correct.
VAT: The VAT position relating to the property may change without notice
Copyright: You may download, store and use the material for your own personal use and research. You may not republish, retransmit, redistribute or otherwise make the material available to any party or make the same available on any website, online service or bulletin board of your own or of any other party or make the same available in hard copy or in any other media without the website owner's express prior written consent. The website owner's copyright must remain on all reproductions of material taken from this website.
Anti-Money Laundering Regulations: Intending parties will be asked to produce identification documentation at offer stage and we would ask for your co-operation in order that there will be no delay in agreeing the sale/rental.
Availability: Interested parties must check the availability of any property and make an appointment to view before embarking on any journey to see a property.
Energy Efficiency and Environmental Impact

Although these particulars are thought to be materially correct their accuracy cannot be guaranteed and they do not form part of any contract.
Property data and search facilities supplied by www.vebra.com