
74A Walsall Road, Four Oaks
Sutton Coldfield
West Midlands
B74 4QT
Keating Gardens, Four Oaks, Sutton Coldfield
Guide Price £650,000
3 Bedroom Bungalow - Detached
- Superbly presented detached bungalow
- Elevated plot enjoying an attractive and private outlook
- Three generous double bedrooms
- Principal bedroom benefiting from a well-appointed en-suite
- Stylish and beautifully appointed family bathroom
- Spacious lounge together with separate dining room
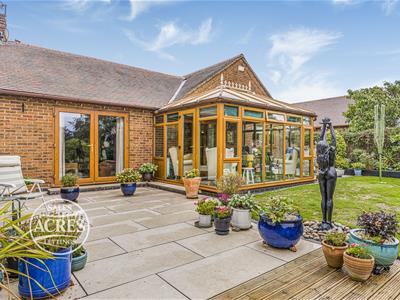
- Enlarged conservatory
- Well-equipped breakfast kitchen
- Detached garage
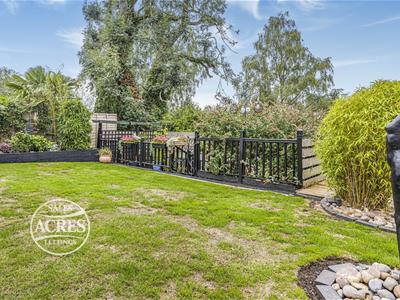
- Picturesque, beautifully maintained gardens offering excellent privacy
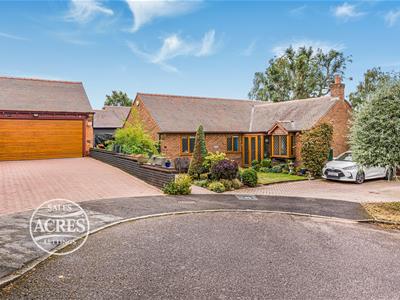
Acres are delighted to offer for sale this superbly presented detached bungalow, occupying an enviable elevated position within the highly sought after Keating Gardens and enjoying a good degree of privacy with attractive views. Finished to an excellent standard throughout, this impressive home offers spacious and versatile accommodation including three double bedrooms, with the principal bedroom benefiting from its own en-suite, together with a beautifully appointed family bathroom. Generous living space comprises a welcoming lounge, separate dining room and an enlarged conservatory overlooking the picturesque rear garden, complemented by a well equipped breakfast kitchen. Externally, the property continues to impress with beautifully maintained gardens creating a wonderful setting in which to relax and entertain, together with the advantage of a detached garage. Offering an excellent combination of space, quality and location, early viewing is highly recommended. A freehold property set in council tax band F. EPC rating - C
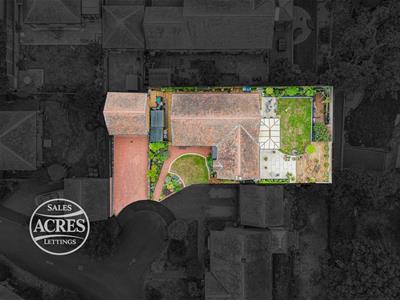
In a corner position, set back from the roadway behind a fore garden and driveway, there is a detached side garage and a pathway leading to a pvc double glazed double doors opening to:
PORCH: Tiled flooring, obscure pvc double glazed door to front into:
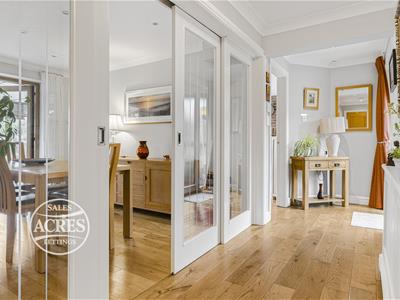
RECEPTION HALL: Oak flooring, two storage cupboards, radiator with cover, doors off to:
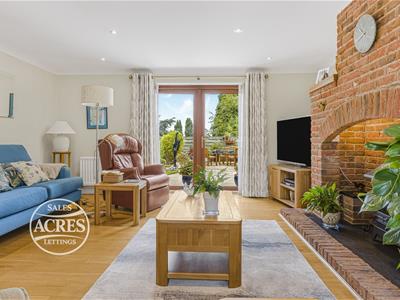
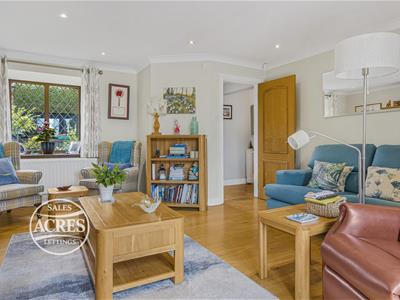
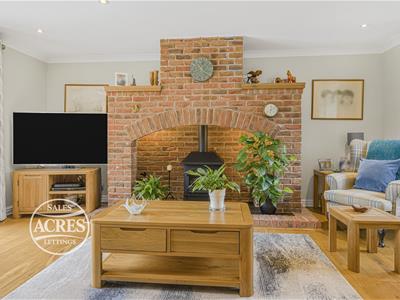
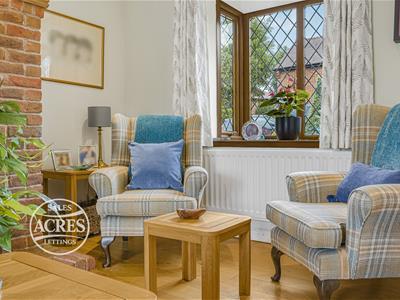
LOUNGE: 17’7” max / 12’4” min x 16’ max / 13’9” min Pvc double glazed French doors to rear, pvc double glazed box window to front, Inglenook feature fireplace with coal effect central fire, slate hearth and rustic brick surround, oak flooring, two radiators.
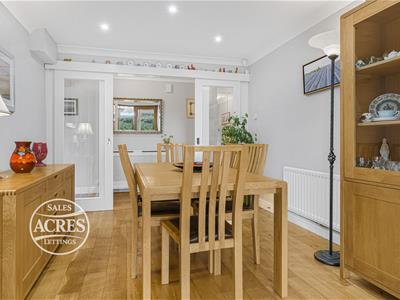
DINING ROOM: 12’3” x 9’10” Sliding double glazed doors from hallway, door to conservatory, oak flooring, radiator.
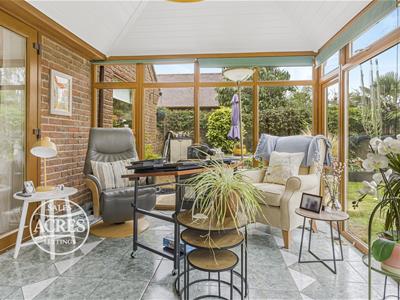
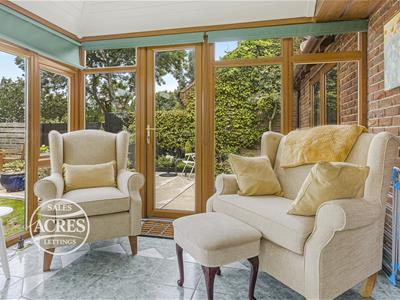
CONSERVATORY: 13’9” x 10’2” Pvc double glazed windows to side and rear, French doors to side, tiled flooring, radiator, hardened insulation roof.
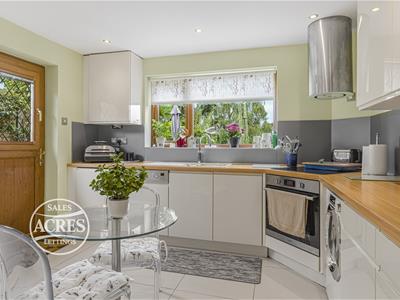
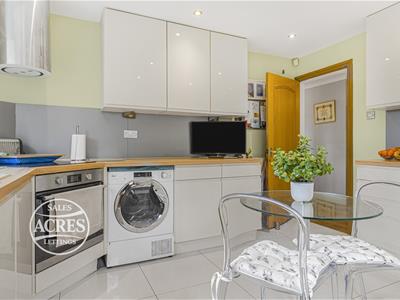
BREAKFAST KITCHEN: 12’3” x 11’7” Pvc double glazed window to rear, pvc double glazed door to side, one and a half bowl sink/drainer unit with Qooker tap and waste disposal unit set into box edged work surfaces, there is a range of fitted units to both base and wall level including drawers, splash backs, inset four ring ceramic hob with extractor canopy over, inset oven/grill, integrated appliances including dishwasher, fridge/freezer and microwave, plumbing and space for washing machine and tumble dryer, radiator, tiled floor.
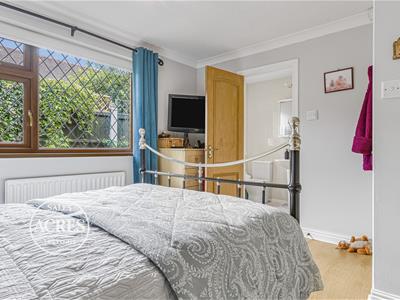
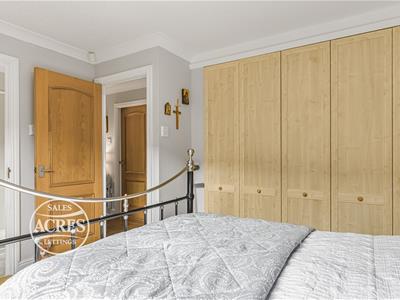
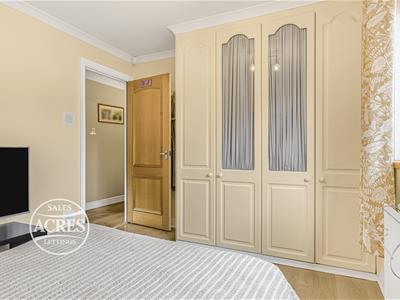
BEDROOM ONE: 11’11” x 9’11” Pvc double glazed window to side, two double and one single built-in wardrobes, radiator, wood effect flooring, door to:
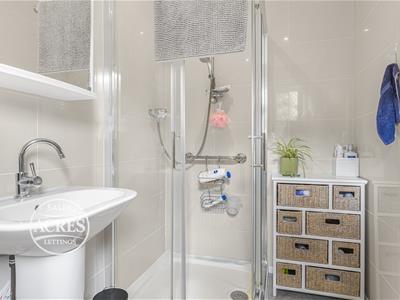
EN-SUITE: 7’10” x 4’11” Obscure pvc double glazed window to side, suite comprising corner enclosed shower with glazed shower screen, wash hand basin, low level wc, chrome ladder style radiator, tiled walls and tile effect flooring.
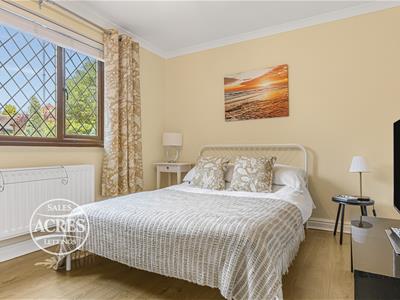
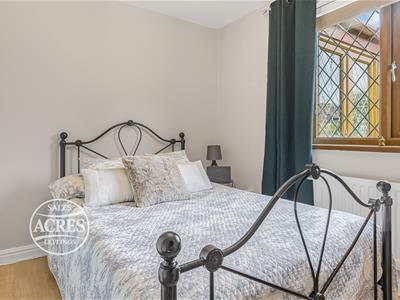
BEDROOM TWO: 11’11” x 9’4” Pvc double glazed window to side, two double built-in wardrobes, wood effect flooring, radiator.
BEDROOM THREE: 9’6” x 9’4” Pvc double glazed window to front, double built-in wardrobe, wood effect flooring, radiator.
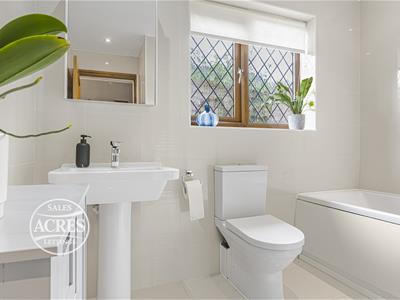
FAMILY BATHROOM: 8’8” x 5’6” Obscure pvc double glazed window to side, white suite comprising bath with shower over, glazed shower screen, low level wc, wash hand basin, wall mounted storage cupboard, tiled walls and flooring, chrome ladder style radiator.
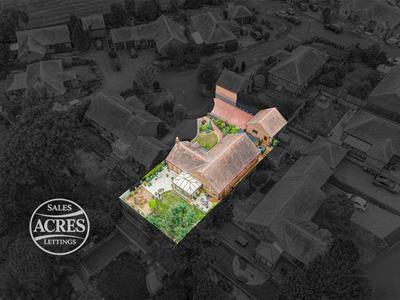
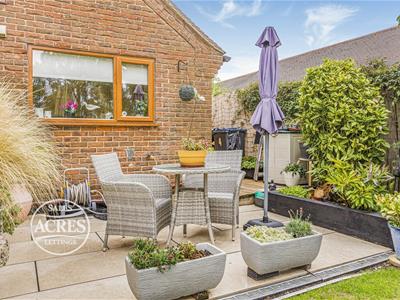
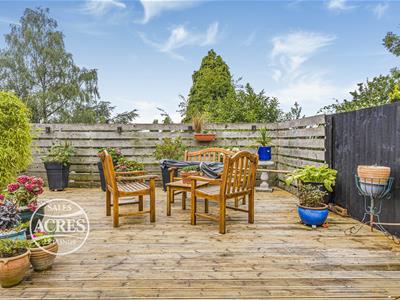
OUTSIDE: Having an elevated position with views, with borders having shrubs and bushes, porcelain paved patio and lawn, separate decking area.
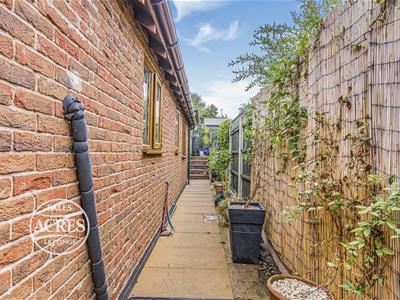
SIDE GARDEN: Additional paved patio area with bin stores, further borders and steps leading to:
DETACHED GARAGE: 16’11” x 16’9” Up and over electric garage door, glazed window to side, pvc double glazed door to side. (Please check the suitability of this garage for your own vehicle)
** Please note : Unfortunately, Rightmove automatically remove any hyperlinks added to their site, thus the details of where the information below is available is provided, and not the actual links. These can be copy and pasted in to a browser / search engine **
To check the mobile phone coverage for various networks copy and paste this link into a browser : checker.ofcom.org.uk/en-gb/mobile-coverage
To check the broadband / internet speeds together with networks for the property copy and paste this link into a browser : checker.ofcom.org.uk/en-gb/broadband-coverage
Our vendors are asked to complete a Property Information Questionnaire for the benefit of buyers. This questionnaire provides further information and declares any material facts that may affect your decision to view or purchase the property. This document will be available on request by contacting our offices.
Buyer ID legal requirements checks / fees payable. Please click on the tab named “ Paid ID checks for buyers “ contained within the full description tab on Rightmove / see Acres web site tab - Services - Fees and charges, or copy and paste this link into a browser acres.co.uk/services-mh/fees-charges
Details of fixtures and fittings included within the sale are contact within the room measurements. The vendors reserve the right to remove any of these items by agreement during negotiation if needed / not wanted.
Tenure : Please see the property listing for details. Additionally, further information ( eg length of lease, if applicable ) can be obtained here if applicable / wanted, copy and paste this link into a browser : tinyurl.com/5dvd2hnb
Acres Estate Agents have not tested any apparatus, equipment, fixture or services and so cannot verify they are in working order, or fit for their purpose. The buyer is strongly advised to obtain verification from their Solicitor, Surveyor or other qualified party. Additionally, please note all measurements are approximate
Very occasionally the EPC may not be available due to reasons beyond our control, the Regulations state that the EPC must be ordered with 7 days of marketing, and presented within 21 days thereafter. For an update on the preparation of the EPC please contact the selling office or regularly monitor our website / portals. Should you require a copy of the full EPC please once more contact the selling office and we will happily forward this to you in PDF format, or by hard copy.
Property to sell ? Please contact your local office or email us as we would of course be delighted to assist.
Energy Efficiency and Environmental Impact

Although these particulars are thought to be materially correct their accuracy cannot be guaranteed and they do not form part of any contract.
Property data and search facilities supplied by www.vebra.com