
113 Chorley Road
Swinton
Manchester
Greater Manchester
M27 4AA
Bingham Street, Swinton, Manchester
Offers Over £180,000
2 Bedroom House - Terraced
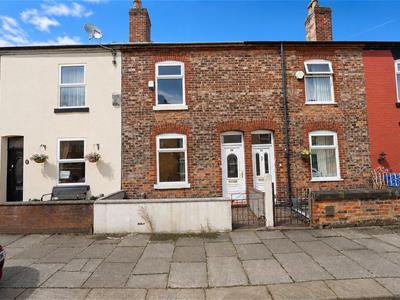
- Charming Two-Bedroom Mid-Terraced Home
- Two Well-Proportioned Bedrooms
- Comfortable Living Space
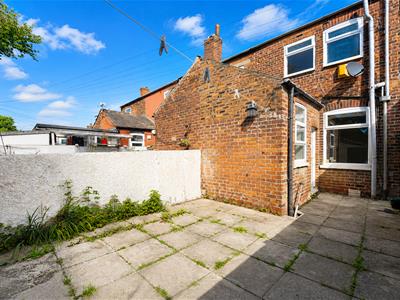
- Low-Maintenance Gardens
- Ideal First-Time Buyer Or Downsize
- Excellent Transport Links
- On Street Parking
- EPC Rating - D
- Council Tax Band - A
- Tenure - Freehold
Nestled in the charming area of Bingham Street, Swinton, Manchester, this delightful mid-terraced house presents an excellent opportunity for first-time buyers or those seeking to downsize. With two well-proportioned bedrooms, this property offers a comfortable living space that can be easily tailored to your personal taste, making it a true blank canvas for your creative vision.
The low-maintenance gardens provide a perfect outdoor retreat without the burden of extensive upkeep, allowing you to enjoy your surroundings with ease. The location is particularly advantageous, as it is within walking distance of local shops and transport links, ensuring that all your daily needs are conveniently met.
This home is not just a property; it is a chance to establish a warm and inviting space in a friendly community. Whether you are looking to take your first step onto the property ladder or seeking a more manageable living arrangement, this terraced house is a wonderful choice. Do not miss the opportunity to make this house your home.
Ground Floor
Entrance
UPVC double glazed door to entrance hall.
Entrance Hall
4.75m x 0.91m (15'7 x 3)Doors leading to reception room one and reception room two, stairs to first floor.
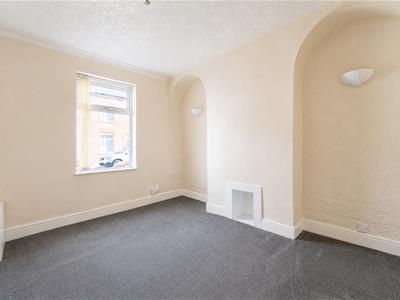
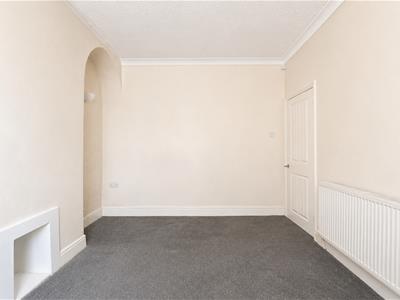
Reception Room One
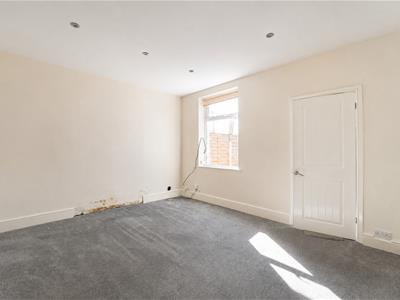
3.73m x 3.23m (12'3 x 10'7)UPVC double glazed window, central heating radiator, feature wall lights.
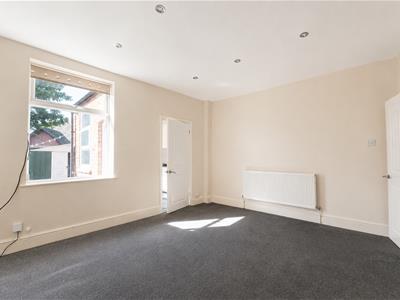
Rception Room Two
4.27m x 3.66m (14 x 12)UPVC double glazed window, central heating radiator, spotlights, door leading to kitchen.
Kitchen
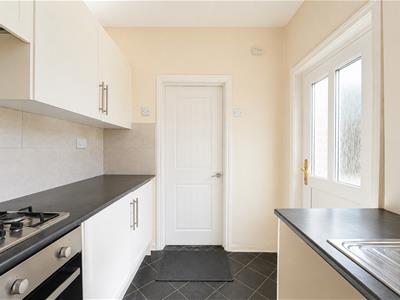
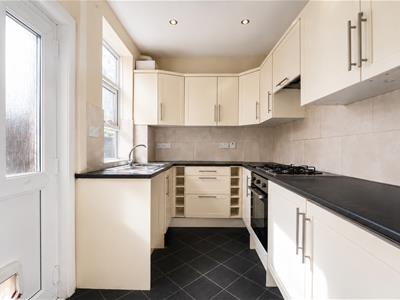
3.05m x 2.11m (10 x 6'11)UPVC double glazed window, central heating radiator, high gloss wall and base units with laminate surfaces, stainless sink and drainer with mixer tap, integrated oven and gas hob burner, extractor, smoke alarm, lino flooring, UPVC double glazed frosted door to rear.
First Floor
Landing
1.85m x 1.55m (6'1 x 5'1)Doors leading to bedroom one, bedroom two and shower room.
Shower Room
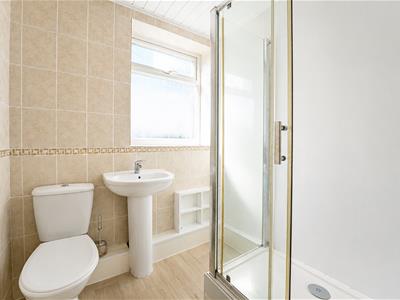
2.67m x 1.85m (8'9 x 6'1)UPVC double glazed window, central heating radiator, three piece suite comprising of a dual flush WC, pedestal wash basin with mixer tap and a walk in shower, partial tiled elevations, lino flooring.
Bedroom One
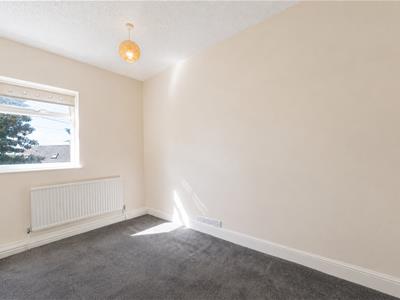
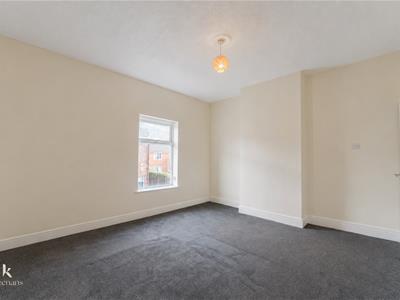
4.29m x 3.76m (14'1 x 12'4)UPVC double glazed window, central heating radiator.
Bedroom Two
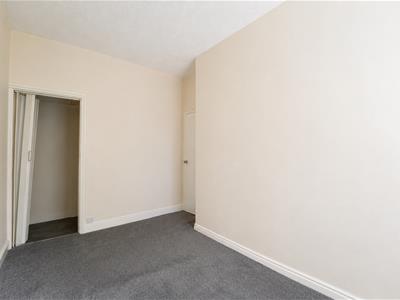
3.68m x 2.29m (12'1 x 7'6)UPVC double glazed window, central heating radiator.
External
Front
Paved courtyard.
Rear
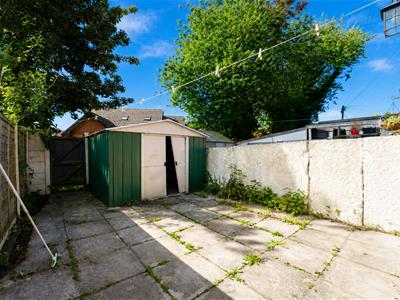
Enclosed paved yard.
Energy Efficiency and Environmental Impact

Although these particulars are thought to be materially correct their accuracy cannot be guaranteed and they do not form part of any contract.
Property data and search facilities supplied by www.vebra.com