
10 Market Place
Wirksworth
Derbyshire
DE4 4ET
Hallam Way, West Hallam, Ilkeston
£235,000
3 Bedroom House - Semi-Detached
- Beautifully-presented modern family home with fibre broadband
- Driveway parking for 3 vehicles
- Detached garage and workshop with new roof and door
- Park, playground and pre-school a 2 minute walk away
- Walking distance to primary school
- Private south-facing garden with dining patio and large lawn
- Baxi combi boiler fitted 2020
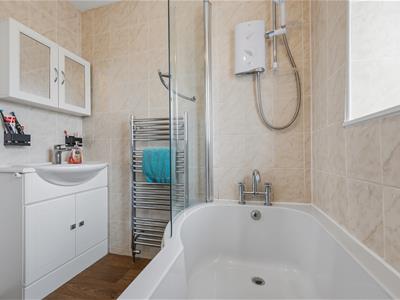
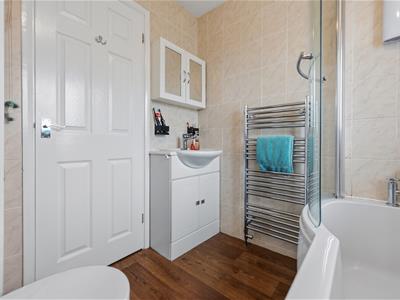
- Bathroom updated Spring 2026 and new shower 2023
- Internal and external doors replaced
- New upstairs windows 2025
Within a short walk of Scargill primary school, a pre-school and park, this beautifully-presented family home has driveway parking for 3 vehicles, a detached garage and workshop, private south-facing garden and open-plan kitchen-diner and conservatory. Set well back from the road, the home has been significantly updated in recent years with new windows, doors, boiler, garage roof and bathroom upgrades.
On the ground floor, the entrance porch leads through to the sitting room, kitchen-diner and conservatory. To the first floor are three bedrooms and a contemporary bathroom. The driveway on the right has space for three vehicles to park (and there is plenty of on-street parking too), whilst the improved rear garden has a dining patio and large L-shaped lawn with planted borders.
West Hallam is a popular village located just to the west of Ilkeston. The home is located just a two minute walk from the local park, playground and pre-school. It is also less than a pleasant 15 minute walk to Scargill Primary School and the large recreation ground adjacent to it. The village includes a Tesco Express, community centre and a particular favourite of ours, The Bottle Kiln shop and cafe. Nottingham and Derby are both just ten miles away - and the M1 runs between the two, providing good commuting access to locations between Sheffield and Leicester. There are lovely countryside walks in all directions.
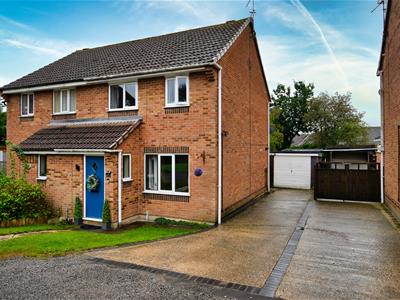
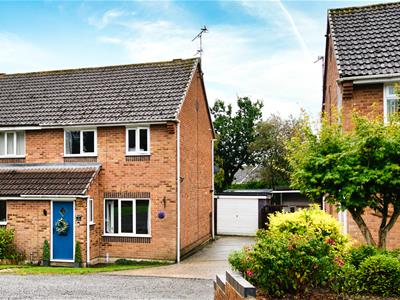
Front of the home
A shared gravel driveway leads to the front of the home, with a long driveway on the right providing space for three vehicles to park in front of the detached garage, with workshop beyond. There is a small curved lawn with a central path to the front door. The composite front door is set within a brick-built porch, with wall-mounted light on the left.
Entrance Porch
This is a useful space in which to kick off footwear after a hearty local walk, with plenty of space on the left for coat hooks too. The porch has oak-effect vinyl flooring, a radiator, ceiling light fitting and west-facing window. A part-glazed wooden door opens into the sitting room.
Sitting Room
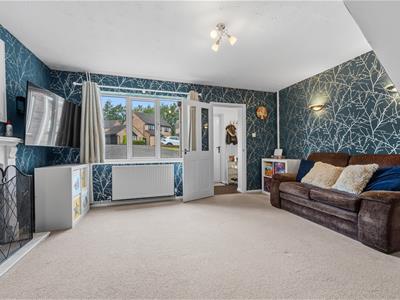
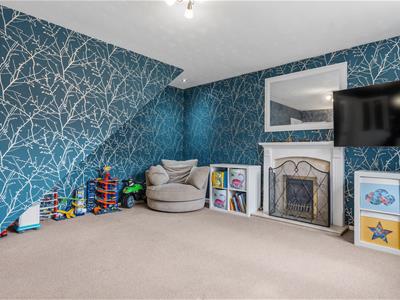
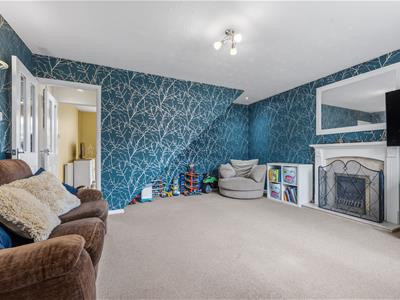
4.5 x 4.3 (14'9" x 14'1")This spacious bright room is flooded with natural light, coming through the wide north-facing window. The room is carpeted and has a radiator, ceiling light fitting, recessed spotlight and two wall lights. A coal-effect gas fire is set upon a marble hearth and surround with wooden mantelpiece. The current owners have boxed in the staircase, with a new doorframe and banister - this has had the effect of retaining warmth in this room too. There is lots of space for flexible room layouts. A part-glazed door leads to the staircase and another door leads into the kitchen-diner.
Kitchen-Diner
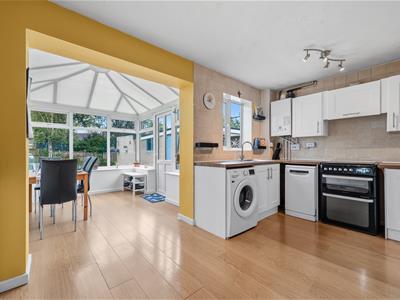
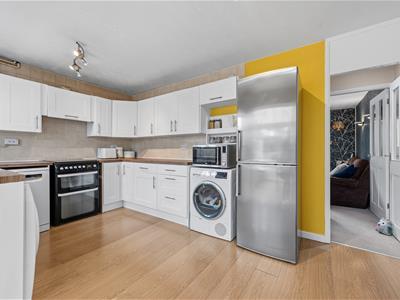
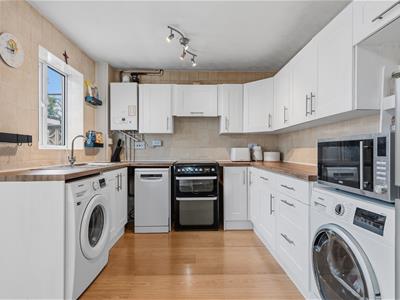
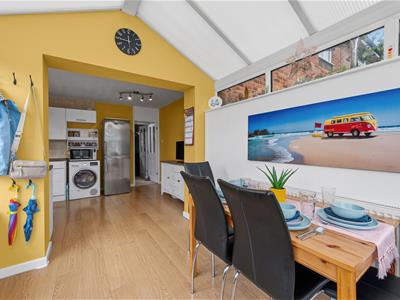
4.52 x 2.82 (14'9" x 9'3")High quality laminate flooring flows seamlessly through to the conservatory. There is space on the left for a sideboard or dining table. Immediately on the right is space for a fridge-freezer and tumble dryer.
The long U-shaped worktop has a range of fitted high and low level cabinets and drawers, with tiled splashbacks. Beneath the worktop is space and plumbing for a washing machine and dishwasher, with a gap for a cooker where there is an extractor fan above. The integral 1.5 stainless steel sink and drainer with chrome mixer tap is situated beside the wall-mounted Baxi 630 combi boiiler, which was fitted in 2020. The room has a radiator, two ceiling light fittings and open entrance into the conservatory.
Conservatory
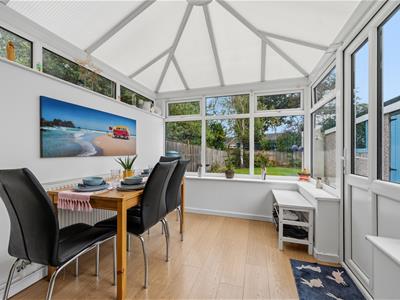
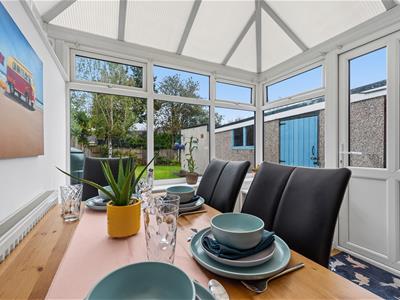
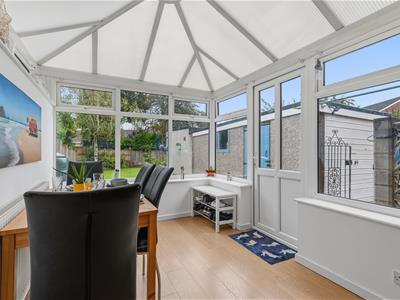
2.85 x 2.3 (9'4" x 7'6")With a brick base, this room has tall glazing on the south and west side, looking directly out to the rear garden. There is also a high-level wide window on the eastern aspect. The conservatory has a pitched roof, radiator, power point and half-glazed uPVC door to the rear garden, garage and workshop.
Stairs to first floor landing
The pleasingly-shallow carpeted stairs have a handrail on the right and a recessed spotlight overhead. At the U-shaped landing are recessed spotlights and a loft hatch (with pull-down ladder to the boarded loft) overhead. White panelled doors with chrome handles lead into the three bedrooms and bathroom.
Bedroom One
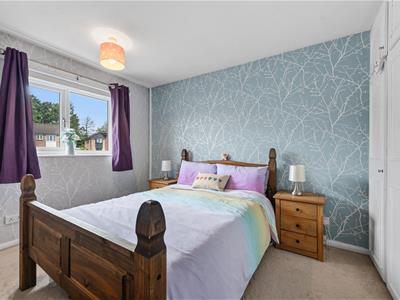
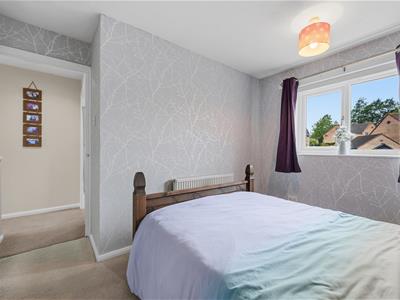
3.35 x 3.1 (10'11" x 10'2")A roomy double at the front of the home, this room has a pleasant open aspect. It is carpeted and has a radiator, ceiling light fitting and three fitted full-height wardrobes.
Bedroom Three
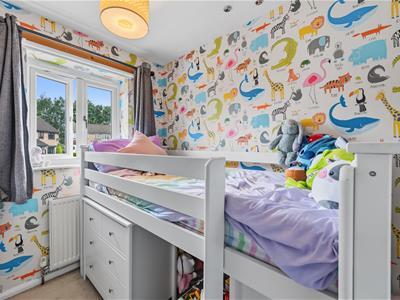
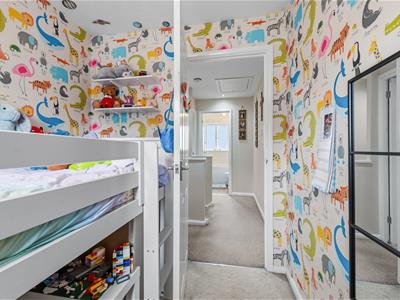
2.45 x 2 (8'0" x 6'6")This single bedroom at the front of the home could also be a home office or nursery. It is carpeted and has a radiator and ceiling light fitting.
Bathroom
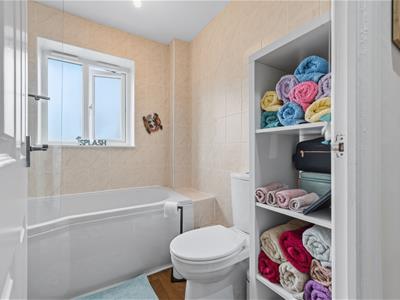
2 x 1.95 (6'6" x 6'4")We love this modern room, which has a jellybean bath with Mira electric shower (installed 2023) above, a chrome mixer tap and pivoting glass screen. The vanity unit has a ceramic sink with chrome mixer tap and a wall-mounted mirrored cabinet above. There is also a ceramic WC, vinyl flooring, chrome heated towel rail, floor-to-ceiling tiles, obscure-glass double-glazed window and ceiling light fitting.
Bedroom Two
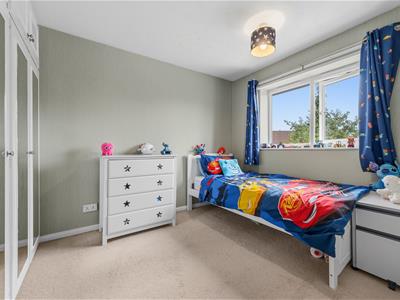
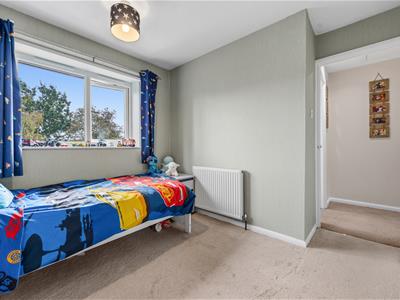
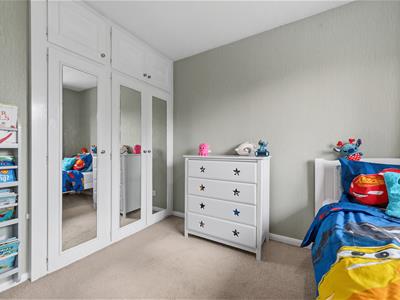
3.1 x 2.9 (10'2" x 9'6")This spacious double at the rear is a mirror image of Bedroom One. It has lovely views over the rear garden. The room is carpeted and has a radiator, ceiling light fitting and also has three full-height fitted wardrobes.
Garage-Workshop
4.9 x 2.8 and 3.02 x 2.8 (16'0" x 9'2" and 9'10" xThe standard sized garage is complemented by an additional workshop space at the rear, accessed through an internal door. The garage has an up-and-over door, concrete floor, lighting and power points. The workshop also has lighting, power points and a workbench.
Rear Garden
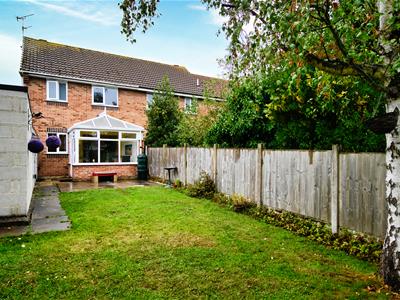
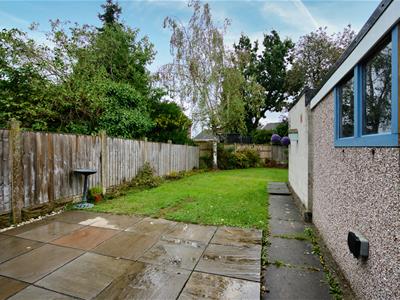
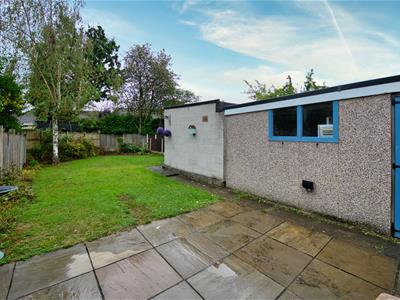
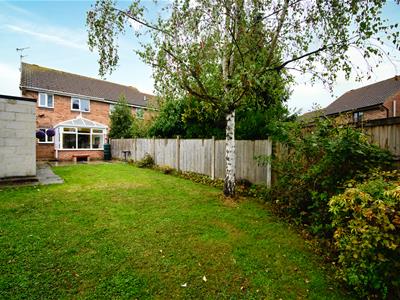
Accessed through a decorative iron gate from the driveway and from the Conservatory, this large L-shaped garden wraps around the garage-workshop. It is bigger than most gardens on this estate by virtue of it's position.
The dining patio provides plenty of space for outdoor seating and dining. The well-maintained L-shaped lawn has planted borders and a tall silver birch. Timber fences form the boundary. This is a private, peaceful south-facing garden with plenty of room to dine and play with friends and family.
Although these particulars are thought to be materially correct their accuracy cannot be guaranteed and they do not form part of any contract.
Property data and search facilities supplied by www.vebra.com