
18-19 Union Street
Ryde
Isle Of Wight
PO33 2DU
Market Street, Ryde, PO33 2NG
Guide Price £565,000
4 Bedroom House - Detached
- Tucked Away (Yet Central) Detached Home
- 4 First Floor Bedrooms - 2 with SEA VIEWS
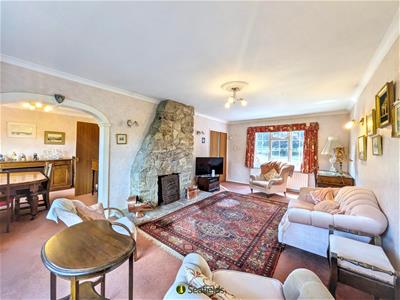
- Dual Aspect 22ft Sitting Room * Dining Room
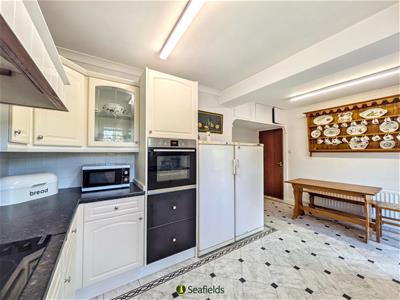
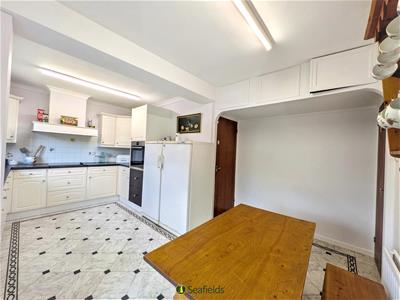
- Bright & Airy Kitchen * Utility Room * WC
- 3 WCs (1 being En Suite) * Shower Room
- Private Mature Front & Rear Gardens
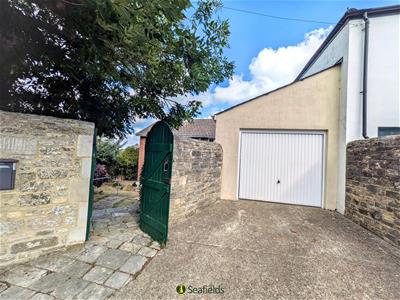
- Parking Bay + Garage + Store Beneath
- Minutes from Ryde School/Town/Beaches
- So Near Sea Front/Mainland Ferries

- EPC: D * Council Tax: E * Freehold
GREAT CENTRAL LOCATION - YET TUCKED AWAY WITHIN WALLED GARDENS!
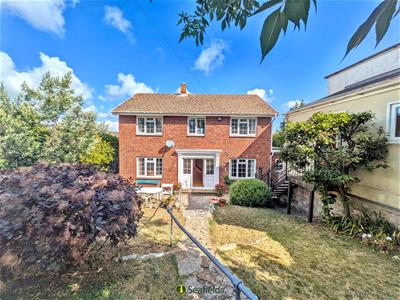
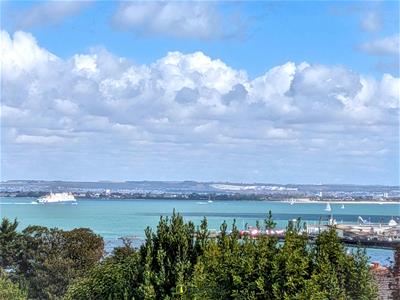
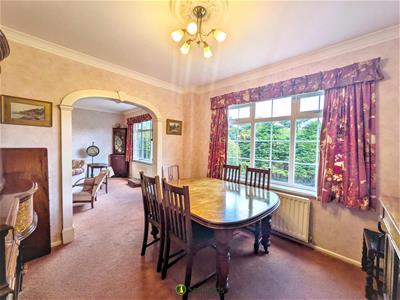
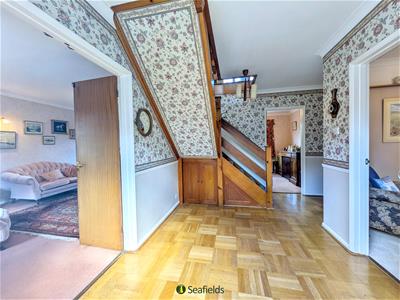
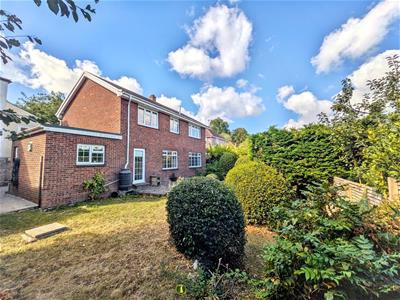
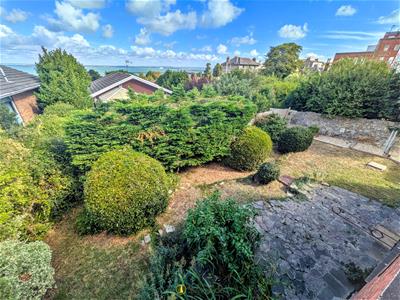
Just moments from the town amenities, Ryde School, wonderful beaches plus Island and mainland passenger transport links, this charming 1970's DETACHED HOUSE is very well worth a visit. Hidden from view within this secluded setting, the property is centrally positioned within its PRIVATE GARDENS. The large welcoming hall offers smart wood/parquet flooring and opens into a dual aspect sitting room (with open fire) giving access via an archway into a designated dining room. There is also a study, an airy and bright kitchen/breakfast room, utility room and w.c. From the first floor, there are wonderful SOLENT VIEWS - with the accommodation comprising 4 BEDROOMS (one with en suite w.c. and walk-in wardrobe) and a modern family shower room. As well as the superb outlook towards the Pier, Solent and mainland beyond, further benefits include gas central heating and double glazing - plus a PARKING BAY leading to GARAGE with deep store beneath. For those seeking tranquility, convenience and privacy, this CHAIN FREE coastal home certainly will not disappoint!
ENTRANCE HALL:
Entrance door with adjacent obscured double glazed windows into the large welcoming hallway. Attractive parquet/wood flooring. Carpeted stairs with wooden balustrade to first floor and cupboard below. Wall mounted thermostat. Radiator. Doors to:
SITTING ROOM:
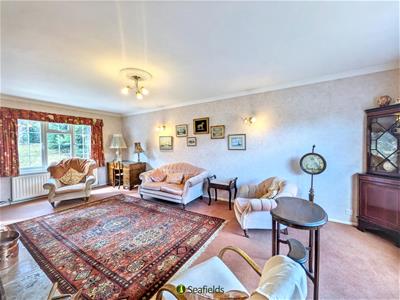
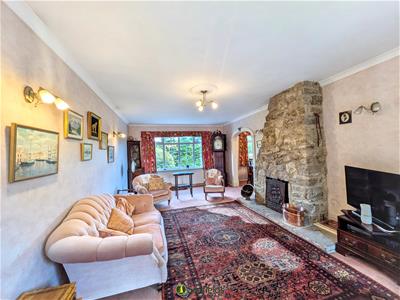
A charming, well proportioned sitting room with dual aspect double glazed windows to front and rear. Attractive stone open fireplace and hearth. Radiators x 2. Wall lighting. Carpeted flooring (Note: there is continuation of the parquet flooring beneath). Archway to:
DINING ROOM:
Designated dining area with double glazed window over-looking rear garden. Return door to hallway.
KITCHEN/BREAKFAST ROOM:
Generous, bright kitchen/breakfast room comprising range of white cupboard and drawer units with contrasting work surfaces over. Inset 1,5 bowl sink unit. Tiled splash backs. Space for tall fridge, freezer, electric oven and dishwasher. Radiator. Vinyl tiled flooring. Double glazed window and door to rear garden. Door to:
UTILITY ROOM/W.C:
Comprising a range of wall units and worksurface with plumbing for washing machine and tumble dryer. Mini ceramic sink with twin taps. Wall mounted gas boiler. High level fuse box. Built-in high level storage cupboard. Deep niche with built-in shelving. Double glazed window. Double glazed door to side. Tiled flooring.
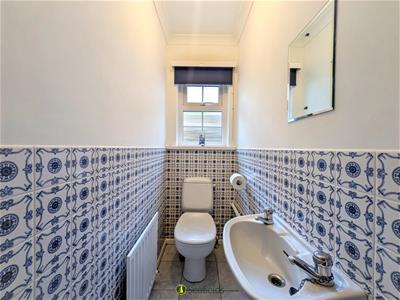
Door to Cloakroom comprising a white suite of wash hand basin with mirror over and low level w.c. Continuation of tiled flooring and half tiled walls. Radiator. Obscured double glazed window to side.
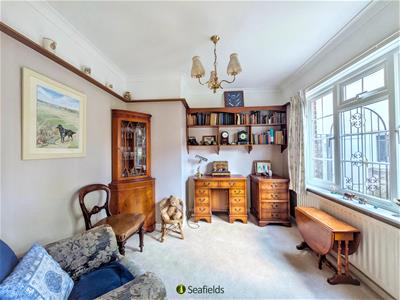
STUDY/BEDROOM 5:
Currently used as a study, but could also be used as an additional downstairs bedroom. Double glazed window to front. Radiator.
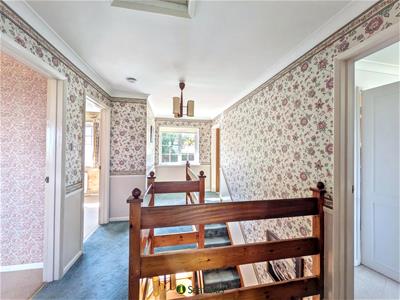
FIRST FLOOR LANDING:
Light and airy landing with double glazed window to front with a lovely view over the front garden. Radiator. Access to loft. Airing cupboard. Doors to:
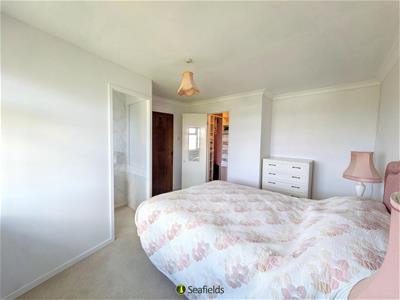
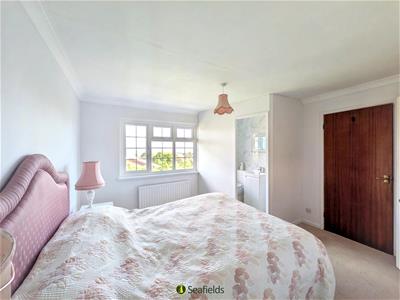
BEDROOM 1:
Good sized double room with double glazed window to rear offering wonderful views over the garden to the Solent, Pier and mainland. Large walk-in wardrobe with hanging space and shelving. Radiator. Door to:
ENSUITE W.C.:
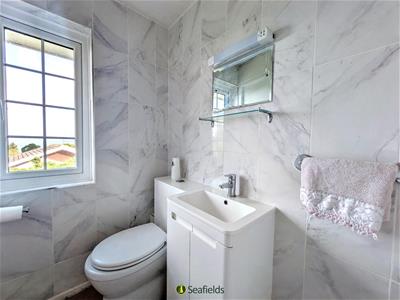
Comprising w.c. and vanity wash hand basin, mirror, glass shelf and shaver point above; Low level w.c. Double glazed window to rear offering sea views. Tiled walls.
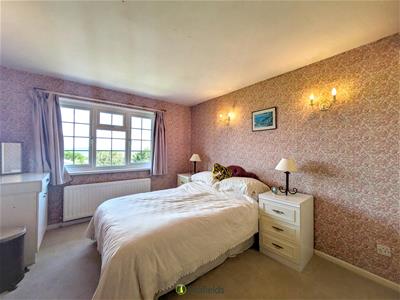
BEDROOM 2:
A second spacious double room with double glazed window to rear providing further sea and pier views. Fitted double wardrobes. Wall lighting. Radiator.
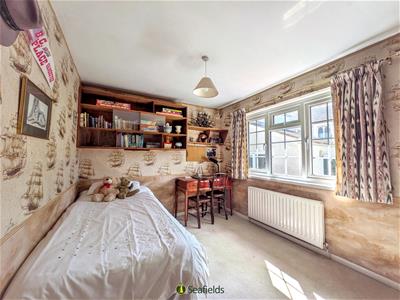
BEDROOM 3:
Another double room with window to front. High level built-in cupboard. Radiator.
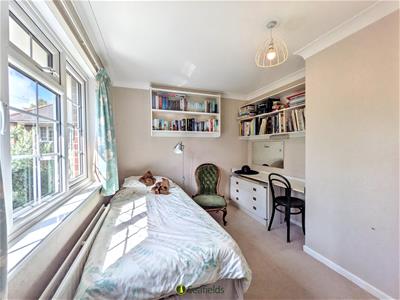
BEDROOM 4:
Small double or large single bedroom with window to front. High level built-in shelving and dressing table with mirror and light above. Double radiator.
SHOWER ROOM:
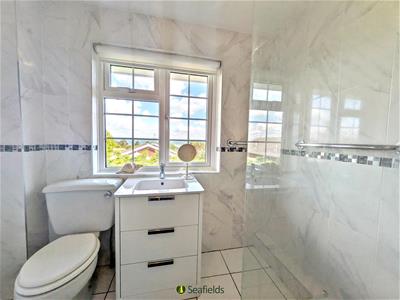
Fully tiled shower room with modern white suite comprising a large shower cubicle with mixer shower; vanity wash hand basin; low level w.c. Radiator. Double glazed window to rear offering super sea views.
GARDENS:
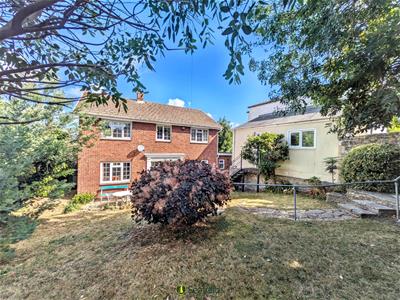
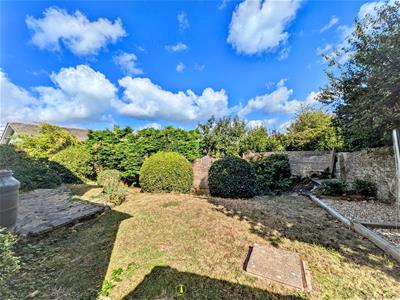
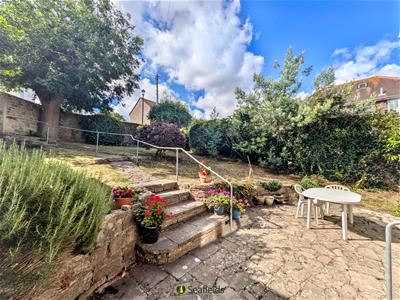
The property is centrally set amidst delightful enclosed gardens. The FRONT GARDEN is a private south facing sunny garden, well stocked with a variety of mature shrubs and trees. Stone wall and fence surround. Mainly laid to lawn with a paved patio seating area. Shallow steps lead to the gateway to Market Street. Gates on each side of the property lead to a private rear lawned garden, with a raised patio and sunken pond. Outside tap and lighting.
DRIVEWAY / GARAGE / STORE:
A parking bay leads to single garage with electronic up-and-over door, power and light. Double glazed windows to side and rear. Double glazed door to side with steps down to the front garden. Beneath the garage is an additional storage area accessed via a door to the rear.
OTHER PROPERTY FACTS:
Tenure: Freehold
Conservation Area: Yes
Listed Building: No
Council Tax Band: E
EPC Rating: D (59)
Sellers' Situation: Chain Free
DISCLAIMER:
Whilst every effort has been made to provide accurate information, the details within are not to be relied upon as statements of fact. Not all areas of the house/land have been photographed, and the floor plan/measurements are approximate and not to scale. We have not tested any appliance or systems, and our description should not be taken as a guarantee that these are in working order. Should any alterations be mentioned as having been undertaken within the sellers' ownership, this is not confirmation that necessary consents have been obtained. A buyer should employ a solicitor/surveyor to verify relevant information.
Energy Efficiency and Environmental Impact
Although these particulars are thought to be materially correct their accuracy cannot be guaranteed and they do not form part of any contract.
Property data and search facilities supplied by www.vebra.com