
High Street
Wombourne
Wolverhampton
WV5 9DP
Lea Manor Drive, Wolverhampton
Offers In The Region Of £479,950
4 Bedroom House - Detached
- Stylishly Refurbished and Extended Detached Family Home
- Garage & Off Road Parking
- Four Good Sized Bedrooms
- Open Plan Kitchen and Family Room
- Lounge
- Separate Utility and WC
- NO UPWARD CHAIN
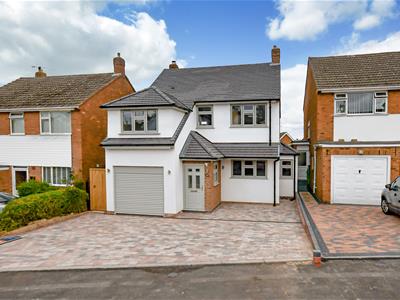
This is a newly refurbished detached family home occupying a good sized plot and a favoured position within this desirable cul de sac. There is a generous drive, garage and a private rear garden. The internal accommodation briefly comprises entrance porch, hall, lounge, kitchen and family room and utility/wc to the ground floor. To the first floor there are four bedrooms and a stylish family bathroom. The property benefits from central heating, double glazing and no upward chain.

EPC : C
WOMBOURNE OFFICE
LOCATION
Lea Manor Drive is a quiet and exclusive cul-de-sac in this popular part of Penn on the western fringe of Wolverhampton. There are shops available along the Penn Road with bus services providing convenient access to towns further afield including Wolverhampton City Centre with its wider range of amenities. Furthermore, the area is well served by schooling for all age groups, and is within easy access of the open spaces of Penn Common.
DESCRIPTION
This is a newly refurbished detached family home occupying a good sized plot and a favoured position within this desirable cul de sac. There is a generous drive, garage and a private rear garden. The internal accommodation briefly comprises entrance porch, hall, lounge, kitchen and family room and utility/wc to the ground floor. To the first floor there are four bedrooms and a stylish family bathroom. The property benefits from central heating, double glazing and no upward chain.
ACCOMMODATION
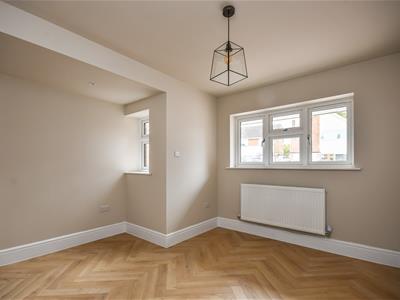
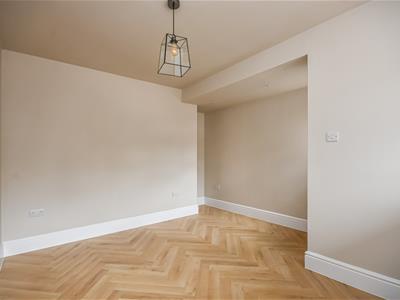
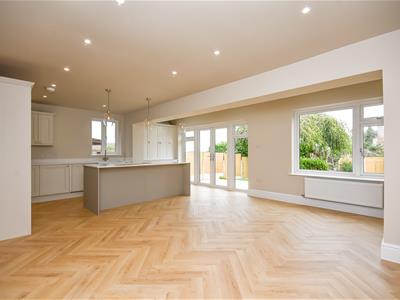
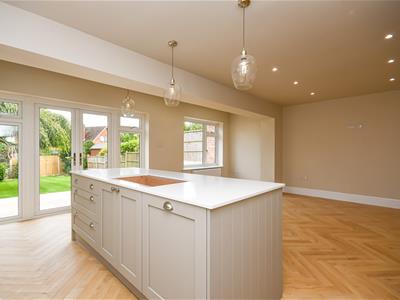
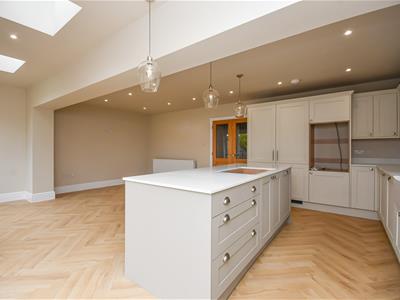
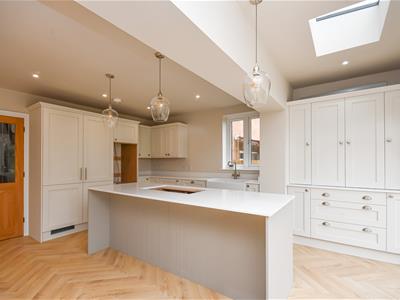
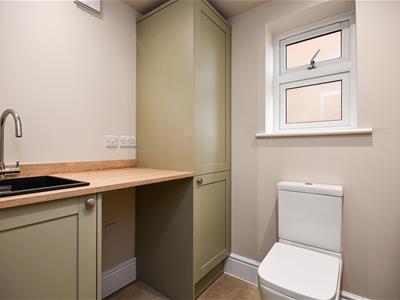
The PORCH is accessed through a composite door with a double glazed window to the side elevation, tiled floor and door into the GARAGE which has an electronically operated roller shutter door and a double glazed opaque window to the side elevation. The ENTRANCE HALL has a staircase with wooden balustrades which rises to the first floor landing. The LOUNGE has Herringbone laminate flooring which is carried through the ground floor, two double glazed windows to the front elevation and a radiator. There is a UTILITY which has a low level WC, fitted worksurfaces with storage cupboards and a sunk with mixer tap, plumbing and space for a washing machine and a wall mounted central heating boiler, double glazed opaque window to the side elevation, radiator and a tiled floor. The KITCHEN is fitted with a high quality range of wall and base units with fitted worksurfaces with an inset double Belfast sink with mixer tap, central island incorporating a breakfast bar and waste management system. There are integrated appliances including an oven, hob, larder style fridge, freezer and dishwasher. There is a double glazed window to the side and rear elevations, French doors giving access to the garden, spotlights and radiator.
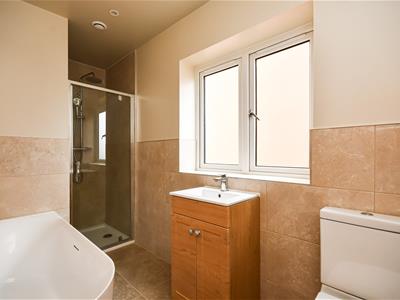
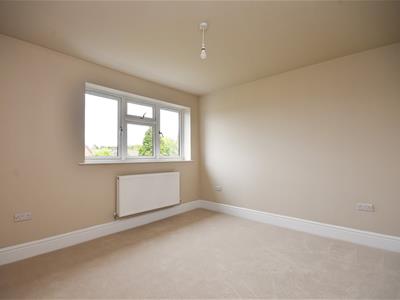
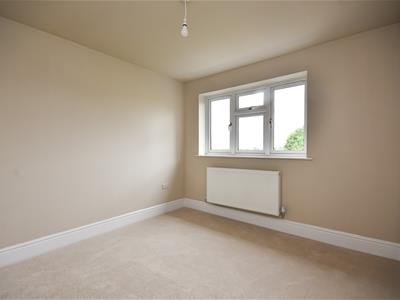
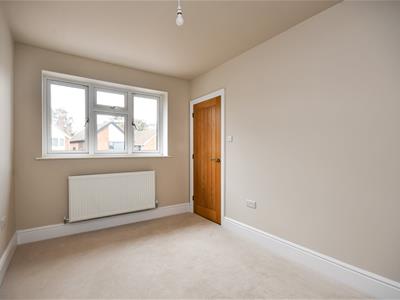
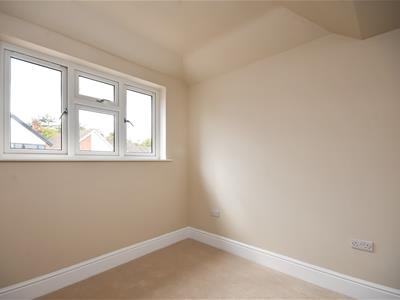
The staircase rises to the FIRST FLOOR LANDING which has a fitted storage cupboard, wooden balustrades, double glazed window to the front elevation and loft access. The BATHROOM is fitted with a white suite which comprises a bath with shower attachment and mixer tap, separate shower cubicle with multi headed shower, low level WC, vanity wash hand basin with mixer tap, double glazed opaque window to the side elevation, spotlights, radiator, tiling to the walls and floor. DOUBLE BEDROOM 1 has a double glazed window to the rear elevation and radiator. DOUBLE BEDROOM 2 has a double glazed window to the rear elevation and radiator. DOUBLE BEDROOM 3 has a double glazed window to the front elevation and radiator. DOUBLE BEDROOM 4 has a double glazed window to the front elevation and radiator.
OUTSIDE
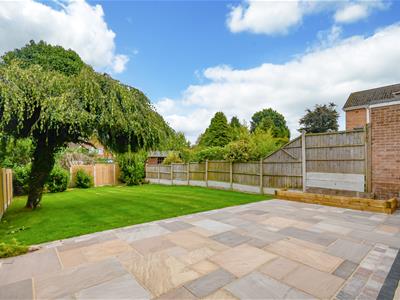
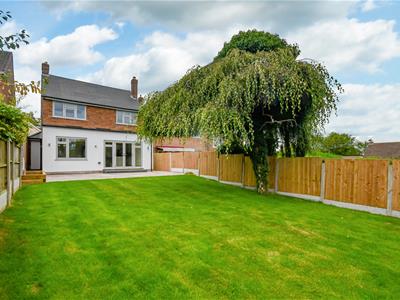
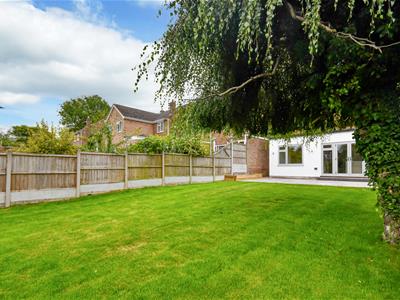
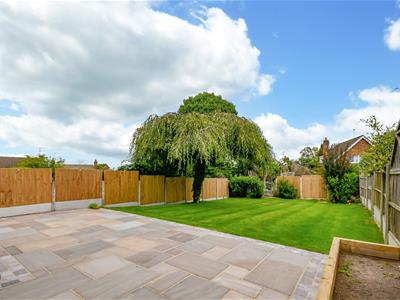
To the front of the property there is a block paved DRIVEWAY affording off road parking for several vehicles and giving access to the garage. There is side gated access to the REAR GARDEN which has a paved patio area, lawn and fencing to the boundary
We are informed by the Vendors that all mains services are connected
COUNCIL TAX BAND D – Wolverhampton
POSSESSION Vacant possession will be given on completion.
VIEWING - Please contact the WOMBOURNE Office.
The property is FREEHOLD
Broadband – Ofcom checker shows Standard / Superfast / Ultrafast are available
Mobile data coverage is constantly changing, please use the property postcode and this link for the most up to date information from Ofcom: https://www.ofcom.org.uk/mobile-coverage-checker
The long term flood defences website shows very low risk
Energy Efficiency and Environmental Impact
Although these particulars are thought to be materially correct their accuracy cannot be guaranteed and they do not form part of any contract.
Property data and search facilities supplied by www.vebra.com