
143 High Street
Northallerton
North Yorkshire
DL7 8PE
13 Wycliffe Avenue, Northallerton
Offers In The Region Of £200,000
2 Bedroom Bungalow - Semi Detached
- 2 Bedrooms
- Semi Detached
- Bungalow
- Council Tax Band C
- Walking distance To Local Amenities
- Generous Size Plot
- Gardens To 3 Sides
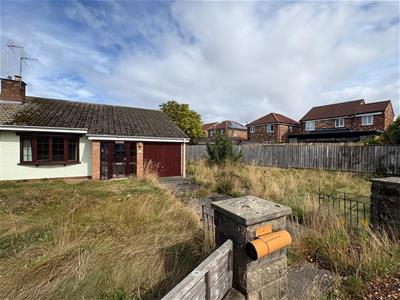
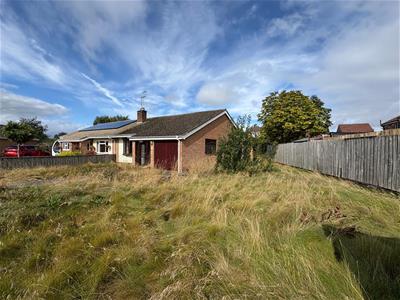
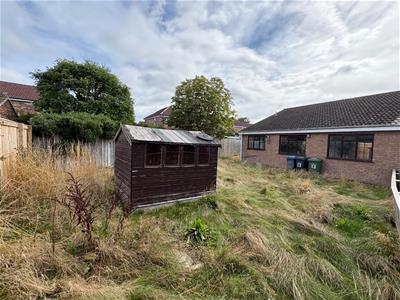
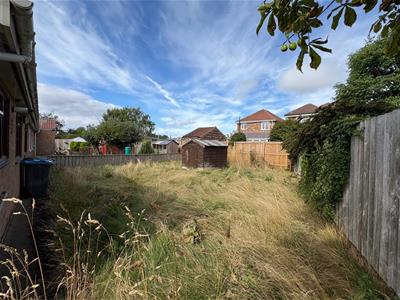
A brick built part rendered with clay pan tile roof 2 bedroomed semi detached bungalow situated on a generous size plot with tremendous scope for modernisation and extension subject to purchasers requirements and planning permissions.
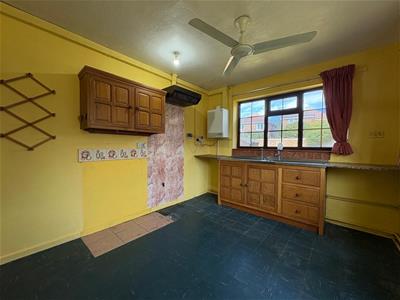
Enjoying some unique internal features including solida oak doors to the sitting room and colin almack beaverman kitchen. The property has scope for extension and space for garage subject to purchasers requirements.
Within easy walking distance of local amenities such as shop, school and within reach of Northallerton railway station and Northallerton town centre, this is a sought after area.
OUTSIDE FRONT & REAR / GARAGE
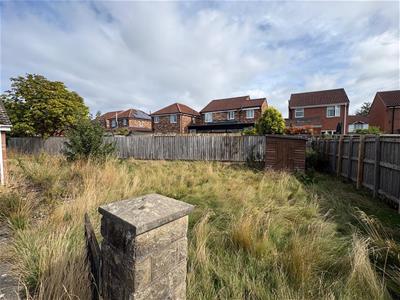
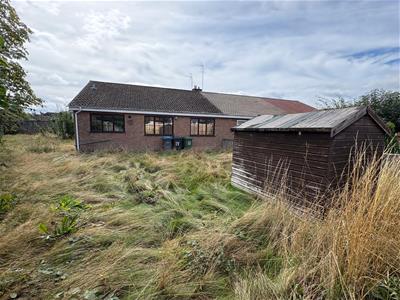
Low level stone wall at front and twin stone pillars with wrought iron gates leading on to a concrete driveway offering hard standing for 2 vehicles. Area off to the side for additional parking. Front garden is lawned and substantial lawned side garden with apple tree. Concrete walkway around the property with post and plank boundary to one side. Opening out to the rear which is post and plank to 3 sides, concrete walkway across the back and lawned rear garden with space and base for shed. At present the property is slightly over grown so has tremendous scope for landscaping subject ti purchasers requirements. Attached garage which measures 16.2x8.4 with an up and over door to front, double glazed window to side, concrete base and has light, power and water.
ENTRANCE
Entrance vestibule double glazed to 3 sides providing a nice degree of natural light. Step up through UPVC double glazed inner door with glazed light to side going into entrance hall which has ceiling light point, opaque glazed windows looking into the living room and provides a nice degree of natural light.
LIVING ROOM
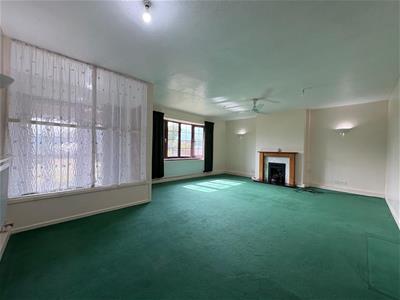
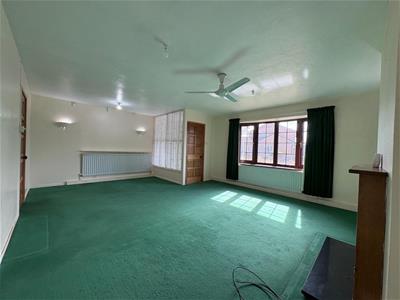
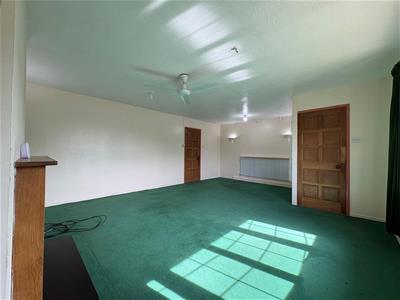
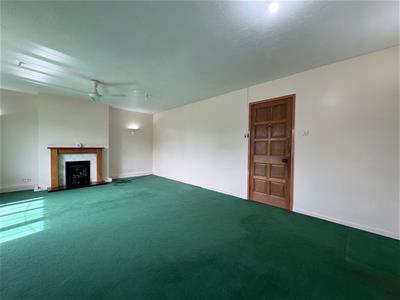
Substantial going all across the front of the property, enjoys chimney breast with an oak mantel shelf and surround. Cut marble hearth, white marble backplate and inset living flamed gas fire. BT Openreach point, numerous ceiling light points, centre ceiling fan and 4 wall light points together with TV point. Door in from front is solid Oak and door through to:-
INNER HALLWAY
Yorkshire Oak door from living room into inner hallway which gives access into airing cupboard housing light cylinder emersion heater with shelf storage above and also gives access into:-
KITCHEN
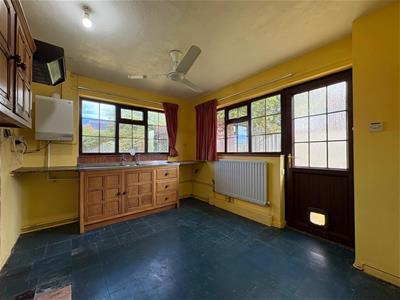
Enjoys colin almack beaverman wall and base cupboards and drawers. Granite effect work surfaces with inset double drainer single bowl sink unit, centre ceiling light point, centre ceiling fan, radiator and space and plumbing for washing machine with space and point for gas cooker and Zanussi extractor over. Wall mounted Icoshe15 condensing gas fired central heating boiler. UPVC unit sealed unit double glazed door to side with upper etched glass panels.
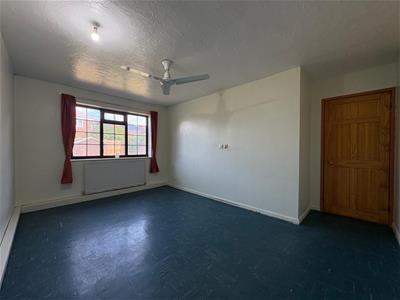
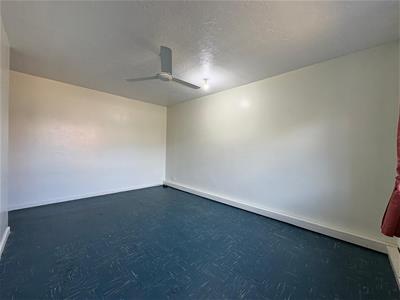
BEDROOM 1
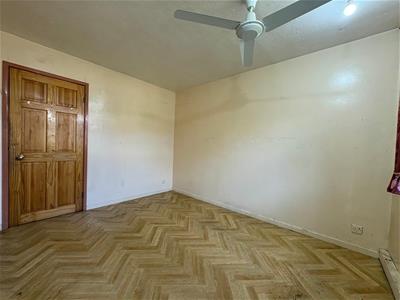
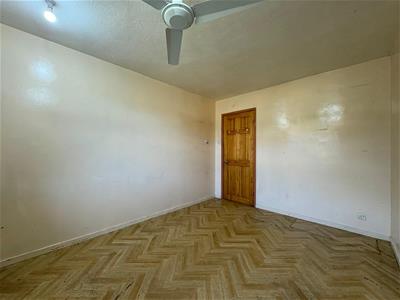
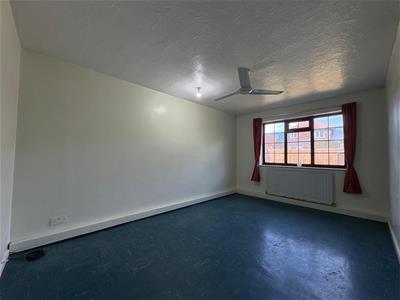
Room enjoys radiator, ceiling light point and ceiling fan
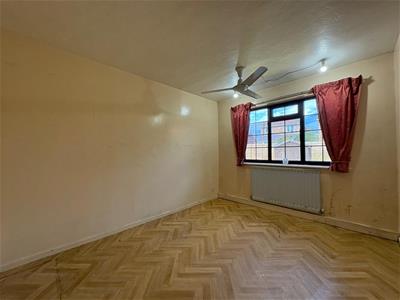
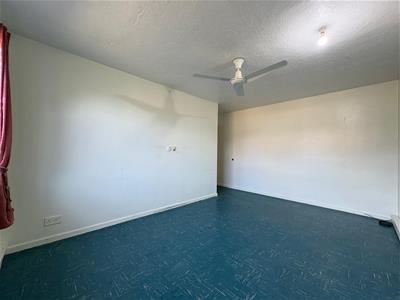
BEDROOM 2
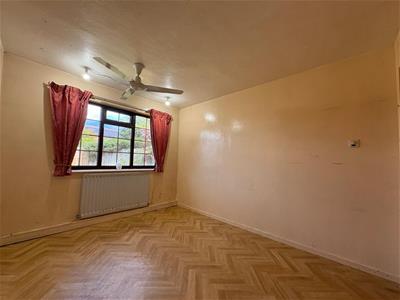
Room enjoys radiator, ceiling light point and ceiling fan
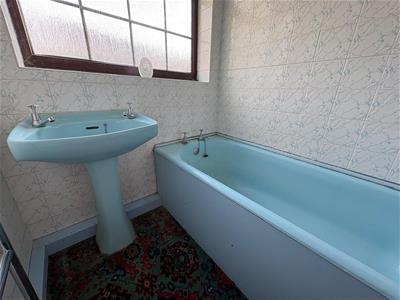
BATHROOM
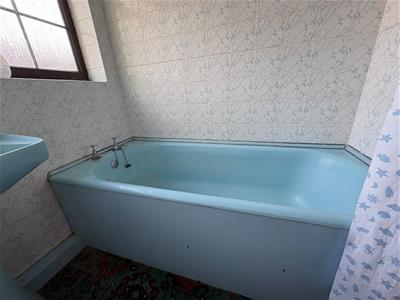
3/4 tiled walls, white suite comprising panelled enamel bath with electric shower over. Matching pedestal wash basin and wall mounted heated towel rail, wall mounted electric heater, wall mounted mirror fronted cabinet and ceiling light point. Adjacent WC
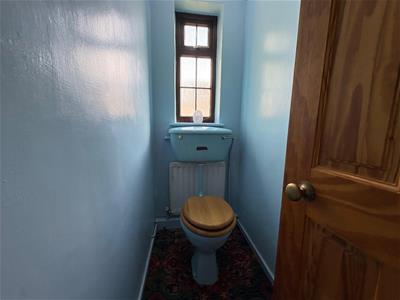
ADJACENT WC
Low level WC , radiator and ceiling light point
Although these particulars are thought to be materially correct their accuracy cannot be guaranteed and they do not form part of any contract.
Property data and search facilities supplied by www.vebra.com