Julian Marks
Tel: 01752 401128
2a The Broadway
Plymstock
PL9 7AW
Plymstock, Plymouth
£380,000
3 Bedroom House - Detached
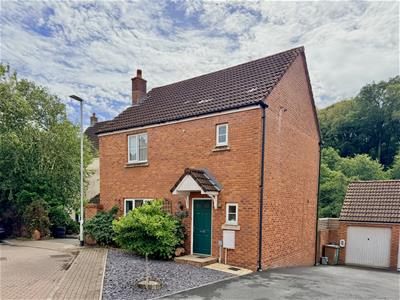
- Detached house in a lovely tucked away position
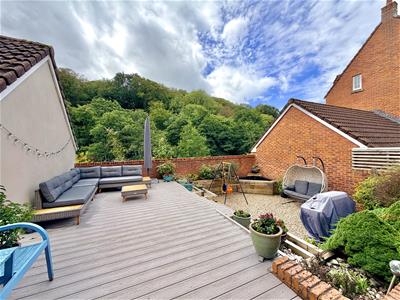
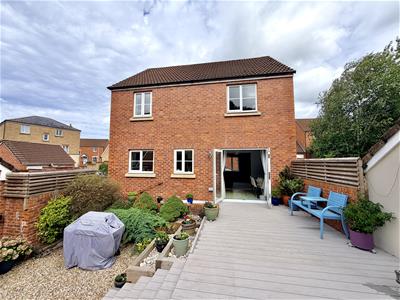
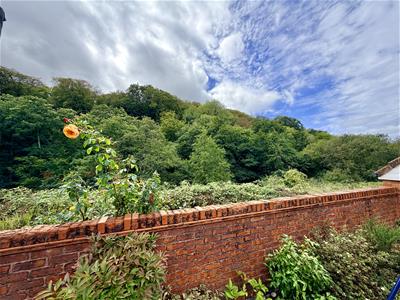
- Landscaped & south-facing garden with woodland views
- Driveway & garage
- Downstairs wc
- Lounge
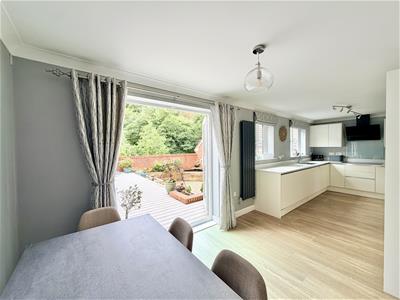
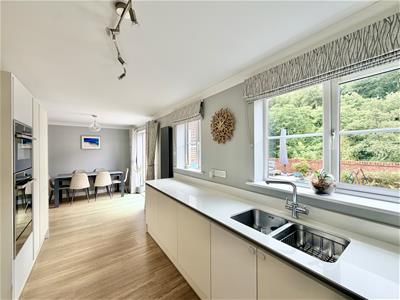
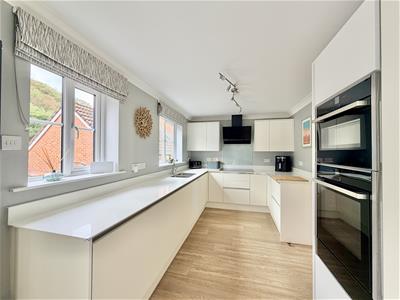
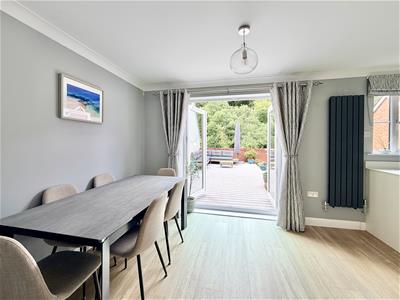
- Beautiful open plan kitchen/dining room with views of garden & woodland
- 3 bedrooms
- Family bathroom
- Master en-suite shower room
- Double-glazing & gas central heating
A superbly presented & beautifully positioned detached house, enjoying a southerly-facing landscaped garden with woodland views. The accommodation briefly comprises of an entrance hall with a downstairs wc, superb open plan kitchen/dining room overlooking the garden & woodland, a separate lounge, 3 bedrooms, family bathroom plus a master en-suite shower room. The property has a driveway, garage, double-glazing & central heating.
BADGER VIEW, PLYMSTOCK, PLYMOUTH, PL9 9GD
ACCOMMODATION
ENTRANCE HALL
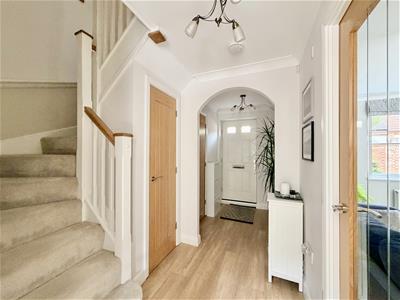
3.78m x 1.45m (12'5" x 4'9")Front door opens into the entrance hall, providing access to the ground floor accommodation. Staircase to the 1st floor with a cupboard beneath.
KITCHEN/DINER
7.24m x 2.54m (23'9" x 8'4")A superb open plan room, running the full width of the property with 2 windows overlooking the gardens & woodland plus French doors providing lovely views & leading to outside. Ample space for dining table & chairs, a range of base & wall-mounted cabinets with modern fascias & work surfaces. Inset stainless steel twin bowl sink with a worktop-mounted mixer tap, also featuring a boiling facility. Integral appliances include washer/dryer, dishwasher, fridge/freezer, Neff slide & hide oven, Neff microwave grill oven plus warming drawer, pull out larder cupboard, bin drawer, Neff induction hob with glass splashback & cooker hood above. Open plan access from the kitchen dining room into the lounge.
LOUNGE
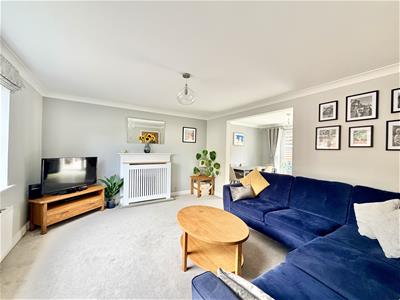
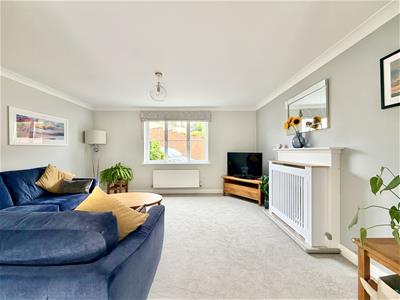
4.37m x 3.76m (14'4" x 12'4")Window to the front elevation. Glazed door which provides access back into the entrance hall. Fireplace with fitted living flame style gas fire.
DOWNSTAIRS WC
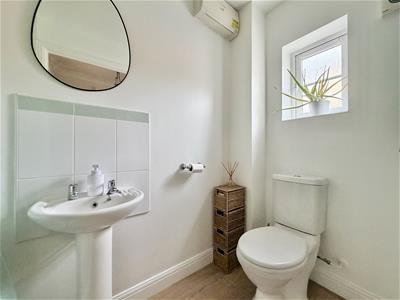
1.78m x 1.27m (5'10" x 4'2")Wc. Pedestal basin with a tiled splashback. Obscured window to the front elevation. Wall-mounted coat hooks. Wall-mounted consumer unit.
FIRST FLOOR LANDING
Provides access to 1st floor accommodation. Loft access hatch. Airing cupboard housing the boiler with slated shelving above.
BEDROOM ONE
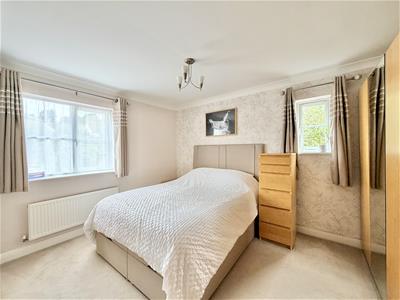
3.91m x 2.44m (12'10" x 8')Dual aspect. Windows to the front & side elevations. Doorway to the en-suite shower room.
EN-SUITE SHOWER ROOM
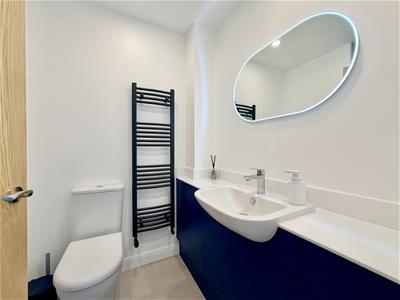
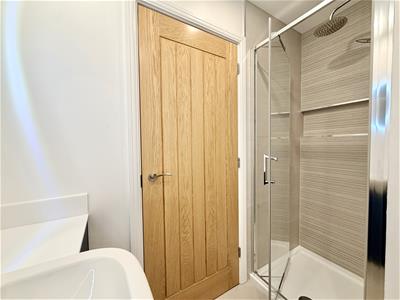
2.26m into shower x 1.60m (7'5" into shower x 5'3"Superbly fitted shower room with basin, storage cabinets, enclosed shower with tiled walls & bi-folding glass door & towel rail style radiator. Spotlighting.
BEDROOM TWO
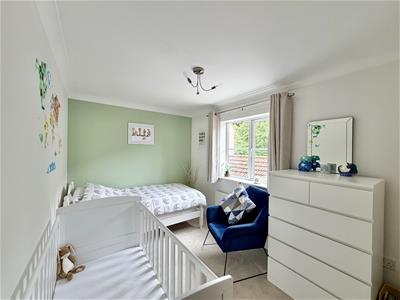
3.91m x 2.44m (12'10" x 8')Window to the rear elevation with lovely views over the garden towards the woodland. Recess double wardrobe.
BEDROOM THREE
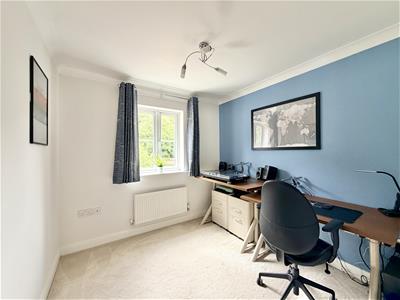
2.62m x 2.59m (8'7" x 8'6")Window to the rear elevation with views over the garden to woodland. Recess double wardrobe.
FAMILY BATHROOM
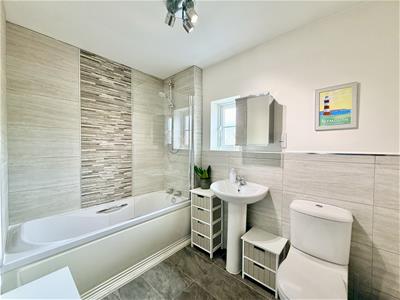
2.57m x 1.78m (8'5" x 5'10")Bath with shower above & glass shower screen. Pedestal basin. Wc. Part-tiled walls. Fully tiled around bath & shower. Chrome towel rail style radiator. Mirrored bathroom cabinet. Obscured window to the front elevation. Tiled floor.
GARAGE
5.00m x 2.54m (16'5" x 8'4")Up & over door to the front. Pitched roof with some boarding providing over-head storage. Power & lighting. Consumer unit. Electric car charger outside garage.
OUTSIDE
Driveway provides access to the garage, running alongside the property & providing off-road parking. Front garden has been landscaped for ease of maintenance, mainly laid to slate chippings, together with a paved pathway leading to the main front entrance which has a covered canopy & outside light. To the rear, a superbly landscaped garden, featuring a generous composite deck together with areas laid to chippings plus retained shrub & flower beds. Gateway opens onto the driveway. Fabulous views over to the woodland. Outside light & tap. Outside powerpoints.
COUNCIL TAX
Plymouth City Council
Council Tax Band: D
Energy Efficiency and Environmental Impact

Although these particulars are thought to be materially correct their accuracy cannot be guaranteed and they do not form part of any contract.
Property data and search facilities supplied by www.vebra.com