
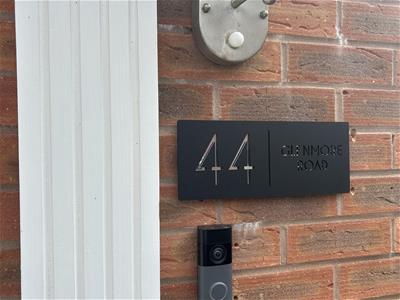
Glenmore Road, Lubbesthorpe, Leicester
£335,000
3 Bedroom House - Detached
- DAVID WILSON (2023) DETACHED HOME
- FULL GAS CENTRAL HEATING
- UPVC DOUBLE GLAZING
- DUAL ASPECT LOUNGE
- 3 GOOD SIZED BEDROOMS
- CLOAKS/WC
- KITCHEN-DINER INCL APPLIANCES
- EN-SUITE & FAMILY BATHROOM
- FREEHOLD
- COUNCIL TAX BAND D
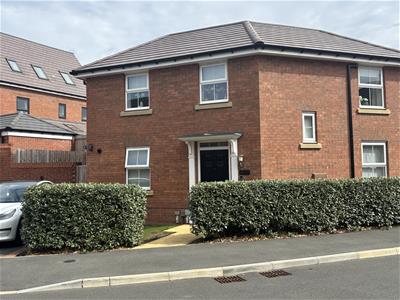
A stylish 3 bedroom detached house built in 2023 by Messrs David Wilson & situated on the highly sought-after New Lubbesthorpe development with a full range of shops and a new school. This impressive modern property offers a perfect blend of modern living and comfort, making it an ideal choice for families, professionals, and first-time buyers alike. The property benefits from full gas central heating, UPVC double glazing, cavity wall insulation. The accommodation comprises entrance hall, cloaks/wc, dual aspect lounge, fitted modern kitchen-diner with all usual appliances. Upstairs landing, 3 bedrooms, en-suite shower room, family bathroom. Driveway for two cars to front, private gardens to rear. New Lubbesthorpe is a popular and thriving community, offering a range of local amenities and transport links. Early viewing is highly recommended. Freehold. Council Tax band D.
Entrance Hall
Composite entrance door, LVT flooring, stairs to first floor, radiator.
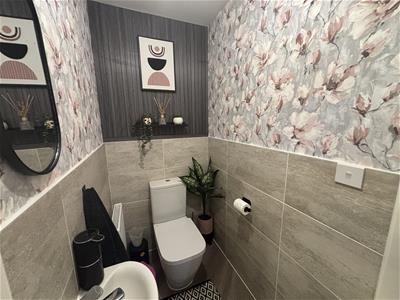
Cloaks/wc
LVT flooring, half tiled walls, Wash hand basin, wc, radiator.
Lounge
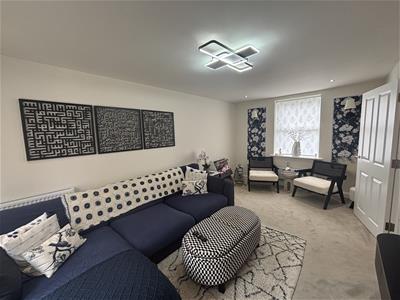
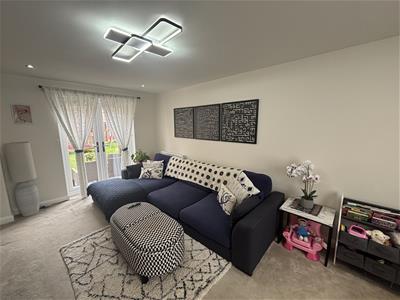
5.36m x 3.05m (17'7" x 10'0")Dual aspect lounge with UPVC double glazed window to front, two radiators, fitted carpet, spotlights to ceiling, UPVC double glazed French doors to rear.
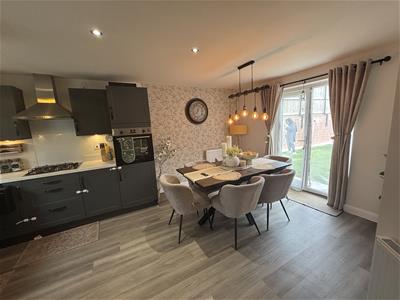
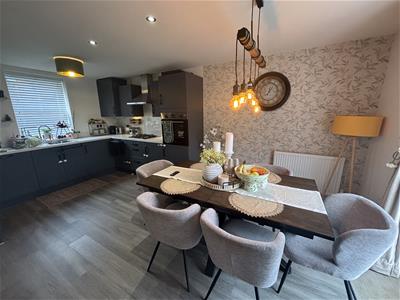
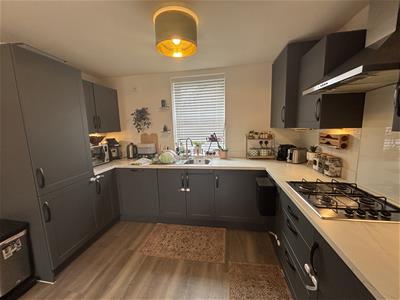
Living Kitchen
5.33m x 4.10m (17'5" x 13'5")UPVC double glazed French doors to rear, UPVC double glazed window to front, LVT flooring, spotlights to ceiling, two radiators. Fitted with a range of base, drawer & eye level units, work surfaces, upstands, stainless steel sink unit with mixer tap. Built-in Zanussi electric oven, gas hob with extractor. Integrated fridge freezer, dishwasher & washer/dryer.
First Floor Landing
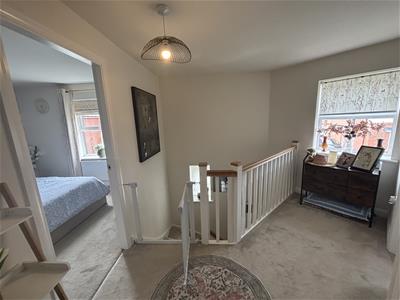
Galleried landing, UPVC double glazed window, fitted carpet.
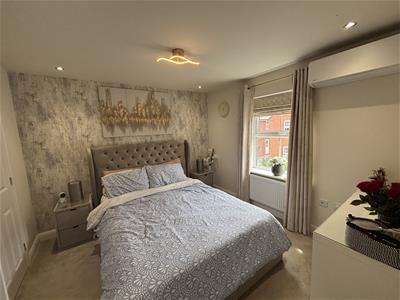
Bedroom One
3.57m x 3.10m (11'8" x 10'2")UPVC double glazed window to front, air conditioning unit, spotlights to ceiling, fitted carpet, radiator.
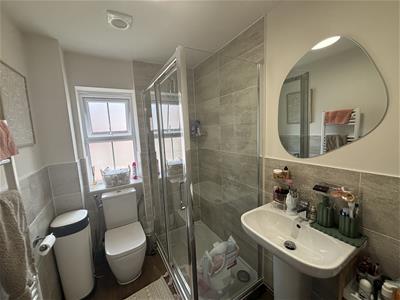
En-suite Shower Room
UPVC double glazed opaque window, heated towel rail, vinyl flooring, mainly tiled walls, extractor fan, walk-in shower enclosure with mains shower, pedestal wash hand basin, wc.
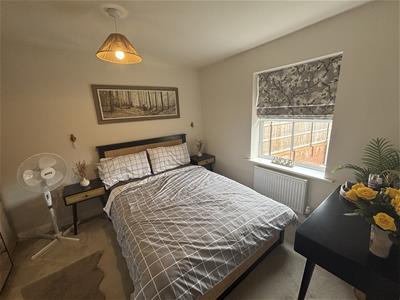
Bedroom Two
3.60m x 3.43m (11'9" x 11'3")UPVC double glazed window to rear, access to loft, radiator, fitted carpet.
Bedroom Three
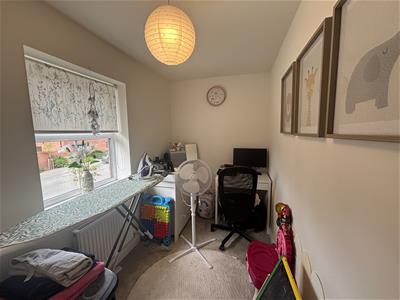
3.52m x 1.66m (11'6" x 5'5")UPVC double glazed window to front, radiator, fitted carpet.
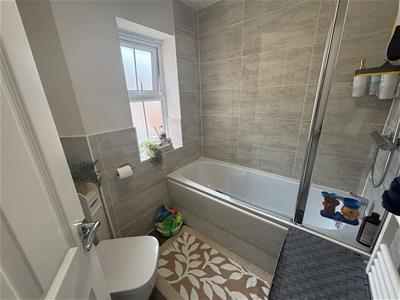
Bathroom
UPVC double glazed opaque window, heated towel rail, vinyl flooring, mainly tiled walls, panelled bath with mains shower over, pedestal wash hand basin, wc.
Outside
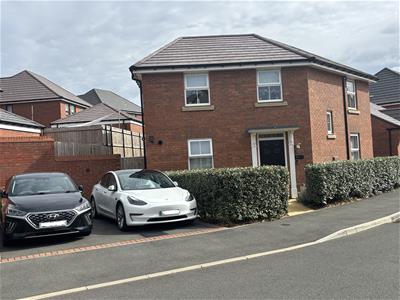
The front garden has lawn and hedged boundaries, driveway for 2 cars side by side.
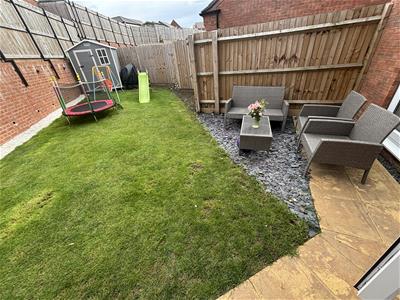
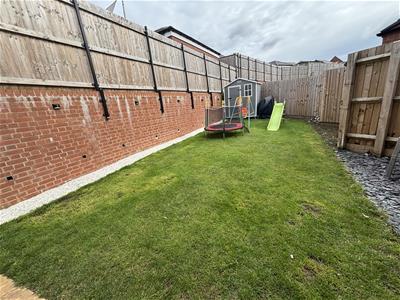
The private rear garden has patio, lawn, slate chippings, fully fenced boundaries, side access gate.
Local Authority & Council Tax Info (Blaby)
This property falls within Blaby District Council (blaby.gov.uk)
It has a Council Tax Band of D which means a charge of £2391.42 for tax year ending March 2027
Please note: When a property changes ownership local authorities do reserve the right to re-calculate council tax bands.
For more information regarding school catchment areas please go to www.leicestershire.gov.uk/education-and-children/schools-colleges-and-academies/find-a-school
Energy Efficiency and Environmental Impact

Although these particulars are thought to be materially correct their accuracy cannot be guaranteed and they do not form part of any contract.
Property data and search facilities supplied by www.vebra.com