
23 High Street
Rothwell
Northants
NN14 6AD
Desborough Road, Rothwell, Kettering
Chain Free £249,950
3 Bedroom House - Semi-Detached
- Extended family sized property
- Three separate reception rooms
- Ensuite to main bedroom
- Good sized enclosed rear garden ideal for entertaining
- Popular location
- Refitted shower room
- CHAIN FREE
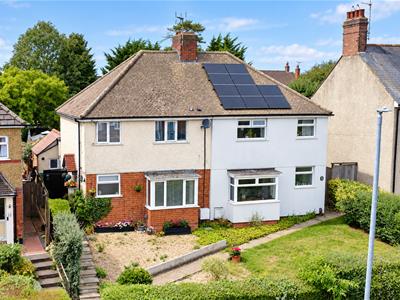
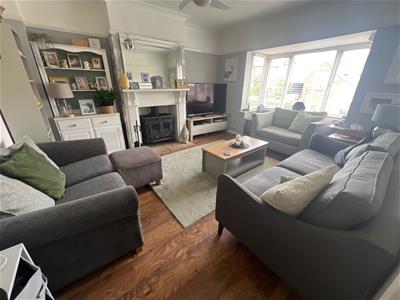
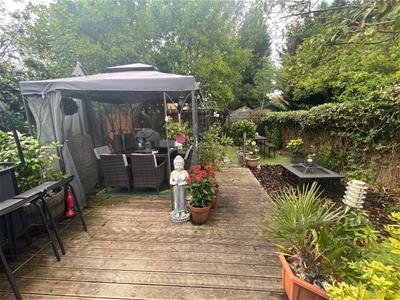
**IN PERSON AND VIDEO VIEWINGS AVAILABLE** CHAIN FREE ** A spacious bay fronted three bedroom semi detached family home, occupying an elevated position close to the town centre. The property benefits from two separate reception rooms, refitted kitchen, shower room and ensuite and a good sized enclosed rear garden with covered entertaining areas and summer house. The overall accommodation comprises entrance hall, lounge with bay window and WOOD BURNER, separate dining room, breakfast room, kitchen and downstairs shower room. The first offers three bedrooms with the main bedroom having an ensuite. Outside is a part open plan front garden arranged over two levels and the aforementioned enclosed rear garden.
Entrance Hall
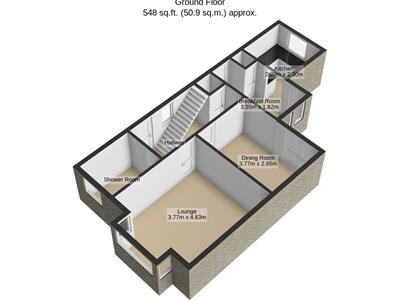
Via obscured Upvc double glazed composite door and Upvc double glazed window to side, staircase raising to first floor landing, single panelled radiator, panelled doors to under stairs storage cupboard, Shower Room. Lounge/Sitting Room, Separate Dining Room and Breakfast Room
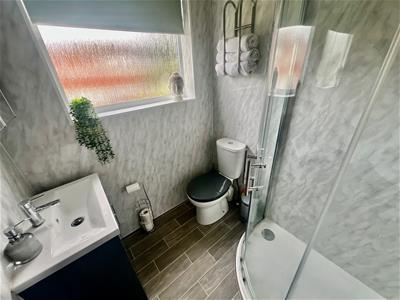
Shower Room
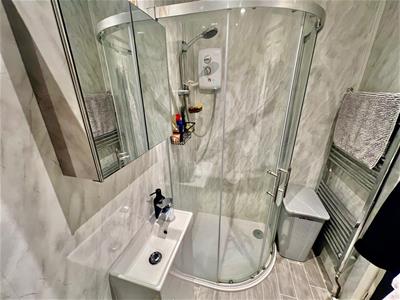
Three piece suite comprising of vanity wash hand basin, close coupled Wc and step in shower cubicle, aqua boarding to all walls, obscured Upvc double glazed window to front, spot lights and wall mounted chrome heated towel rail/radiator
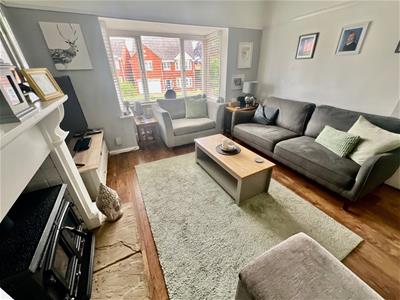
Lounge/Sitting Room
4m min plus bay window x 3.75m (13'1" min plus baHaving Upvc double glazed bay window to front, double panelled radiator, laminated wood block style flooring, ceiling coving and picture rails, feature fireplace with display mantel, housing multi fuel burner
Dining Room
2.65m x 3.35m (8'8" x 10'11" )Having Upvc double glazed French doors offering outlook and access to rear garden continuation of laminated wood block style flooring, built in glaze storage cupboard and single panelled radiator
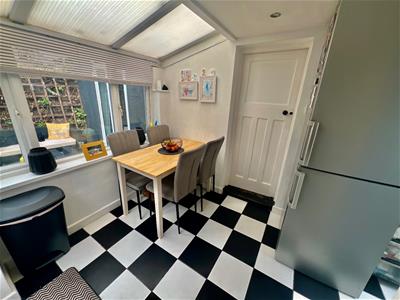
Breakfast Room
2.35m min plus door recess x 1.85m (7'8" min plusHaving Upvc double glazed window to side Perspex room, and Upvc double glazed stable effect door leading to rear garden, further Upvc double glazed door and matching side screen to side, door to Utility cupboard and doorway to Kitchen ceramic tiled flooring, spot lights,
Utility Cupboard
Having work surface with appliance space to include plumbing for automatic washing machine, continuation of ceramic tiled flooring, obscured double glazed window to front and wall mounted boiler
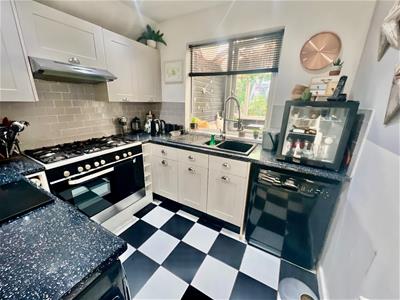
Kitchen
2.35m x 2.5m (7'8" x 8'2" )Having a range of high and base level cupboard units with drawer space and work tops having complimentary tiled surrounds, one and half bowl single drainer sink unit with mixer tap, appliance space to include plumbing for dishwasher and further appliance space, built in four ring gas burner range oven, oven below and extractor above, continuation ceramic tiled flooring, Upvc double glazed window rear, double panelled radiator and spot lights
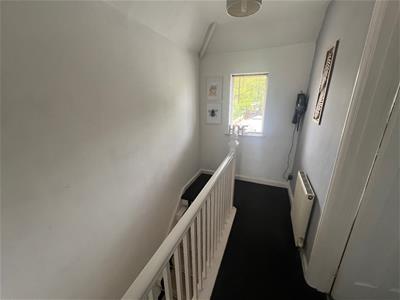
Landing
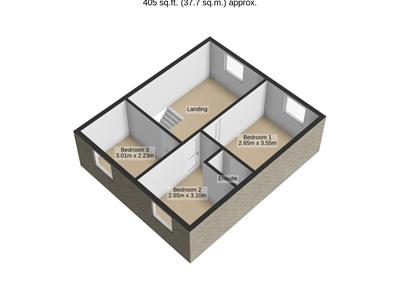
Having panelled doors to Three Bedrooms, and airing cupboard, Upvc double glazed window to rear, single panelled radiator and loft hatch
Bedroom One
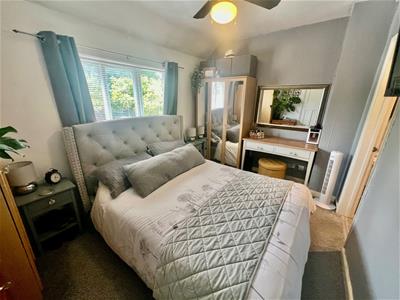
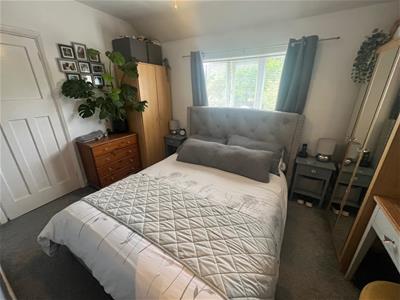
2.65m x 3.75m (8'8" x 12'3" )Having Upvc double glazed window to rear, single panelled radiator and door to En-suite
En-Suite
Three piece suite comprising wall mounted wash hand basin and step in shower cubicle, aqua boarding to all walls, heated towel rail/radiator, spot lights and extractor fan
Bedroom Two
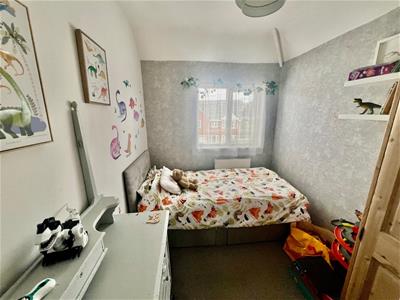
2.65m min plus door recess x 3.35m (8'8" min plusHaving Upvc double glazed window to front, laminated wood block style flooring and single panelled radiator
Bedroom Three
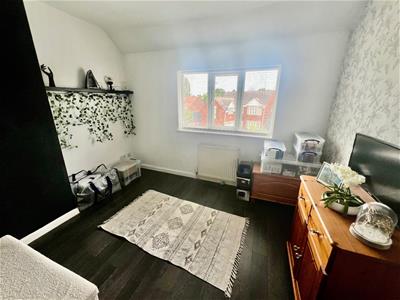
2.95m x 2.1m (9'8" x 6'10" )Having Upvc double glazed window front, and single panelled radiator
Outside Front
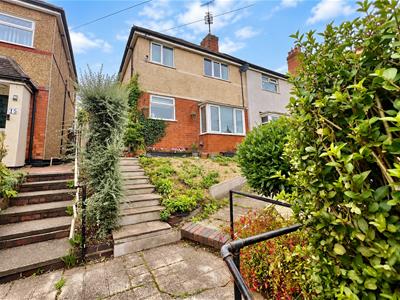
The front offers a shared entrance with steps and path to entrance door, the remainder of the front is part open and is gravelled on two tiers and designed for low maintenance, with shrub and flower borders, hedge road and timber gate to the side leading to rear garden
Outside Rear
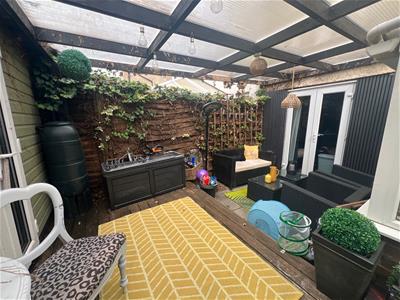
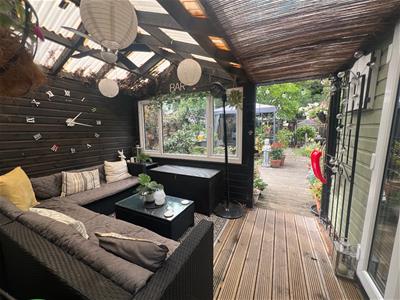
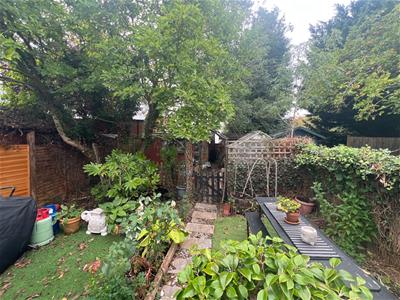
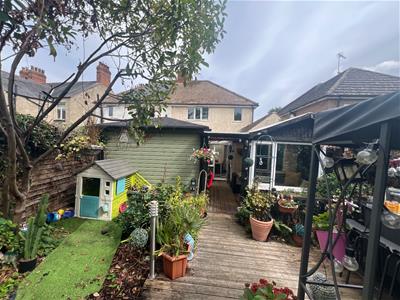
The rear garden is a particular feature to the property offering immediate decking and paved patio area with pergola over, large summer house with power and lighting connected, further covered decking area with wooden sides and Upvc double glazed window looking out to garden, bark chip garden and Astro further, well stocked shrub and flower borders, mature trees, two timber sheds and greenhouse, outside tap, the rear garden is enclosed by timber panelled fencing and hedgerow and offers a good degree of privacy
Although these particulars are thought to be materially correct their accuracy cannot be guaranteed and they do not form part of any contract.
Property data and search facilities supplied by www.vebra.com