124 West Street
Alford
Lincolnshire
LN13 9DR
Hanby Lane, Willoughby, Alford
£375,000
3 Bedroom House - Detached
- Extended Former Railway Crossing Cottage with Many Rooms Being Dual Aspect
- Substantial Detached Open-Plan Annexe with Fireplace & Shower Room
- Mature Gardens with Plot Extending to 0.4 Acres
- Kitchen, Dining Room & Garden Room
- Three Double Bedrooms Over Two Wings
- Ground Floor 'Gardeners Convenience' WC
- Detached Garage, Further Outbuilding & Greenhouse
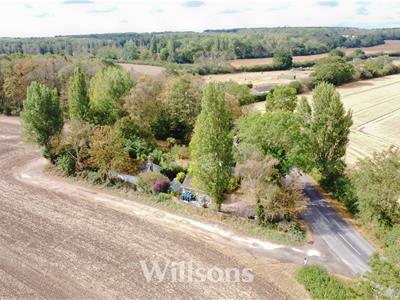
- No Immediate Neighbours, Rural Edge of Village Location
- Owned Solar Installation
- Energy Performance Rating 'F'
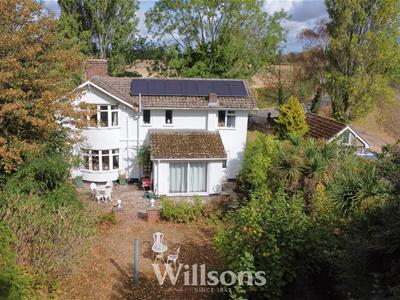
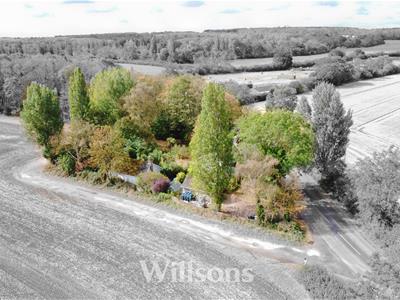
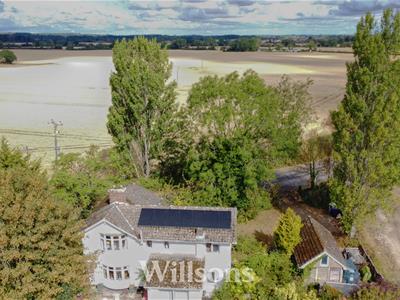
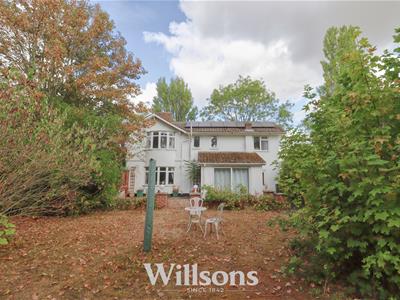
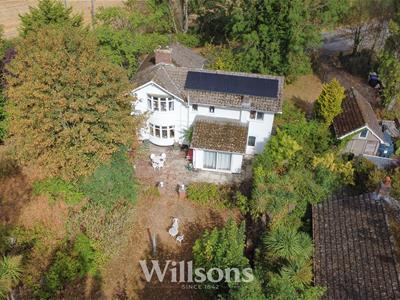
Set in a wonderful rural location with no immediate neighbours, this three bedroom extended former railway crossing house offers a generous plot of circa 0.4 acres of mature landscaped gardens, a substantial detached annexe, kitchen with separate dining room, garden room and living room. Benefitting from an owned solar installation, generous driveway and detached garage with further outbuilding in the garden, the property has uPVC double glazing and oil central heating throughout and offers the opportunity to purchase a traditional piece of Lincolnshire history which has been renovated for modern living. Located on the outskirts of the village of Willoughby on the edge of the Lincolnshire Wolds, designated an Area of Outstanding Natural Beauty.
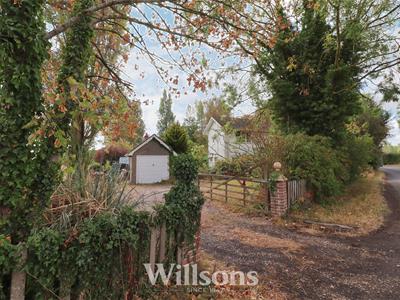
Front of Property
Accessed from the road via a wooden five-bar gate with separate pedestrian gateway onto a wide gravel driveway leading to the garage and gardens, with mature planting to include perennial flowers, shrubs, plants and trees with boundaries of hedging and fencing.
Entrance Porch
0.9m x 1.7m (2'11" x 5'6")Accessed via uPVC external door with windows to the front, tiled floor and wooden internal door to hallway.
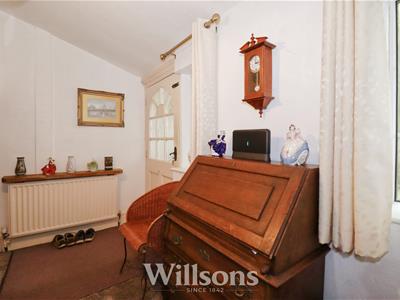
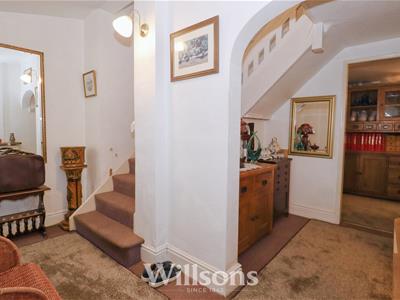
Entrance Hall
3.6m x 1.7m + 3.3m x 1.5m (11'9" x 5'6" + 10'9" x'L'-shaped central entrance hallway with radiator, wooden partially glazed internal door to the front porch, two windows to the front of the property and carpeted flooring.
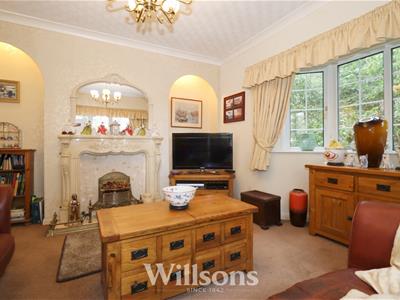
Living Room
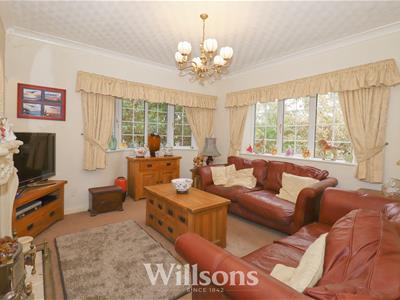
3.6m x 3.6m (11'9" x 11'9")Dual aspect living space with central chimney breast wall with resin marble hearth and mantle and illuminated alcoves either side, radiator, carpeted flooring and bay window to the side.
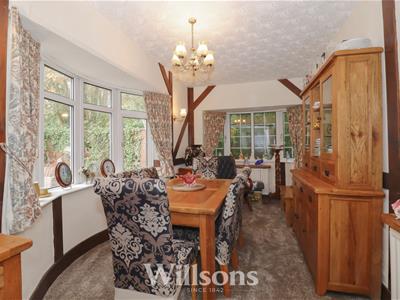
Dining Room
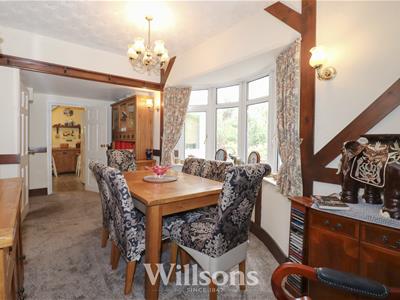
5.6m x 3.0m into bay (18'4" x 9'10" into bay)With two bay windows to the front and side, wall lightning, radiator and carpeted flooring.
Kitchen
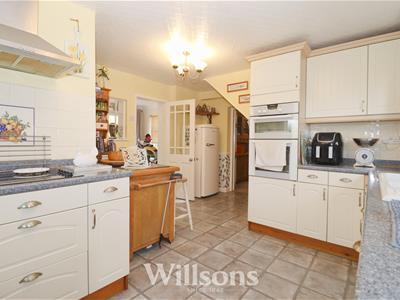
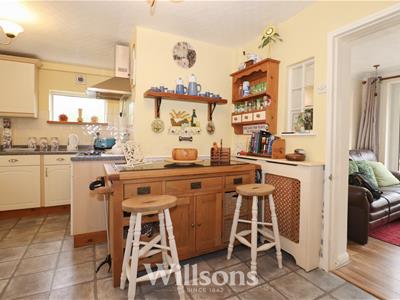
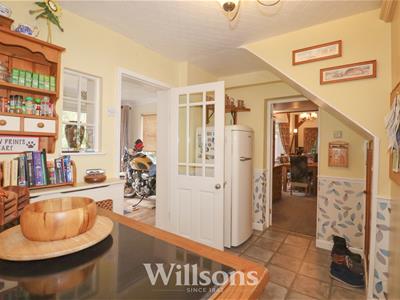
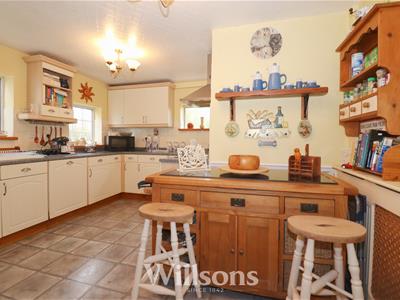
3.9m max x 4.9m max (12'9" max x 16'0" max )Triple aspect room with the range of wall and base units, integrated hob with illuminated extractor over, integrated eye level oven and gril, extractor fan, ceramic sink with 1.5 bowls and mixer tap, worktop with corresponding upstand, space and plumbing for integrated dishwasher and integrated hot and cold fill washing machine, tiled splashback, partially tiled walls, laminate flooring, radiator, space for freestanding fridge freezer, cupboard under the stairs with lighting, high level window with obscure glazing and further window to the front of the property.
Bedroom One
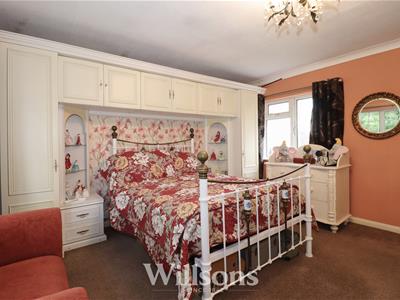
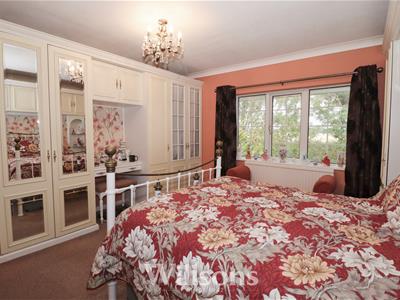
4.0m x 4.0m (13'1" x 13'1" )Dual aspect room with fitted wardrobes and dressing table, two radiators, carpeted flooring and windows to the rear of the property overlooking the garden and front of the property with extended rural views.
Garden Room
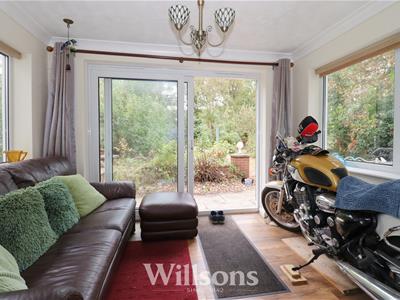
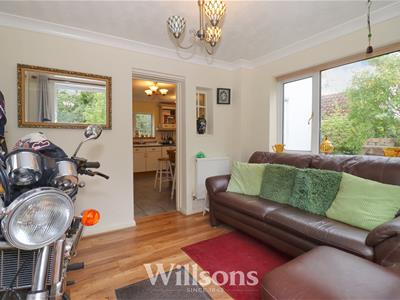
3.1m x 2.4m (10'2" x 7'10")Triple aspect sunroom of half brick wall and solid roof construction with windows to either side, full span sliding patio doors, radiator and laminate flooring.
Split-Level Landing
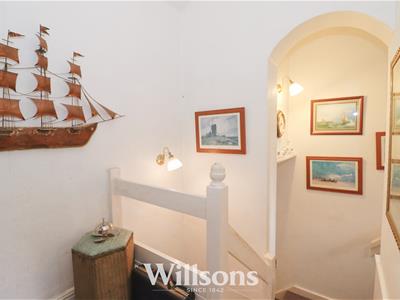
1.8m x 1.7m (5'10" x 5'6")With split staircase leading to two wings and onto split-level galley landing with wall lighting, loft access, wall feature and carpeted flooring.
Bathroom
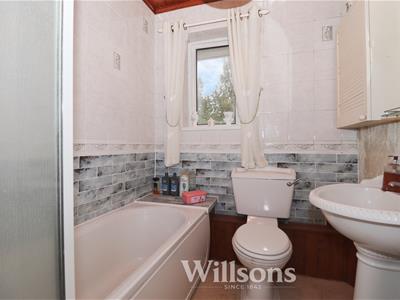
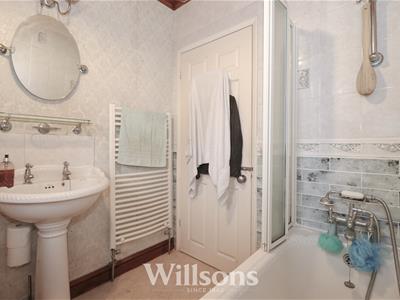
1.9m x 1.8m (6'2" x 5'10")With bath, WC, wash basin with tiled splashback, heated towel radiator, partially tiled walls, vinyl flooring and window to the rear.
Bedroom Two
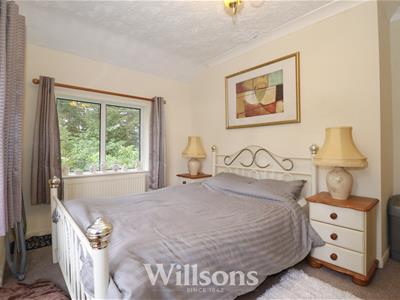
3.4m x 3.6m (11'1" x 11'9")Dual aspect room with high level vaulted ceiling, airing cupboard storage with radiator to side of the chimney breast wall, radiator and carpeted flooring.
Bedroom Three
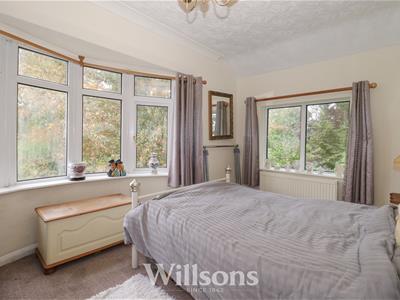
3.0m x 3.6m (9'10" x 11'9")Dual aspects room with high level vaulted ceiling, bay window overlooking the rear garden, high level vaulted ceiling, radiator and carpeted flooring.
Boiler House & External WC
1.7m x 1.2m (5'6" x 3'11")With WC, wash basin and wooden partially glazed door, also housing Worcester Bosch combination oil boiler.
Detached Annexe
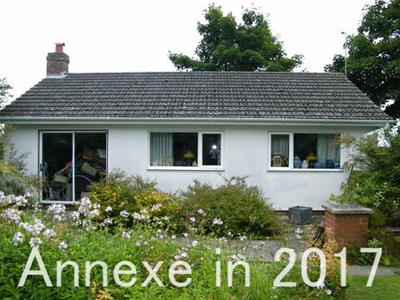
8.5m x 5.8m (27'10" x 19'0")Substantial detached annexe with utility space to include plumbing for washing machine, inglenook fireplace and chimney breast wall, wall lighting, two windows to the front of the property and french doors to the patio independent fuse box and currently with full size snooker table.
Annexe Shower Room
2.8m x 0.9m (9'2" x 2'11")With WC, wash basin, shower enclosure with electric shower, window with obscured glazing and vinyl flooring.
Detached Garage
5.6m x 2.7m (18'4" x 8'10")Concrete sectional garage with concrete flooring, up-and-over garage door, power and lighting, independent fuse box and high level window to the rear.
Concrete Sectional Out Building
4.2m x 2.8m (13'9" x 9'2")With two windows to rear and one to the side, concrete flooring, wooden doorway, original generator stand for railway crossing.
Mature Landscaped Gardens
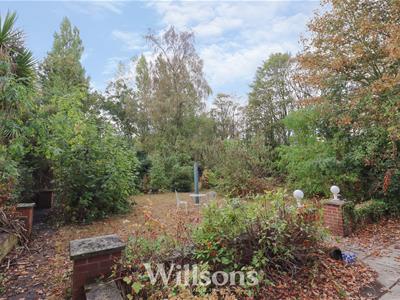
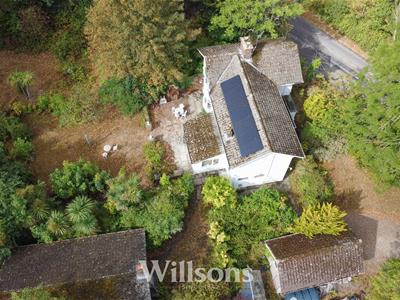
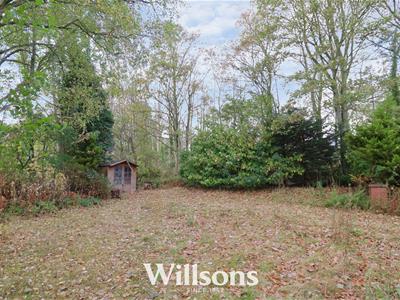
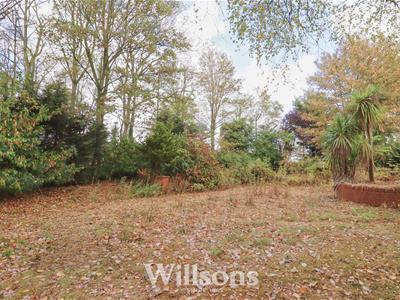
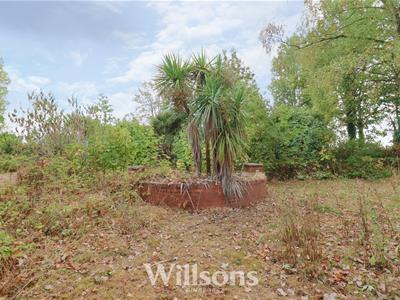
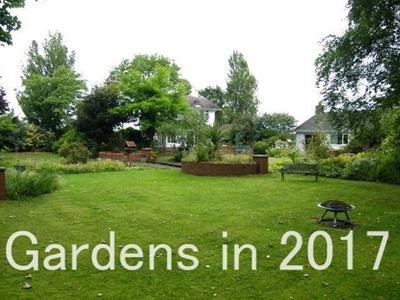
With substantial gardens to all sides to include wide patio area, wildlife pond, dwarf brick walling and several raised areas of patio. Although having run away with the current owner, these once glorious landscaped gardens still offer fruit trees including plum and apple, a monkey puzzle and cob nut tree. The garden has a greenhouse with water tap, external lighting and further wall tap. Please note, the photograph of the well tended gardens relate to the period 2017 however, we hope shows the potential on offer once the garden has been rediscovered.
Owned Solar Installation
The property benefits from an owned solar installation consisting of seven large solar panels however currently has no battery storage.
Tenure & Possession
The property is Freehold with vacant possession upon completion.
Services
We understand that mains electricity and water are connected to the property. Heating is via an oil-fired central heating system. Drainage is understood to be to a traditional private system which is assumed to be non-compliant with current regulation. A current drainage survey is not in-hand therefore purchasers should make their own enquiries to satisfy this status.
Energy Performance Certificate
The property has an energy rating of 'F'. The full report is available from the agents or by visiting www.epcregister.com Reference Number: 2337-3012-5205-5092-9204
Local Authority
Council Tax Band 'C' payable to Local Authority: East Lindsey District Council, The Hub, Mareham Road, Horncastle, Lincs, LN9 6PH. Tel: 01507 601 111.
Viewing - Alford
Viewing is strictly by appointment with the Alford office at the address shown below.
Directions
From the A158 between Horncastle and Skegness, at Gunby Roundabout take Gunby Road towards the villages of Welton-le-Marsh and Willoughby. Pass through the village of Welton-le-Marsh and after a sequence of double bends circa 1.3 miles to the north of Welton-le-Marsh and before entering the village of Willoughby, the property can be found on the right on a slight bend.
What3words///whirlpool.dairy.fortunes
Although these particulars are thought to be materially correct their accuracy cannot be guaranteed and they do not form part of any contract.
Property data and search facilities supplied by www.vebra.com