
Tidmington Close, Hatton Park, Warwick
Guide Price £515,000
4 Bedroom House
- Superb location
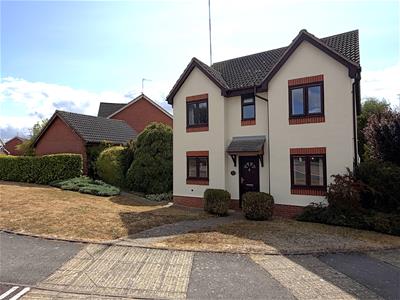
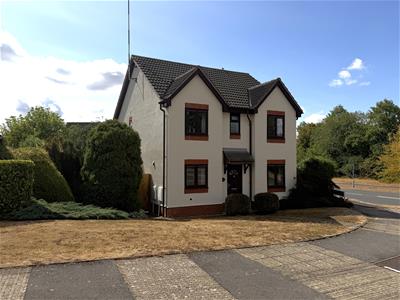
- Amazing corner plot
- Four bedrooms
- Detached family home
- Two en suite facilities
- Three reception rooms
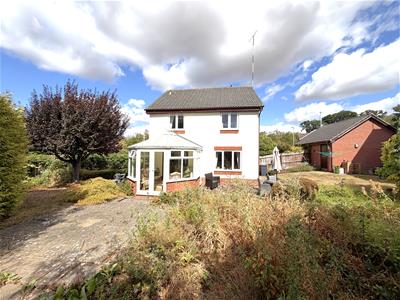
- Conservatory
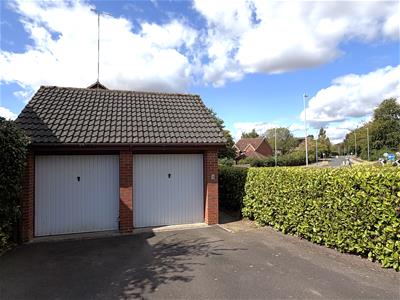
- Large double-width double garage
- Replacement double Glazing
- Gas central heating
*** LARGE CORNER PLOT *** DOUBLE GARAGE *** PRIVATE DRIVE **** SENSIBLE PRICE *** Occupying a large and superb corner plot, with the benefit of a rare, double-width double garage. This fabulous family home offers four bedrooms, two ensuite facilities, three reception rooms and conservatory, all occupying a substantially larger than average and impressive corner plot. Viewing very strongly recommended as much interest is anticipated.
Canopy porch and double glazed front door opens into the
RECEPTION HALL
with radiator.
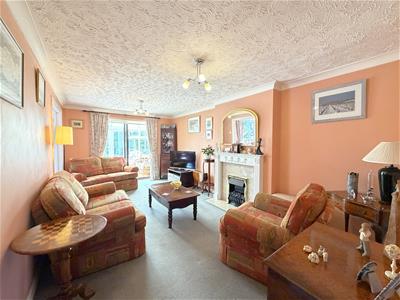
LOUNGE
5.66m x 3.18m (18'6" x 10'5")with feature electric fired setting, coved ceiling, double and single radiators.
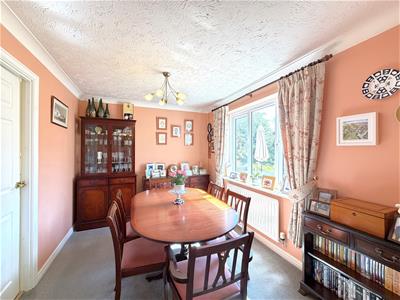
DINING ROOM
3.35m x 2.62m max (10'11" x 8'7" max)with double glazed window, radiator and coved ceiling.
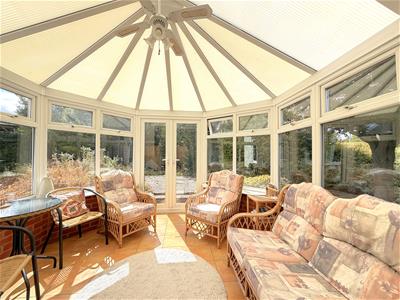
CONSERVATORY
3.41m max x 3.19m max (11'2" max x 10'5" max)with tiled floor, double glazed windows and French doors.
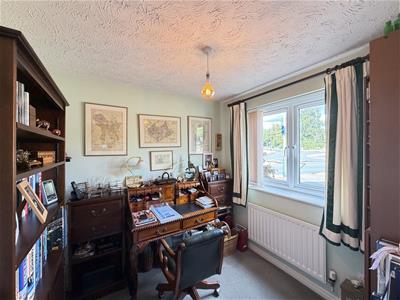
STUDY
2.52m x 2.25m (8'3" x 7'4")with radiator and double glazed window.
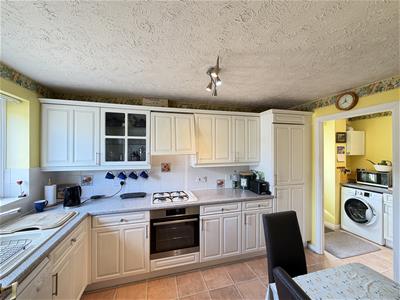
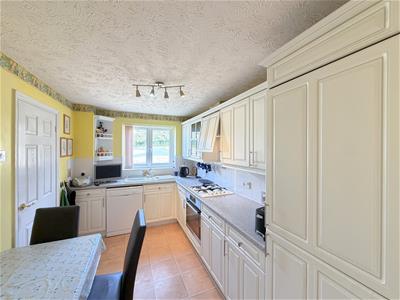
KITCHEN
3.65m x 2.35m (11'11" x 7'8")with roll edge work surfacing extending to two walls with Creda four ring gas hob and one and a quarter bowl, single drainer sink unit with mixer tap. Base units beneath incorporating the AEG electric oven and leaving space and plumbing suitable for a dish dishwasher, range of eye-level cupboards including cooker hood. Tall larder cupboard incorporating the fridge and freezer, tiled splashback areas, double glazed window, double panel radiator, and door to under the stairs storage cupboard.
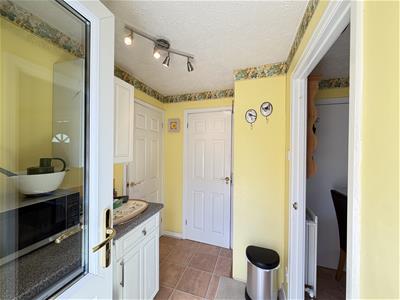
UTILITY ROOM
2.36m x 1.69m (7'8" x 5'6")with work surfacing and base units with space for appliance under, tall fitted cloak cupboard, single panel radiator, double glazed door to the side, and wall mounted Potterton gas fired central heating boiler.
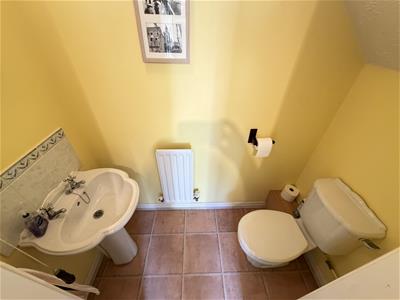
CLOAKROOM
with low-level WC, wash hand basin, radiator and extractor fan.
Staircase from reception hall leads to the first floor landing. From the landing there is access to the roof space. Off the landing there is an airing cupboard having slatted wood shelving and insulated hot water cylinder.
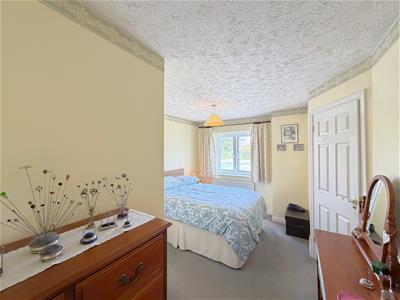
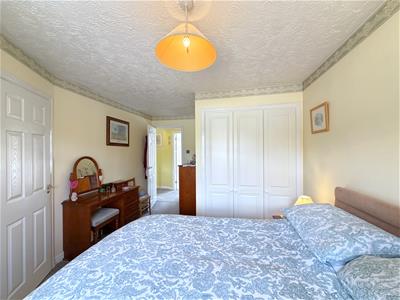
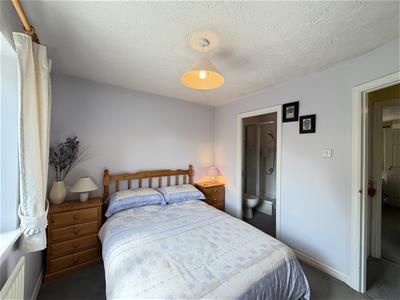
BEDROOM ONE - FRONT
4.6m max reducing to 3.05m x 3.14m (15'1" max reduwith double fronted window, radiator and a three door range of built-in wardrobes.
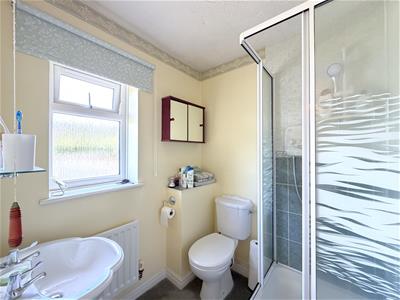
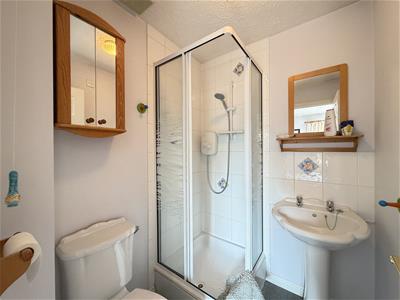
ENSUITE SHOWER ROOM
has a fully tiled shower cubicle, low-level WC, wash hand basin, heated towel rail, tiled splash back areas and extractor fan.
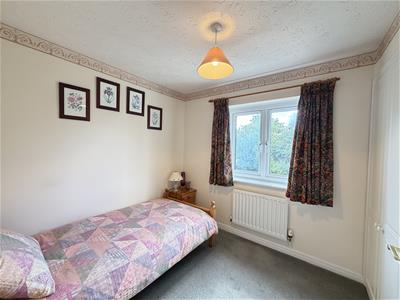
BEDROOM TWO - REAR
3.33m max x 2.6m max (10'11" max x 8'6" max)with double glazed rear window and radiator, and the dimensions exclude a double door built in wardrobe.
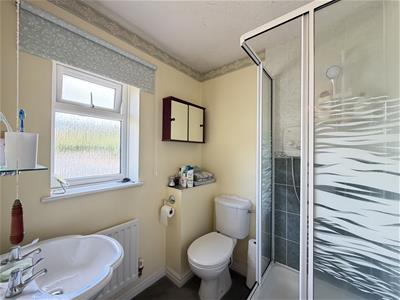
ENSUITE SHOWER ROOM
with fully tiled shower cubicle, wash hand basin, low-level WC, tiled areas and extractor fan.
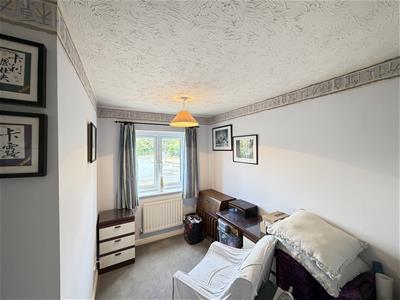
BEDROOM THREE - REAR
2.45m max x 2.56m max (8'0" max x 8'4" max)with double glazed rear window and radiator and the dimensions exclude a double door built-in wardrobe.
BEDROOM FOUR - FRONT
3.05m x 2.06m (10'0" x 6'9")with radiator and double glazed window.
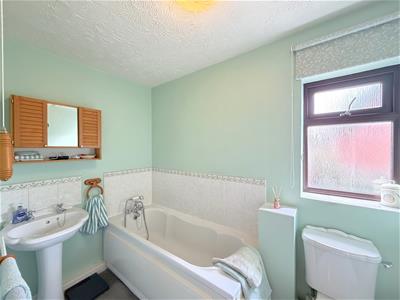
FAMILY BATHROOM
has a white suite with panelled bath having mixer tap and handheld tap secured shower attachment, low-level WC, wash hand basin, radiator, obscured double glazed window and extractor fan.
OUTSIDE - FRONT GARDEN
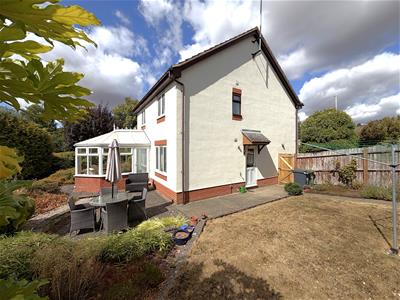
The property enjoys a much larger than average corner plot with path and shaped lawns to the front.
REAR GARDEN
which extends around the property to three sides has patio areas, shaped lawns, and border stocked with shrubs and plants.
DOUBLE-WIDTH, DOUBLE GARAGE
Approached via a long driveway is access to a double-width, double garage with up and over doors, electric light and power, and personal door into the rear garden.
GENERAL INFORMATION
We understand the property is freehold and all mains services are connected.

Energy Efficiency and Environmental Impact
Although these particulars are thought to be materially correct their accuracy cannot be guaranteed and they do not form part of any contract.
Property data and search facilities supplied by www.vebra.com