
Cranes Estate Agents (Cranfield) Ltd
Tel: 01234 750900
Fax: 01234 751144
Email: sales@cranesproperty.co.uk
116b High Street
Cranfield
MK43 0DG
Newbolt Close, Newport Pagnell
£625,000
4 Bedroom House
- DETACHED FAMILY HOME
- FOUR BEDROOMS
- SEPERATE UTILITY ROOM
- DOUBLE GARAGE
- TWO RECEPTION ROOMS
- DESIRED LOCATION
- AIR CONDITIONING
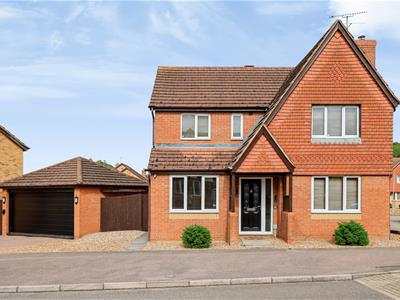
Step inside this spacious four-bedroom family home, situated in the popular town of Newport Pagnell.
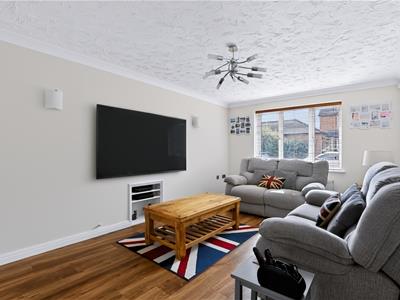
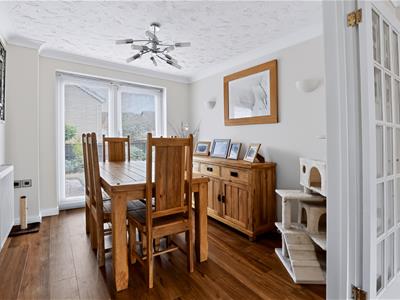
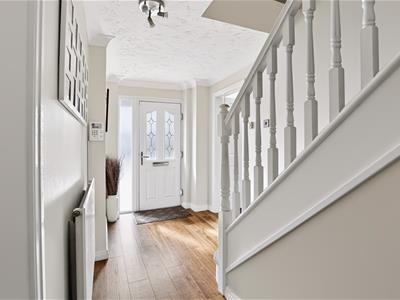
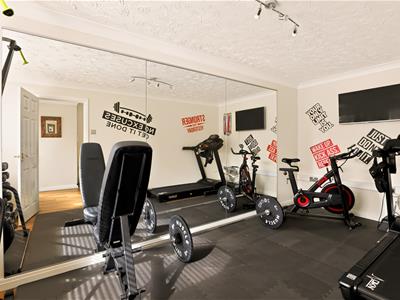
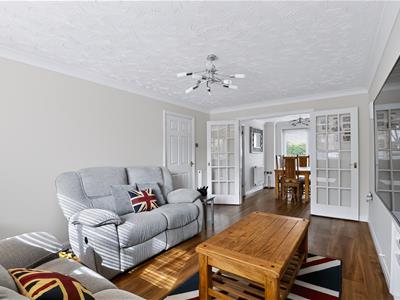
The ground floor comprises a welcoming entrance hallway leading to the first reception room, which is currently being used as a gym. Further along the hallway is the bright and spacious living room, which benefits from windows at both ends, allowing plenty of natural light to flow through. This is an ideal space for relaxing and unwinding in the evening, with double doors leading through to the separate dining area.
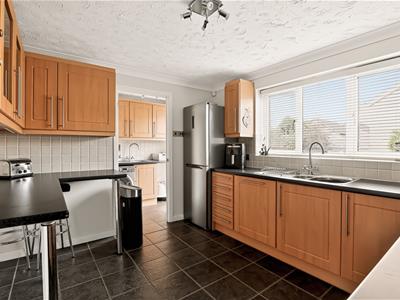
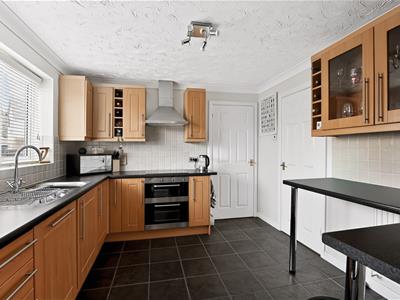
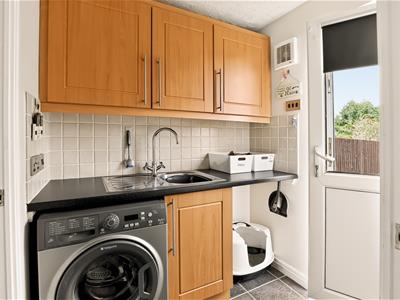
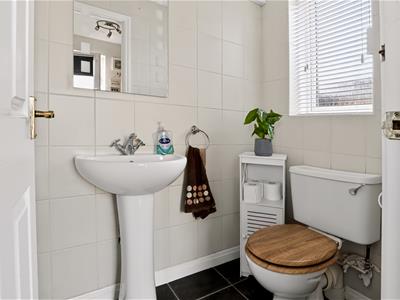
The dining room provides access to the kitchen, which also benefits from a separate utility room and downstairs cloakroom.
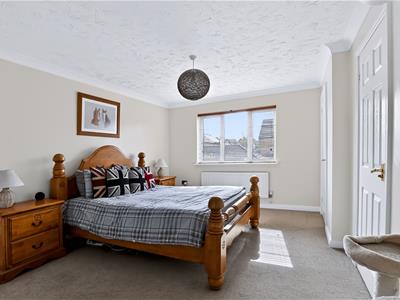
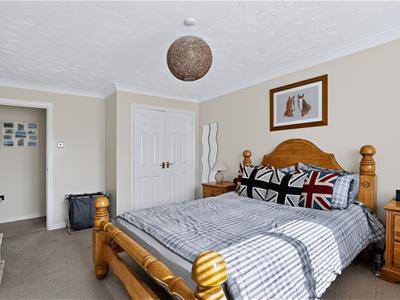
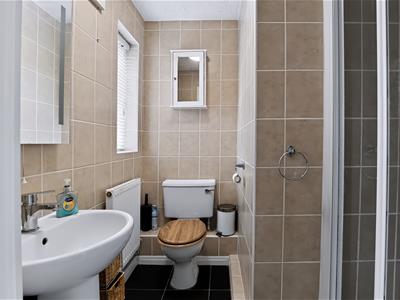
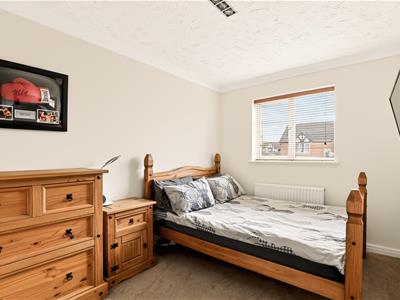
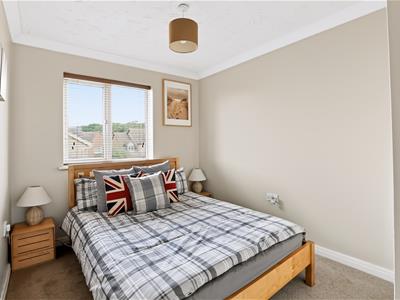
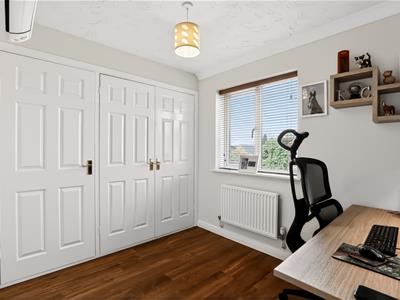
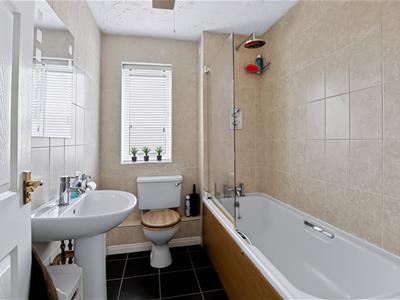
Upstairs, the property offers three good-sized double bedrooms, with some benefiting from built-in wardrobes as well as the master bedroom which also features built-in wardrobes and a private en-suite. Three out of four of the upstairs bedrooms also benefit from having air-conditioning. A family bathroom completes the first floor.
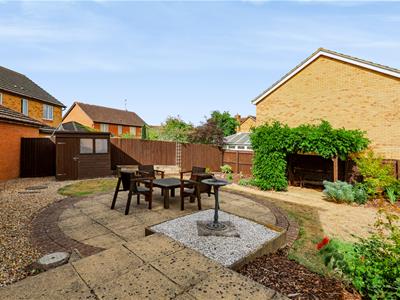
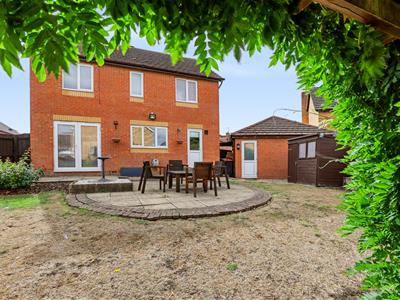
To the side of the property is a double garage, which also provides convenient access to the rear garden. The landscaped garden offers a pleasant outdoor space and can be accessed directly from both the kitchen and dining room. To the front, there is off-road parking for at least three vehicles with electric vehicle charging.
To fully appreciate the space, layout and features this family home has to offer, please get in touch to arrange a viewing.
RECEPTION/GYM
5.03 x 2.4 (16'6" x 7'10" )
HALLWAY
LIVING ROOM
5.03 x 3.24 (16'6" x 10'7")
DINING ROOM
3.05 x 3.24 (10'0" x 10'7")
KITCHEN
3.05 x 3.4 (10'0" x 11'1" )
UTILITY
CLOAKROOM
MASTER BEDROOM
4.75 x 3.4 (15'7" x 11'1" )
ENSUITE
BEDROOM TWO
4.2 x 2.49 (13'9" x 8'2")
BEDROOM THREE
2.34 x 2.84 (7'8" x 9'3")
BEDROOM FOUR
3.45 x 2.48 (11'3" x 8'1")
Although these particulars are thought to be materially correct their accuracy cannot be guaranteed and they do not form part of any contract.
Property data and search facilities supplied by www.vebra.com