
Wordsworth Avenue, Warwick
Guide Price £360,000
3 Bedroom House
- Three bedrooms
- Two reception rooms
- Fitted kitchen
- Family bathroom
- Private rear garden
- Driveway parking
- Popular residential location
- Excellent school catchment
- Easy access to Warwick Town Centre, and Warwick Parkway Station
- Ideal first purchase or family home
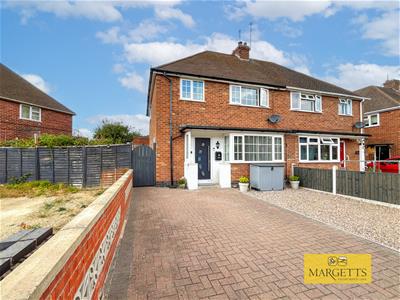
Situated within a popular residential area of Warwick, this attractive three-bedroom, family home offers generous accommodation, excellent practicality and a convenient location close to local amenities, schools and transport links. Externally, the property benefits from a private rear garden and driveway parking, providing practical outdoor space for modern family living.
The property provides well-balanced living space throughout, comprising two reception rooms, a fitted kitchen, three bedrooms and a family bathroom. Ideal for growing families, first-time buyers seeking additional space or those looking to move within the Warwick area, the property presents an excellent opportunity to acquire a comfortable home in a well-established neighbourhood.
The home is conveniently positioned for access to Warwick town centre, Warwick Parkway station, local schooling and the A46/M40 road network, making it particularly appealing to commuters and families alike.
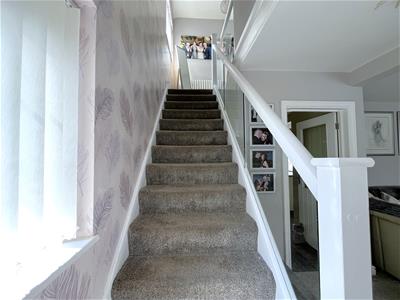
ENTRANCE HALL
A welcoming entrance hall providing access to the principal ground floor accommodation and staircase rising to the first floor.
LIVING ROOM
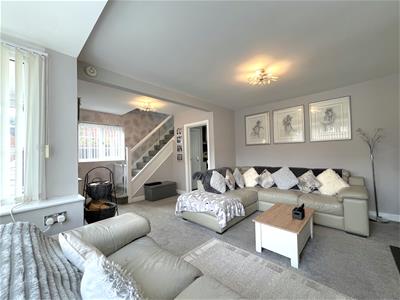
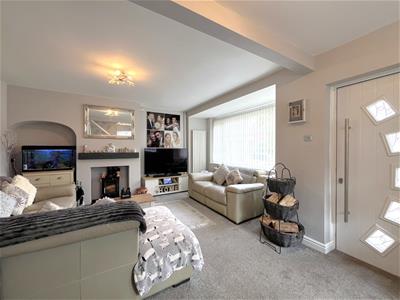
3.8m max into bay x 6.1m max (12'5" max into bay xA spacious and comfortable reception room enjoying a pleasant front aspect, double-glazing, log fire, two radiators, leading to kitchen and dining room.
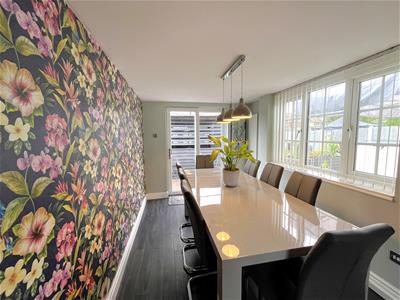
DINING ROOM/FAMILY ROOM
2.37m max x 4.57m max (7'9" max x 14'11" max)A versatile second reception room suitable for formal dining, a family room, playroom or home office.
KITCHEN
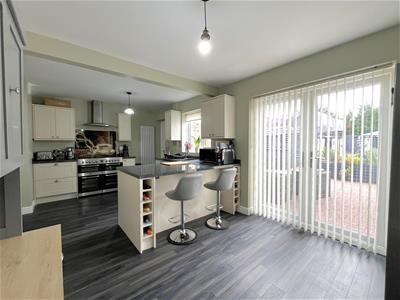
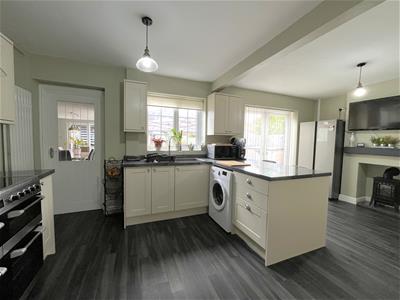
6.9m max x 4.1m max (22'7" max x 13'5" max)appointed with a range of wall and base units, work surfaces and space for appliances, Cuisine Master electric 5-burner plus hot plate and ovens, hood, single sink with mixer tap, space for fridge freezer and washing machine, vinyl floor, two radiators, two double-glazed windows to the rear, storage cupboard and access to the rear garden.
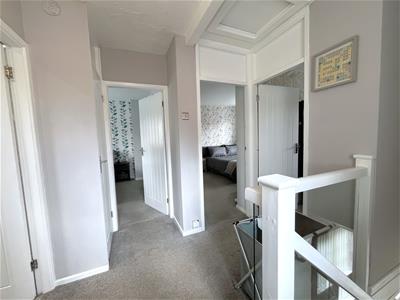
FIRST FLOOR LANDING
Providing access to all first-floor accommodation with radiator, double-glazed window to the side and loft access.
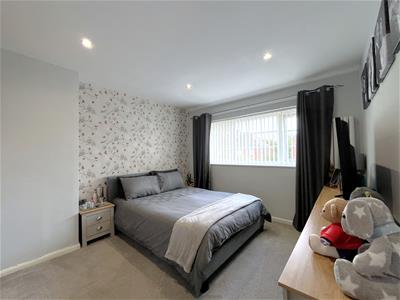
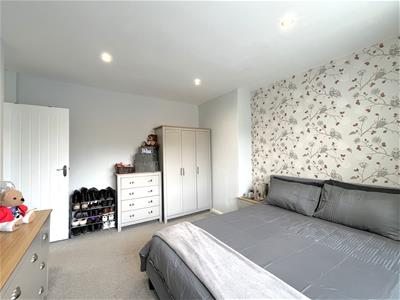
BEDROOM ONE - FRONT
3.39m max x 3.9m max (11'1" max x 12'9" max)A generous principal double bedroom with double glazed windows to the front, radiator and downlighters.
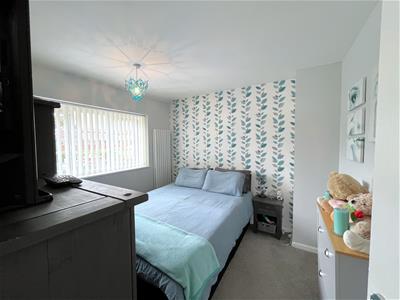
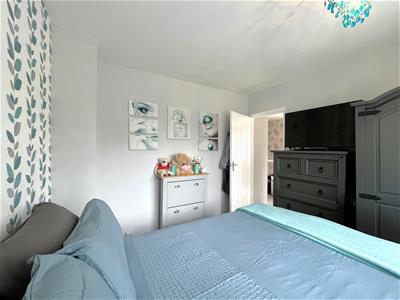
BEDROOM TWO - REAR
3m max x 3m max (9'10" max x 9'10" max)A well-proportioned double bedroom with double-glazed windows overlooking the rear aspect together with radiator.
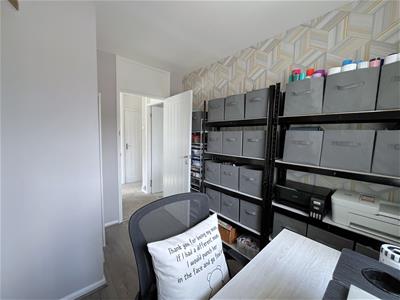
BEDROOM THREE - FRONT
2.88m max x 2.7m max (9'5" max x 8'10" max)A versatile third bedroom, ideal as a child's room, nursery, dressing room or home office with vinyl floor, double-glazed window to front and radiator.
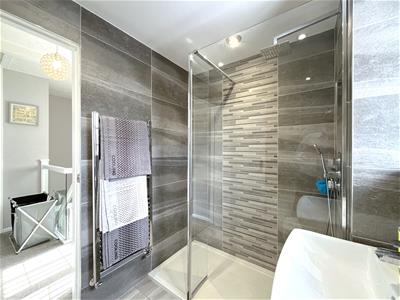
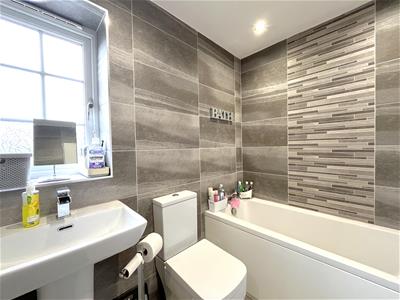
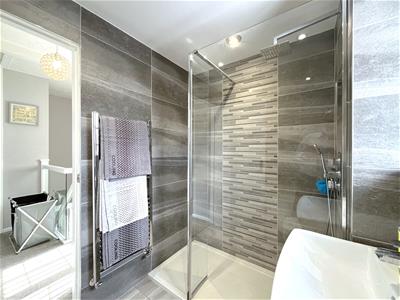
FAMILY BATHROOM
comprising bath, double shower, wash hand basin and WC, fully tiled with vinyl floor and serving all bedrooms.
OUTSIDE
FRONT - GARDENS AND PARKING
The property benefits from driveway parking and an attractive frontage set within an established residential street.
REAR GARDEN
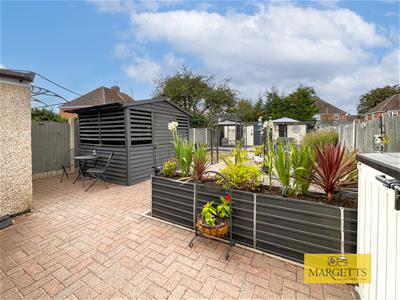
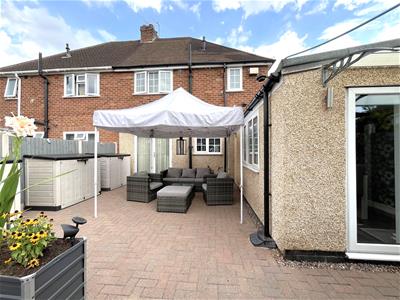
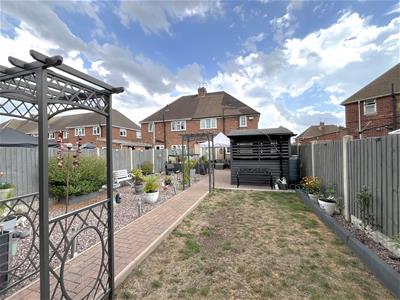
The enclosed rear garden provides a pleasant outdoor environment with block paving partly laid to grass and gravel and also has a summerhouse/shed.
LOCATION
Wordsworth Avenue occupies a convenient position within Warwick, offering easy access to a variety of local amenities including schools, shops, supermarkets, parks and leisure facilities.
The historic town centre of Warwick provides an excellent range of independent retailers, cafés, restaurants and cultural attractions. Nearby Leamington Spa offers further shopping and recreational opportunities.
For commuters, Warwick and Warwick Parkway railway stations provide regular services to Birmingham, London and surrounding areas, while the nearby A46 and M40 motorway offer excellent road connectivity throughout the Midlands and beyond.
TENURE
Freehold (to be verified by the purchaser's solicitor).
AGENTS NOTES
This brochure has been prepared as a guide, and all interested parties should satisfy themselves as to the accuracy of any information through inspection and professional advice.
The cooker will be included in the price.
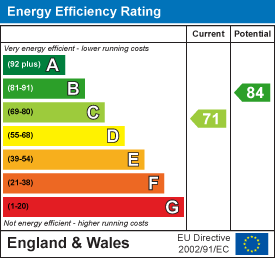
Energy Efficiency and Environmental Impact
Although these particulars are thought to be materially correct their accuracy cannot be guaranteed and they do not form part of any contract.
Property data and search facilities supplied by www.vebra.com