28 St Martin's Street
Wallingford
Oxfordshire
OX10 0AL
Greenmere, Brightwell-Cum-Sotwell
Offers Over £550,000
4 Bedroom House - Semi-Detached
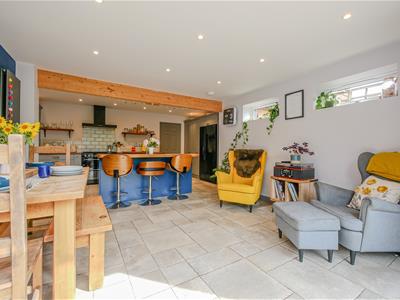
- MODERN OPEN-PLAN KITCHEN/LIVING/FAMILY ROOM WITH ISLAND BAR
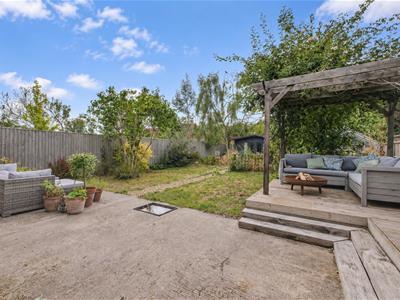
- MATURE & GENEROUSLY SIZED WEST-FACING REAR GARDEN
- BEAUTIFULLY PRESENTED THROUGHOUT
- FOUR BEDROOM SEMI-DETACHED FAMILY HOME
- EN-SUITE, DOWNSTAIRS SHOWER ROOM & A FAMILY BATHROOM
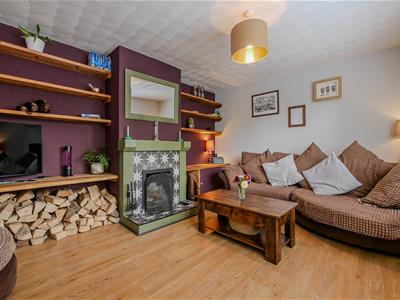
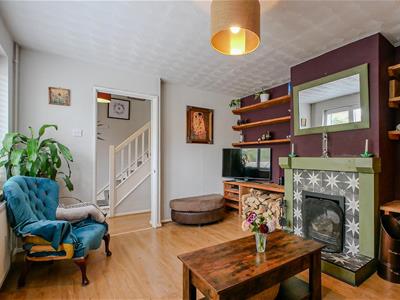
- COSY LIVING ROOM WITH OPEN FIREPLACE
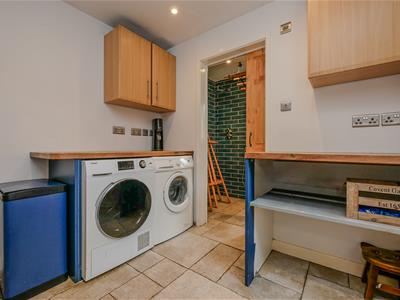
- USEFUL UTILITY ROOM
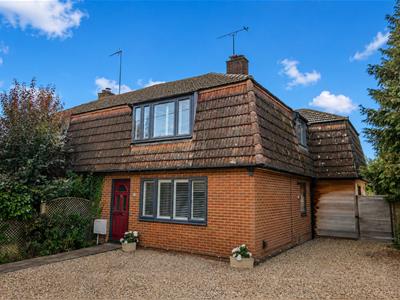
- DRIVEWAY PROVIDING AMPLE OFF-STREET PARKING
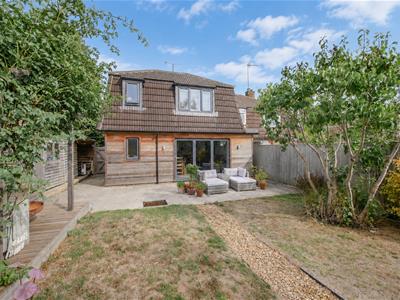
Immaculately presented throughout and thoughtfully extended by the current owners, this impressive four-bedroom semi-detached family home offers spacious and versatile accommodation, a generously sized west-facing rear garden and ample off-street parking.
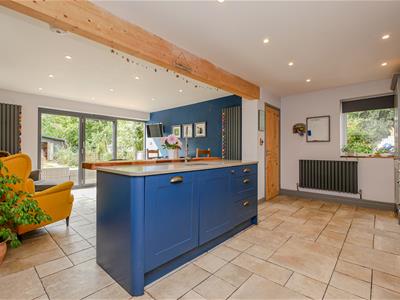
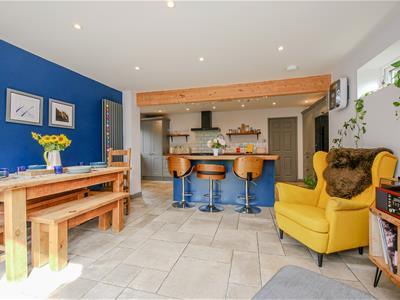
The ground floor comprises a cosy living room with an open fireplace, alongside an impressive open-plan kitchen/dining/family room, creating a superb space for both everyday family life and entertaining. The kitchen features an island bar and range cooker, while bi-fold doors open directly onto the rear garden. A practical utility/boot room and downstairs shower room complete the ground floor.
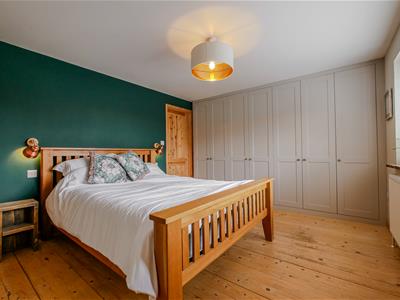
Upstairs are four well-proportioned bedrooms, with the main bedroom benefiting from a wall of fitted wardrobes and an en-suite shower room. The remaining bedrooms are served by a modern family bathroom.
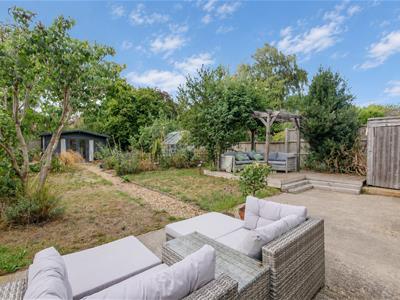
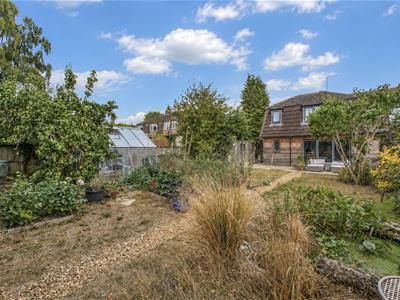
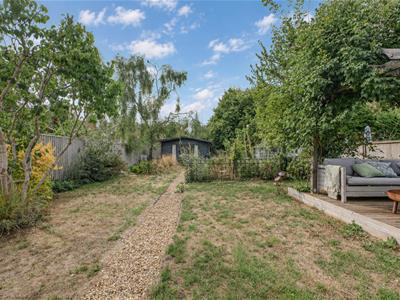
The generously sized west-facing rear garden is a particular highlight, featuring an abundance of mature trees and planting, a wildlife pond and raised beds, providing an attractive and established outdoor setting. An outbuilding measuring approximately 3.74m x 2.73m offers useful additional space.
To the front, the driveway provides ample off-street parking.
What The Owner Says...
"Amazing location – just two minutes from the primary school and countryside, and five minutes from the pub and shop, with a great village community. The house is cool in summer and cosy in winter, and we love the open fireplace. It’s really practical with kids and dogs thanks to the utility/boot room and shower room, while the living spaces and sociable kitchen make it great for entertaining. We love the garden, particularly the wildlife pond, pear tree and raised beds, and we have amazing neighbours."
Approach
The property is accessed via the gravelled driveway, providing ample off-street parking and leading to the property's front door, opening into a welcoming entrance hallway.
Hallway
Stairs rising to first floor, under stairs storage cupboard and a radiator. Doors to:
Living Room
4.04 x 3.42 (13'3" x 11'2")Fireplace, double glazed window to front aspect with fitted shutters and a radiator.
Kitchen/Dining/Family Room
6.75 x 5.62 maximum (22'1" x 18'5" maximum)Base units, island bar, integral Smeg range cooker with five-ring gas hob with extractor over and Bosch dishwasher. Space for American style fridge/freezer. Smeg one and a half bowl sink with drainer grooves, spotlights and three radiators. Dual aspect double glazed windows and double glazed bi-fold doors to the rear aspect/garden. Door to:
Utility/Boot Room
2.47 x 2.16 (8'1" x 7'1")Space & plumbing for washing machine and tumble dryer. Double glazed door to side aspect, spotlights and a vertical radiator.
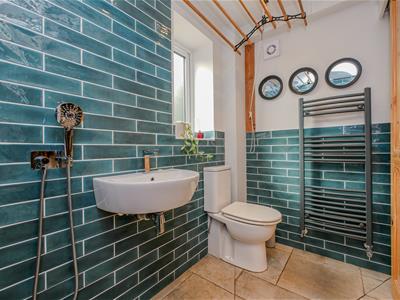
Shower Room
Suite comprising wet room style rain shower, hand wash basin and WC. Black heated towel rail, double glazed privacy window to rear aspect, spotlights and an extractor.
First Floor Landing
Access to loft space and doors to:
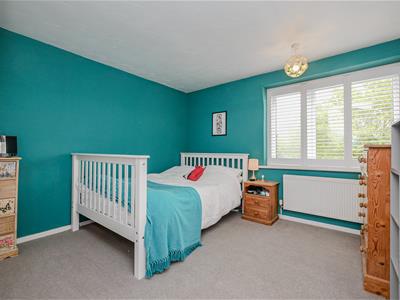
Bedroom One
3.45 x 3.37 (11'3" x 11'0")Wall of fitted wardrobes, double glazed window to rear aspect with fitted shutters, large storage cupboard and a radiator. Door to:
En-Suite
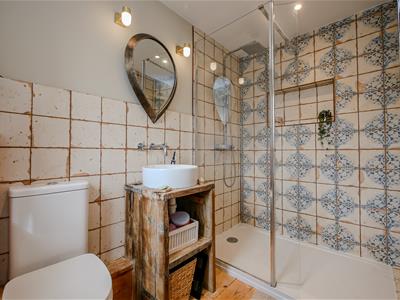
Suite comprising walk-in shower with rain effect, hand wash basin and WC. Chrome heated towel rail, double glazed privacy window to rear aspect, spotlights and an extractor.
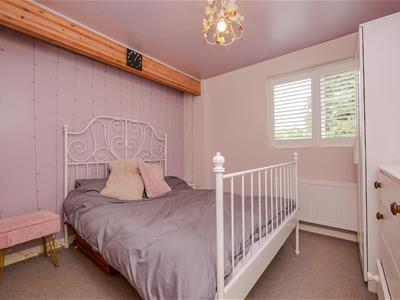
Bedroom Two
3.39 x 3.32 (11'1" x 10'10")Built-in wardrobe/storage cupboard, double glazed window to front aspect with fitted shutters and a radiator.
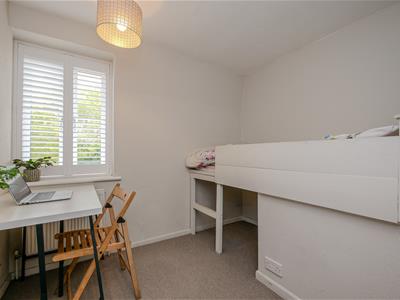
Bedroom Three
3.00 x 2.61 (9'10" x 8'6")Double glazed window to side aspect with fitted shutters and a radiator.
Bedroom Four
2.66 x 2.47 (8'8" x 8'1")Double glazed window to front aspect with fitted shutters and a radiator.
Family Bathroom
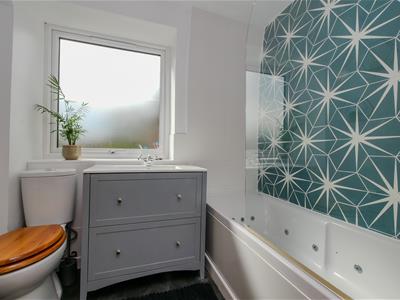
Suite comprising bath with rain effect shower and screen, hand wash basin set in vanity unit and WC. Chrome heated towel rail, double glazed privacy window to rear aspect and an extractor.
Rear Garden
The generously sized west-facing rear garden is well established, featuring a variety of mature trees (fig & pear), bushes and shrubs. A seating area is situated adjacent to the property, with steps leading to a raised decking area with pergola, providing an ideal space for outdoor entertaining. To the rear of the garden is a wildlife pond and a useful outbuilding measuring 3.74m x 2.73m, equipped with power and lighting, double-glazed windows and double doors. The outbuilding provides a versatile space and is currently used as a home office.
Off-Street Parking
The driveway provides ample off-street parking for the property.
Although these particulars are thought to be materially correct their accuracy cannot be guaranteed and they do not form part of any contract.
Property data and search facilities supplied by www.vebra.com