.png)
143 London Road North
Lowestoft
Suffolk
NR32 1NE
Church Road, Kessingland, Lowestoft, Suffolk, NR33
Offers Over £400,000
4 Bedroom House - Detached
- 4 Bedroomed detached Family Home
- Up To 3 Reception Rooms
- Beautiful Open Plan Kitchen/Diner
- Bi Folding Doors In Kitchen & Lounge
- Impressive Wide First Floor Landing
- 3 Bathrooms & 4 W.C's
- Within Approximately 15 Minute Walk Of Kessingland Beach
- Just 8.1 Miles Of Southwold
- Individually Built & Designed
- Underfloor Heating
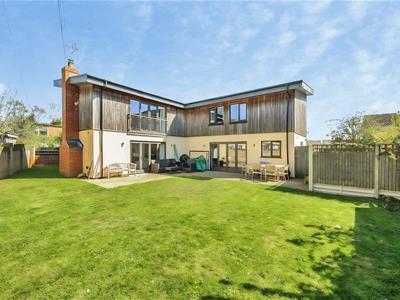
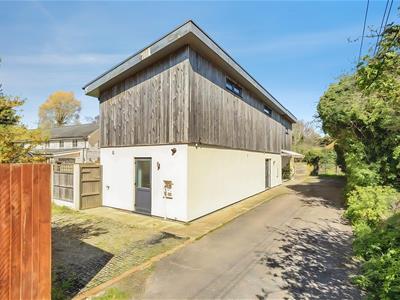
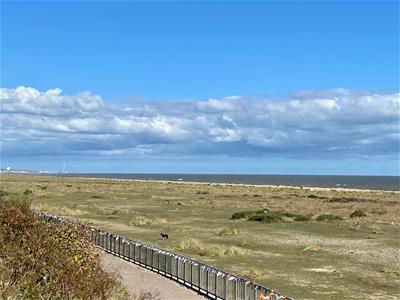
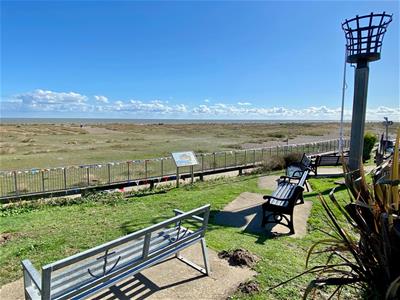
Aldreds are delighted to offer for sale this outstanding four-bedroom detached residence, individually designed and built to provide spacious and versatile family accommodation in this highly desirable Kessingland location. Ideally positioned within approximately a 15-minute walk of Kessingland’s beautiful beaches and just 8.1 miles from the sought-after coastal town of Southwold, this impressive home offers a rare opportunity to acquire a unique property in a popular coastal setting. The thoughtfully designed accommodation includes a particularly impressive wide entrance hall, ground floor cloakroom, spacious open-plan kitchen/diner, and a beautiful lounge featuring bi-folding doors and a cast iron log burner. A striking garden room enjoys views over the side gardens, while a separate utility room provides additional practicality. To the first floor is a generous landing/reception area providing a useful additional space, along with four well-proportioned bedrooms. The two principal bedrooms each benefit from en-suite shower rooms, while the attractive family bathroom serves the remaining bedrooms. The master bedroom also enjoys a Juliet balcony overlooking the rear garden. Outside, the property benefits from a double driveway, integral car port and fully enclosed L-shaped rear gardens, mainly laid to lawn and offering an excellent space for outdoor relaxation and family enjoyment. Further benefits include underfloor gas-fired central heating and UPVC double-glazed windows. Kessingland is a popular coastal village offering a good range of local amenities, including shops and a regular bus service with links to Lowestoft, Great Yarmouth and Norwich. The village is particularly renowned for its beautiful sandy beaches and promenade, making this an ideal location for those seeking a combination of coastal living and convenient access to nearby towns. Properties of this individual and impressive nature rarely become available in such a desirable coastal location
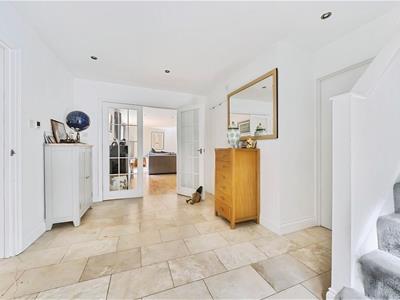
Impressive Wide Entrance Hall
Ceramic tiled flooring, under floor heating, flat plastered ceiling, inset spot lighting, composite sealed unit double glazed entrance door, large aspect Upvc window, access door leading to the car port.
Cloakroom
Ceramic tiled flooring, under floor heating, wall mounted sink, low level W.C, full length walk in cupboard housing the under floor heating system.
Lounge
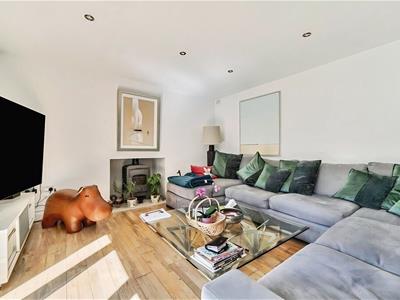
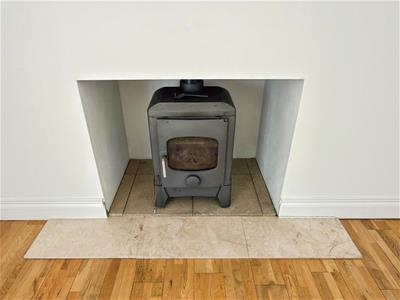
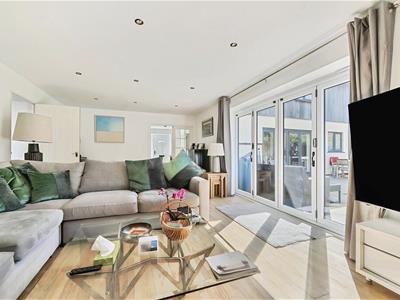
7.21 x 3.96 (23'7" x 12'11")Solid timber flooring, under floor heating, flat plastered ceiling with inset spot lighting, bi folding doors leading to rear garden, power points, T.V point, internet points, cast iron log burner.
Garden Room
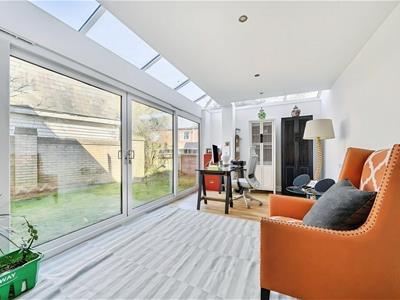
6.16 x 3.02 (20'2" x 9'10")Laminate flooring, under floor heating, flat plastered ceiling with inset spot lighting, power points, radiator, large aspect Upvc windows with sliding patio doors leading to the side garden.
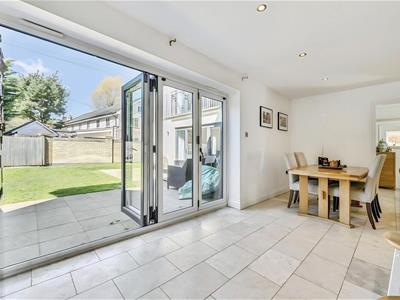
Kitchen/Diner
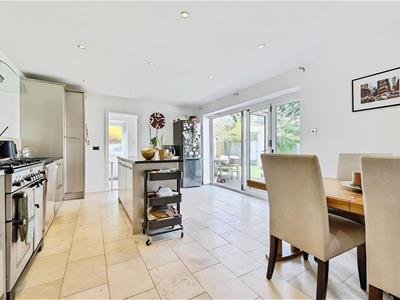
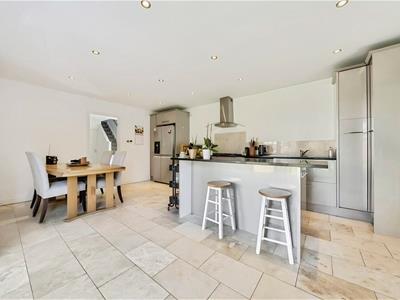
5.76 x 3.96 (18'10" x 12'11")Ceramic tiled flooring, under floor heating, full range of quality fitted kitchen units, extended work surfaces, double square bowl stainless steel sink, central island with a further range of fitted units, range cooker space with extraction cooker hood, recess for american style fridge/freezer, ample space for family size dining table and chairs, flat plastered ceiling, inset spot lighting, telephone points, bi folding doors leading out to the rear garden.
Utility Room
Ceramic tiled flooring, range of fitted base units, double composite sink, recess for white goods including plumbing for washing machine, Upvc window, extractor fan, Upvc door leading out to the rear garden, wall mounted combination boiler which fires the underfloor heating.
First Floor
Wide reception area/landing with fitted carpet, vaulted ceiling with inset spot lighting, double aspect Upvc windows, radiator, power points.
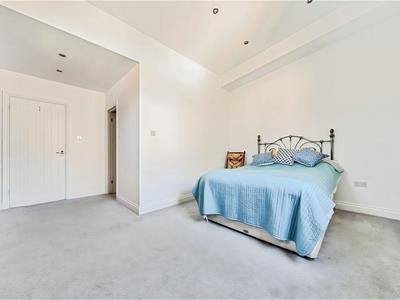
Bedroom 1
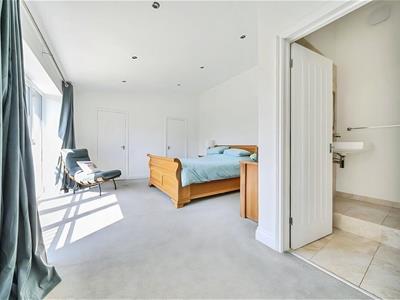
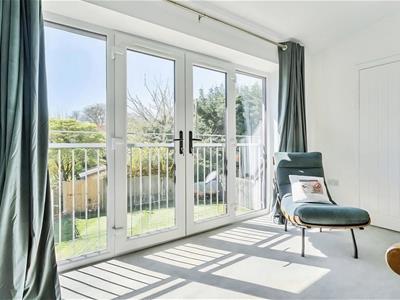
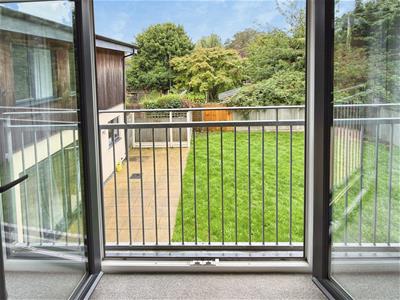
5.99 x 4.24 (19'7" x 13'10")Fitted carpet, vaulted ceiling with inset spot lighting, T.V point, power points, double Upvc doors with large aspect windows leading out to a juliet balcony, radiator, 2 walk in wardrobes.
En Suite Shower Room
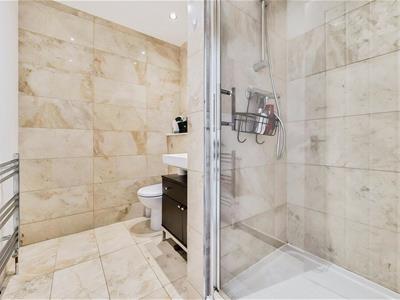
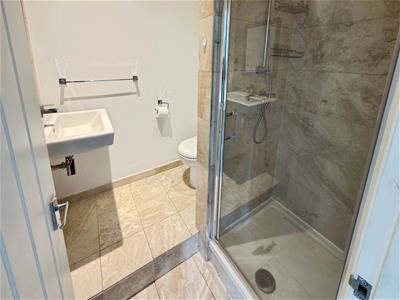
Ceramic tiled flooring, shower suite comprising of a fully tiled shower cubicle, low level W.C, wall mounted sink, part tiled walls, flat plastered ceiling, inset spot lighting, extractor fan, heated towel rail.
Bedroom 2
4.85 x 4.79 (15'10" x 15'8")Fitted carpet, feature vaulted ceiling with inset spot lighting, double aspect Upvc windows, radiator, power points.
En Suite Shower Room
Ceramic tiled flooring, shower suite comprising of a fully tiled shower cubicle, wall mounted sink, low level W.C with enclosed cistern, flat plastered ceiling, inset spot lighting, heated towel rail.
Bedroom 3
4.37 x 2.88 (14'4" x 9'5")Fitted carpet, flat plastered ceiling, Upvc window, radiator, power points, T.V point.
Bedroom 4
5.46 x 3.94 (17'10" x 12'11")Fitted carpet, power points, T.V point, radiator, flat plastered vaulted ceiling, double aspect Upvc windows.
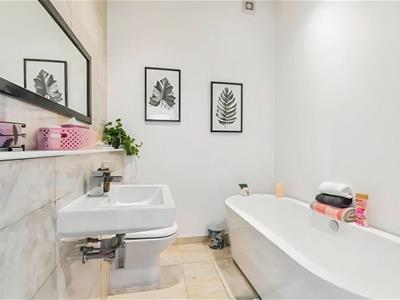
Family Bathroom
Ceramic tiled flooring, bathroom suite comprising of a low level W.C, bath, sink, extractor fan, heated towel rail.
Outside To The Front
There is an integral car port providing enclosed off road parking with 2 further driveways overall providing parking for up to 3 vehicles.
Outside To The Rear
There is a lawned garden with L-shaped patio seating area enclosed by fencing and low level brick walls.
Tenure And Services
Council Tax Band - E
Mains Gas Electric Drains And Water
Freehold
Ref: L2699/09/26

Energy Efficiency and Environmental Impact
Although these particulars are thought to be materially correct their accuracy cannot be guaranteed and they do not form part of any contract.
Property data and search facilities supplied by www.vebra.com