
34 High Street
Biddulph
Staffordshire
ST8 6AP
Tower Close, Brown Lees, Stoke-On-Trent
£235,000
3 Bedroom House - Semi-Detached
- Extended Three Bedroom Semi-Detached Home
- Excellent Family Sized Accommodation
- Freshly Decorated And Carpeted Throughout
- Spacious Open Plan Lounge And Dining Room
- Extended Dining Kitchen With Separate Utility Room
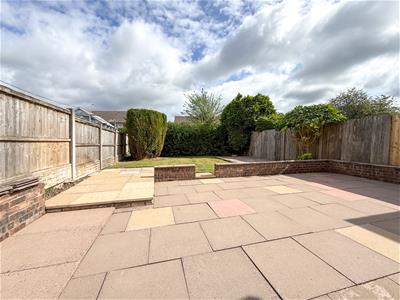
- Generous Enclosed Rear Garden
- Driveway Providing Off-Road Parking To The Front
- Cul-De-Sac Position
- No Upward Chain
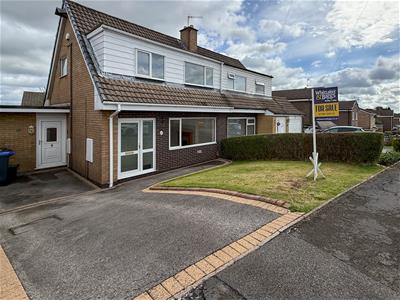
Occupying a pleasant cul-de-sac position, this extended three-bedroom, two bathroom semi-detached home offers excellent family sized accommodation, together with no upward chain.
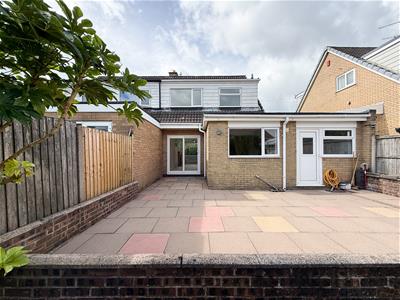
The property is currently being freshly decorated throughout and benefits from new carpets, creating a smart, neutral starting point for its next owners. Having been substantially extended to both the side and rear, the accommodation provides a level of space and versatility rarely associated with a standard semi-detached home of this style.
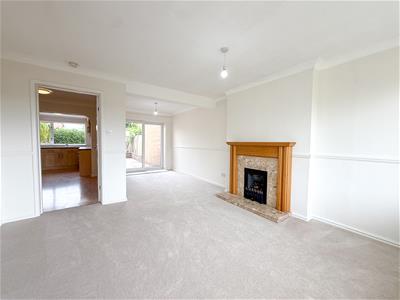
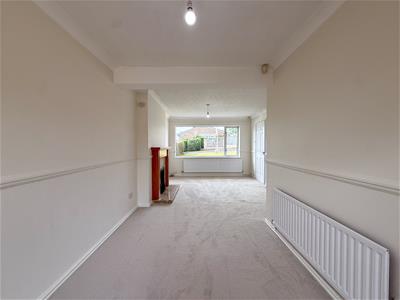
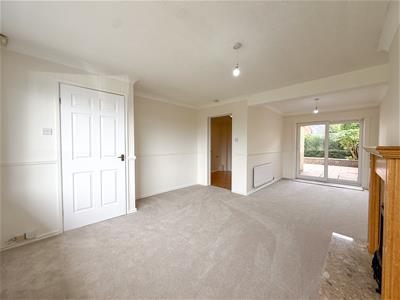
At the heart of the property is a spacious open-plan lounge and dining room, with patio doors providing a natural connection to the rear garden. The extended dining kitchen offers excellent proportions and further potential for those looking to create a more contemporary open-plan living/dining kitchen, subject to any necessary alterations.
The side extension adds another dimension to the accommodation, currently incorporating a generous separate utility room and ground-floor shower room. The size and position of the utility provide genuine flexibility for the future and could potentially be reconfigured to create a ground-floor bedroom, home office or study, depending upon individual requirements.
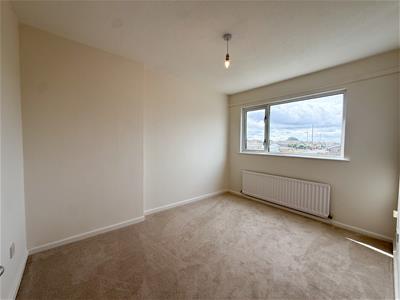
To the first floor are three bedrooms and the family bathroom, with the front-facing bedrooms enjoying partial views on the horizon towards Mow Cop Castle.
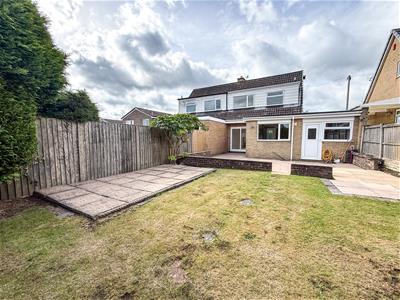
Outside, the property continues to impress with off-road parking to the front and a particularly generous enclosed rear garden, combining extensive paved seating and entertaining areas with a lawned garden.
With its cul-de-sac setting, extended and adaptable accommodation, newly decorated interior, new carpets, generous garden and no upward chain, this is a home offering immediate appeal together with plenty of scope to adapt the layout for modern family living.
Please Note
The property has been newly carpeted and freshly decorated throughout.
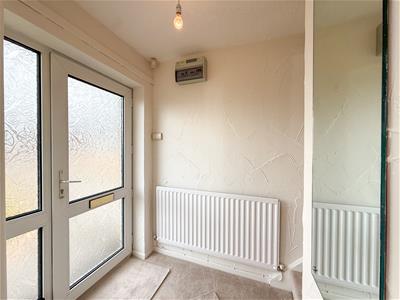
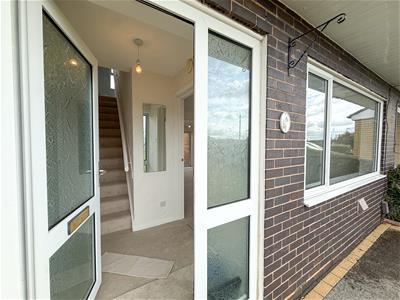
Entrance Hall
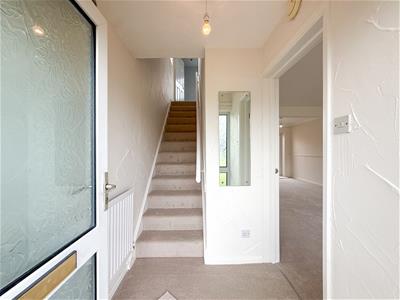
Having stairs rising to the first-floor landing, UPVC double-glazed obscured front entrance door with full-length matching glazed side panel, radiator and fitted mirror.
Open Plan Lounge/ Diner
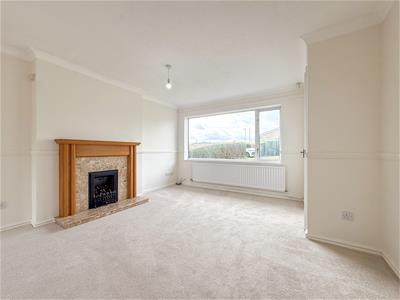
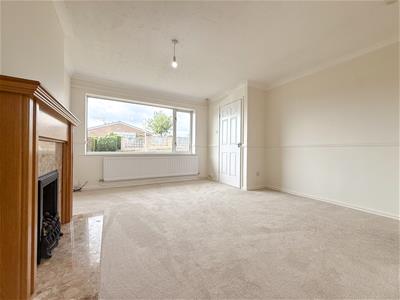
6.76m x 3.31m reducing to 2.33m (22'2" x 10'10" rA spacious combined living and dining area. The lounge has a UPVC double-glazed window to the front aspect, radiator and feature gas fire with oak timber surround, marble inset and matching hearth. An opening leads through into the defined dining area, having a further radiator and UPVC double-glazed sliding patio doors with full-length glazed panels providing access and views over the rear garden. Coving to ceiling.
Extended Dining Kitchen
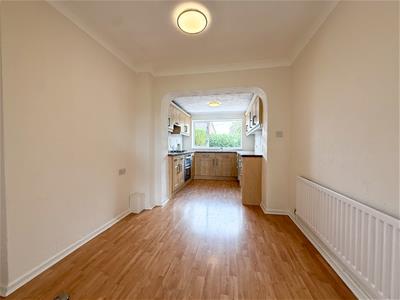
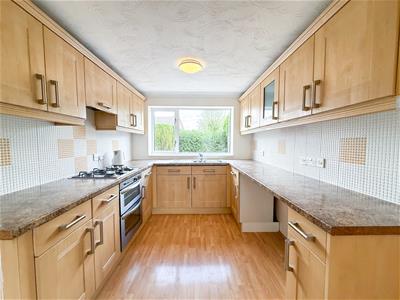
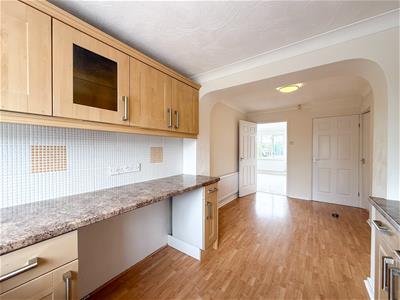
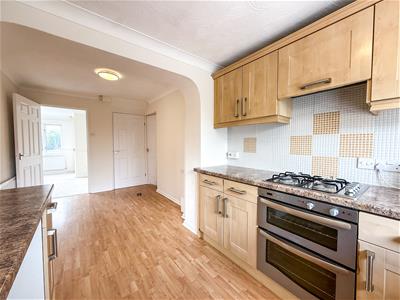
5.68m x 2.46m (18'7" x 8'0" )The kitchen area is fitted with a range of wall-mounted cupboards and base units with work surfaces over, incorporating a one-and-a-half bowl single drainer stainless steel sink unit with mixer tap. Integrated electric double oven and grill with four-ring gas hob and extractor fan over.
Laminate flooring continues through an open archway into the defined dining area, providing ample space for a dining table and chairs. Coving to ceiling and useful under-stairs storage cupboard with shelving and hanging rail.
Inner Hallway
An inner hallway provides access to the utility room and ground-floor shower room and has a UPVC double-glazed entrance door with half-glazed panel to the front aspect and continuation of the laminate flooring.
Ground Floor Shower Room
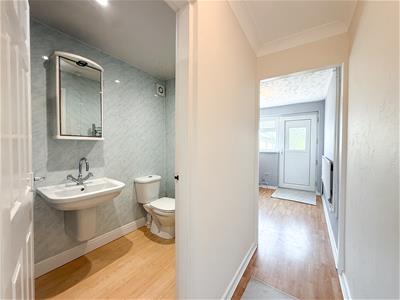
2.71m x 1.32m (8'10" x 4'3" )Having a double-width enclosed shower with thermostatically controlled shower and fixed shower screen, wash hand basin and WC. Panelled walls and ceiling with recessed LED lighting, extractor fan, chrome heated towel radiator and laminate flooring.
Utility Room
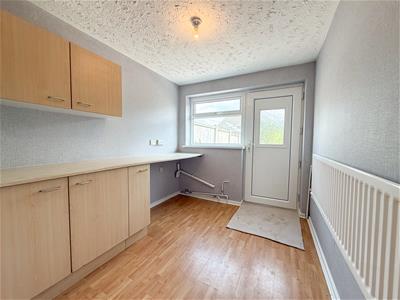
2.32m x 2.78m (7'7" x 9'1" )Fitted with a range of wall and base units with work surfaces over, UPVC double-glazed window to the rear aspect, radiator and continuation of the laminate flooring.
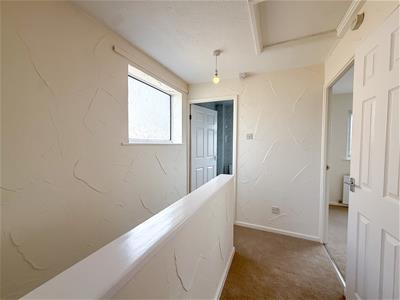
First Floor Landing
Having access to the loft space and useful storage cupboard with shelving.
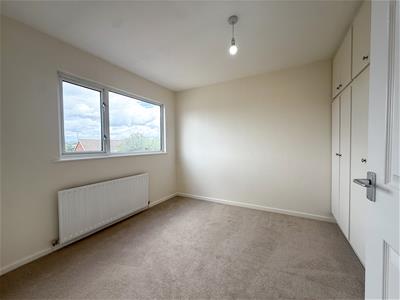
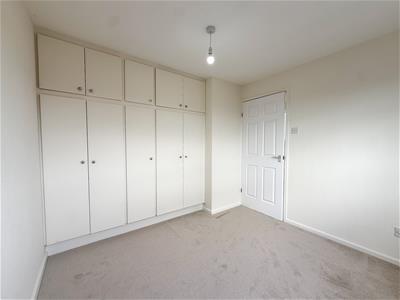
Bedroom One
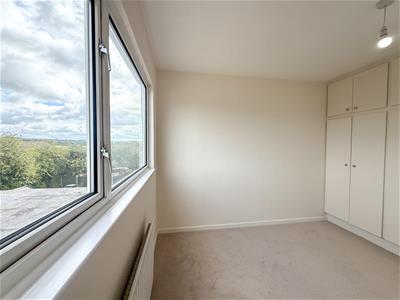
3.37m x 2.91m into wardrobe (11'0" x 9'6" into waHaving a UPVC double-glazed window to the rear aspect overlooking the gardens. Built-in wardrobes providing hanging rails and overhead storage. Radiator.
Bedroom Two
2.64m x 3.42m (8'7" x 11'2" )Having a UPVC double-glazed window to the front aspect enjoying partial views on the horizon towards Mow Cop Castle. Radiator.
Bedroom Three
2.33m x 2.51m (7'7" x 8'2" )Having a UPVC double-glazed window to the front aspect with partial views on the horizon towards Mow Cop Castle. Radiator.
Bathroom
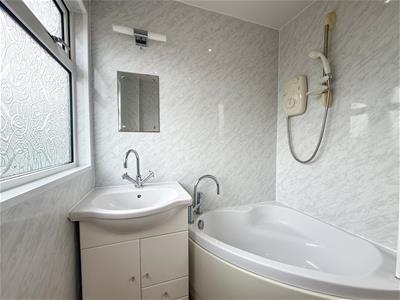
1.68m x 1.99m (5'6" x 6'6" )Fitted with a corner bath with electric shower over, wash hand basin set within a vanity storage unit and low-level WC. Panelled walls and ceiling with recessed lighting, vinyl flooring, chrome heated towel radiator, wall light point and UPVC double-glazed obscured window to the rear aspect.
Externally
To the front, the property is approached over a private driveway providing off-road parking, with an adjoining lawned garden and established boundary hedging.
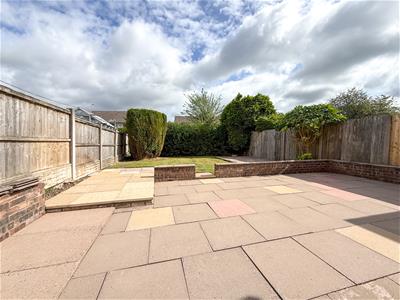
The rear garden is a particularly generous feature of the home, offering a good degree of privacy and providing a combination of lawned and extensive paved patio areas, creating plenty of space for outdoor seating, entertaining and family use. The garden is enclosed by timber fencing and established hedging, with mature planting including an attractive feature tree.
Immediately adjoining the property is a substantial paved terrace, extending across the rear and providing an excellent outdoor entertaining area, with steps leading onto the lawn and an additional raised paved area towards the rear of the garden. There is also useful access to the extended accommodation from the garden.
Overall, the outside space is well proportioned, relatively low maintenance and highly usable, complementing the extended accommodation particularly well.
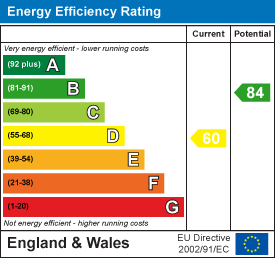
Energy Efficiency and Environmental Impact
Although these particulars are thought to be materially correct their accuracy cannot be guaranteed and they do not form part of any contract.
Property data and search facilities supplied by www.vebra.com