
Oxford House, Stanier Way, Wyvern Business Park
Derby
DE21 6BF
The Pingle, Spondon, Derby
£249,950
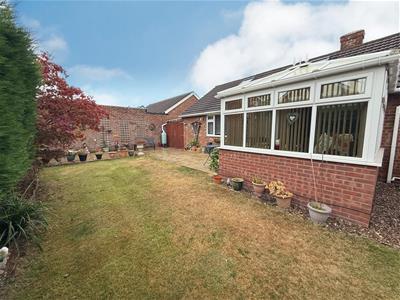
2 Bedroom Bungalow
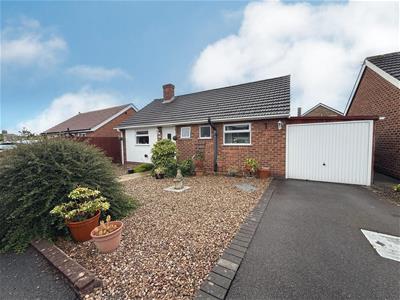
Situated in the heart of Spondon, a short distance from local shopping facilities, this is a well presented two bedroom detached bungalow which benefits from gas central heating and double glazing.
The current vendor has spent considerable time and effort in the presentation of this delightful bungalow which in brief comprises an entrance lobby, an entrance hall with cupboard housing the boiler and large loft, with plentiful storage space. The accommodation is further complemented by a lounge, conservatory overlooking the garden, kitchen with integrated appliances and two good sized bedrooms aswell as a modern shower room.
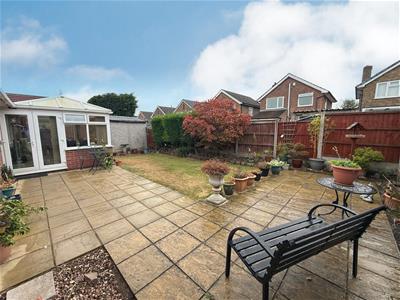
Outside the property benefits from an enclosed lawned garden to the rear which is overlooked by a patio and to the front there is a further garden, driveway and access to a lean-to garage.
The Pingle has always been a much favoured residential location within the popular village of Spondon which benefits from a wide range of local shops, supermarket, medical facilities and pubs. The village is perfectly located for ease of access to the vibrant city centre of Derby and is within easy commuting distance of Nottingham.
The well presented property is well positioned for ease of access to the A52 which gives access to the M1 corridor and should be viewed to be fully appreciated.
ACCOMMODATION
Entering the property through double glazed front door into:
ENTRANCE LOBBY
With panelled walls, laminate floor and inner glazed door into:
HALLWAY
With laminate floor, radiator and storage cupboard which houses the boiler providing domestic hot water and central heating. A pull down ladder reveals a large attic area which offers plentiful storage, power and light.
LOUNGE
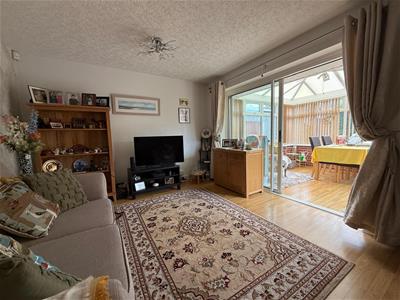
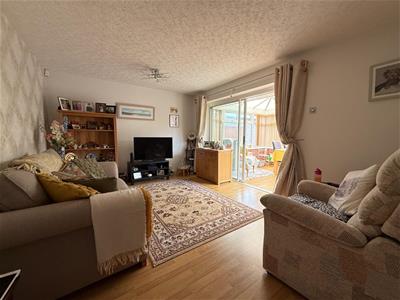 5.00m x 3.33m (16'5" x 10'11")The spacious lounge has a laminate floor running through from the hallway and there is a radiator and patio doors to:
CONSERVATORY
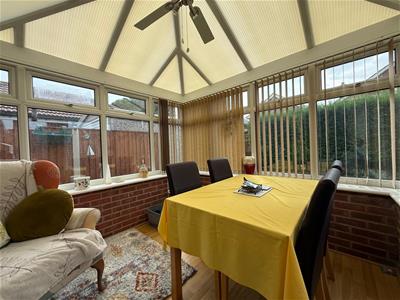
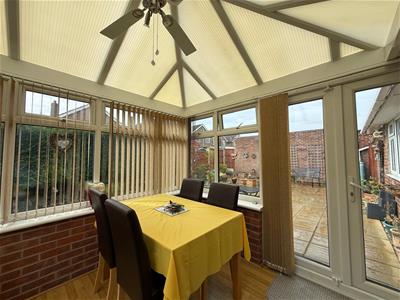 2.74m x 2.79m (9' x 9'2")This excellent addition to the property enjoys views over the garden and benefits from double glazed window, power, light and door leading to the garden.
KITCHEN
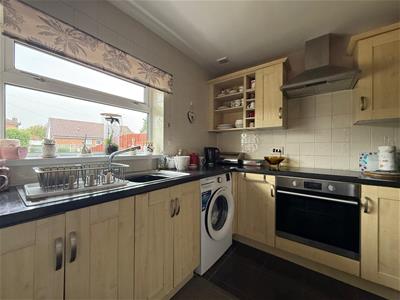 3.05m x 2.67m (10' x 8'9")(Maximum measurement)
With a range of work surface/preperation areas, wall and base cupboards and an integrated oven, hob and extractor. The kitchen has a stainless steel sink unit with drainer beneath a double glazed unit overlooking the front elevation and there is space for a washing machine and space for a freestanding fridge freezer.
BEDROOM ONE
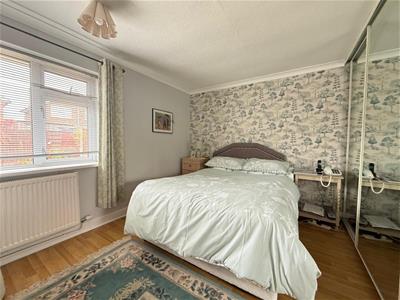 3.81m x 3.25m (12'6" x 10'8")With double glazed window to the rear, radiator, wardrobes with mirrored front and laminate floor.
BEDROOM TWO
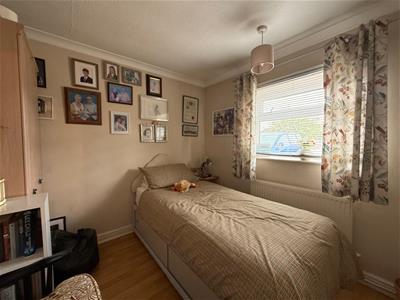 2.72m x 2.54m (8'11" x 8'4")With double glazed window to the rear, radiator and laminate floor.
SHOWER ROOM
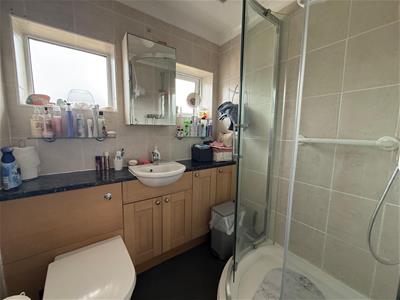 1.68m x 1.80m (5'6" x 5'11")Modern shower room with WC, wash hand basin with storage cupboard beneath and corner glazed shower cubicle. Two frosted double glazed windows.
OUTSIDE
Outside the property benefits from an enclosed lawned garden to the rear which is overlooked by a patio area.
To the front elevation there is a further garden with driveway and access to:
LEAN-TO GARAGE
6.71m x 2.26m (22' x 7'5")With up and over door to the front and double doors at the rear providing ease of access.
Although these particulars are thought to be materially correct their accuracy cannot be guaranteed and they do not form part of any contract.
Property data and search facilities supplied by www.vebra.com