.png)
4 Glumangate
Chesterfield
Derbyshire
S40 1QA
Ling Road, Walton, Chesterfield
Guide price £250,000
3 Bedroom House
- Highly Regarded and Convenient Location
- Three Bedrooms (Two with Fitted Wardrobes)
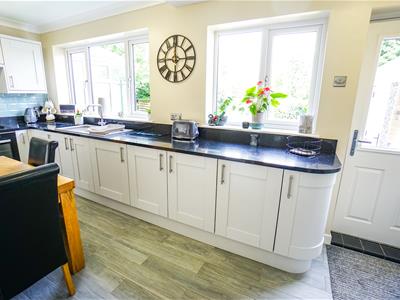
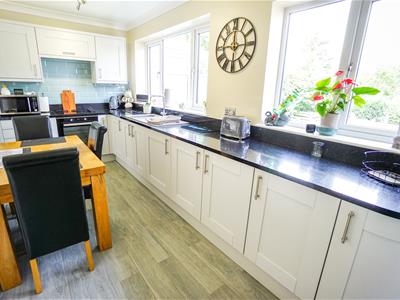
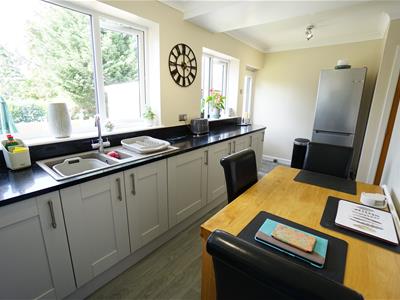
- High Quality Refitted Kitchen with Rear Aspect
- Refitted Shower Room/WC
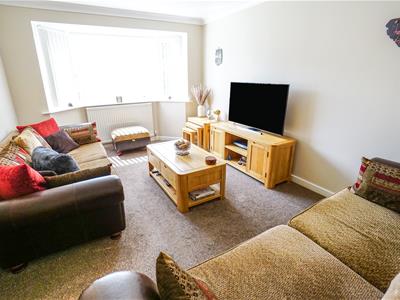
- Lovely Lounge with Bay Window
- Modernised and Refurbished Throughout
- Driveway, Car Port & Garage
- Gardens to Front & Rear Elevations
- Replacement Double Glazed Windows & Doors Throughout
- Gas Central Heating
*** GUIDE PRICE £250,000 - £260,000 *** IMMACULATE SEMI-DETACHED FAMILY HOME * THREE BEDROOMS (TWO WITH FITTED WARDROBES) * REFITTED DINING KITCHEN WITH QUALITY UNITS * LOUNGE WITH BAY WINDOW * REFITTED SHOWER ROOM/W.C. * COMPLETELY REFURBISHED THROUGHOUT * DETACHED GARAGE * DRIVEWAY AND CAR PORT * FRONT & REAR GARDENS * RE-WIRED * RENEWED GAS CENTRAL HEATING BOILER * REPLACEMENT DOUBLE GLAZED WINDOWS & DOORS THROUGHOUT * REPLACEMENT INTERNAL DOORS
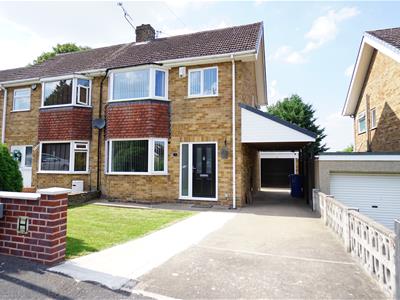
Occupying a lovely position in the highly regarded and well-served area of Walton, this semi-detached family home has been refurbished throughout by the current owners and now boasts immaculate and ready to move into accommodation.
Offering a well proportioned living space and a practical layout the accommodation comprises a welcoming reception hall with entrance door to front elevation and stairs to first floor, lounge with bay window to front elevation, refitted dining kitchen with quality units, integrated appliances and views over and door out to the rear garden. Upstairs, there are three generous bedrooms (two of which have fitted wardrobes) and a refitted shower room/w.c. with contemporary suite.
Outside, there are gardens to both front and rear elevations along with a driveway which provides off street parking and leads to the attached car port and detached garage.
It is also worth noting that the sellers have completely refurbished the property throughout over recent years to include replacement windows and doors, replacement internal doors, new boiler, replastering works along with a new kitchen and bathroom.
The property truly is a first class example of a property of this type.
GROUND FLOOR ACCOMMODATION
Reception Hall
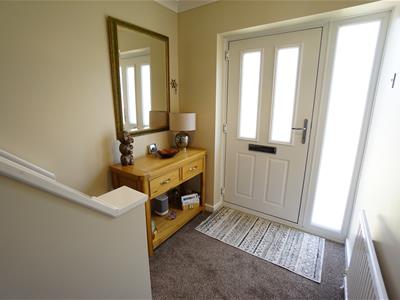
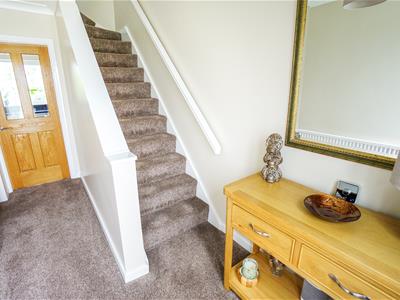
With double glazed door and side panels to front elevation, stairs to first floor accommodation and radiator.
Spacious Lounge
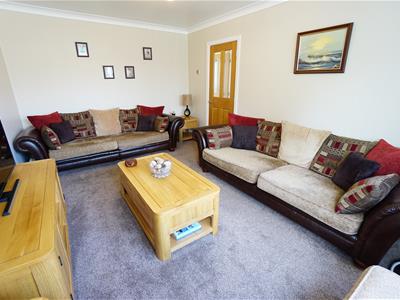
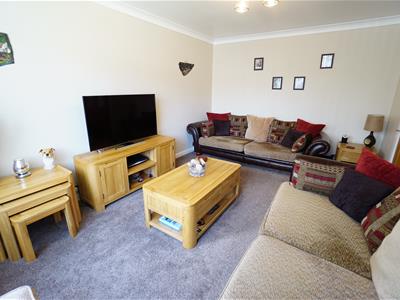
4.81m (into bay) x 3.28m (15'9" (into bay) x 10'9A good sized, bright and airy lounge with double glazed bay window to front elevation which enjoys a lovely aspect. There is also a radiator.
Full Width Dining Kitchen
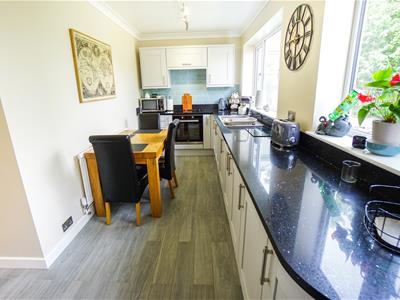
5.32m x 2.64m (17'5" x 8'7")Enjoying a rear aspect with two double glazed windows overlooking the garden, this room has been fitted with a range of quality base and wall cupboard units with Silestone worksurfaces and upstands over along with inset single drainer composite sink unit with mixer tap over. Also having built-in electric oven with ceramic hob and extractor canopy over, integrated washing machine, ceramic tiled splashbacks, ceramic tiled flooring, radiator, double glazed window to outside and door to useful cloaks cupboard.
FIRST FLOOR ACCOMMODATION
Landing
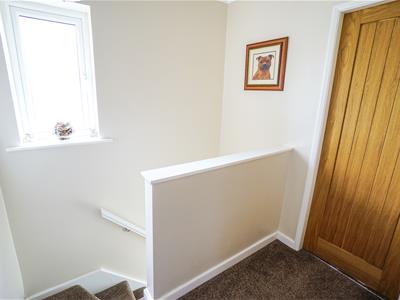
With double glazed window to side elevation and doors leading off to:
Bedroom One
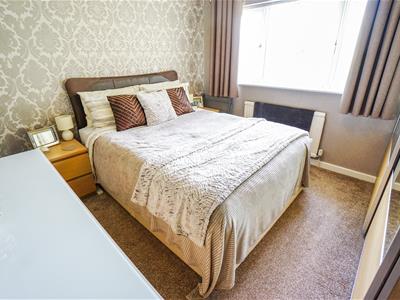
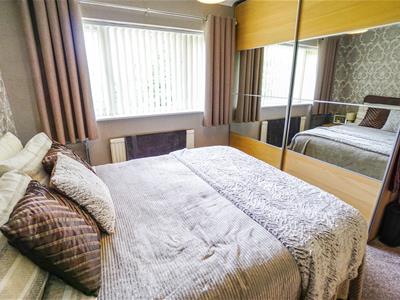
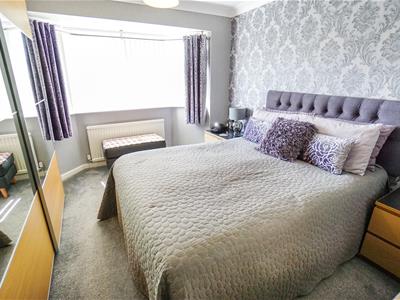
3.94m (into bay) x 3.28m (12'11" (into bay) x 10'9Enjoying a lovely front aspect through a double glazed bay window and also having fitted wardrobes along one wall with mirror fronted sliding doors providing ample hanging and storage facilities., radiator.
Bedroom Two
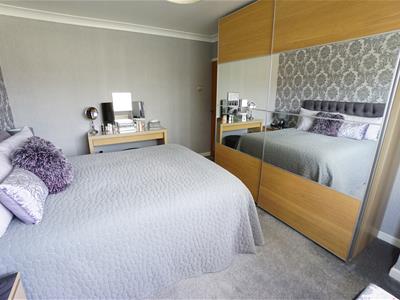
3.28m x 3.16m (10'9" x 10'4")Another double bedroom, this time to the rear elevation and having further fitted wardrobes with mirrored sliding doors providing further useful storage space and also housing the gas central heating boiler.
There is also a double glazed window to rear elevation and radiator.
Bedroom Three
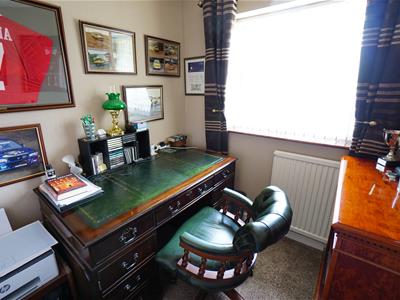
2.12m x 1.92m (6'11" x 6'3")A good sized third bedroom with double glazed window to front elevation and radiator.
Refitted Shower Room/WC
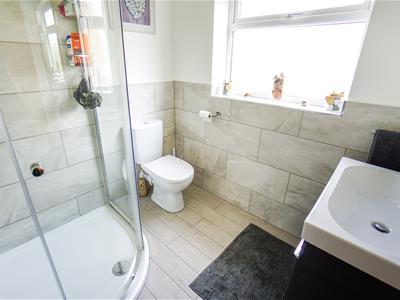
2.13m x 1.88m (6'11" x 6'2")Having been refitted with a white suite comprising large quadrant shower enclosure with fitted showers and sliding doors, vanity unit with wash basin over and storage below, low flush w.c., ceramic wall and floor tiling, double glazed window to side elevation and heated towel rail.
Outside
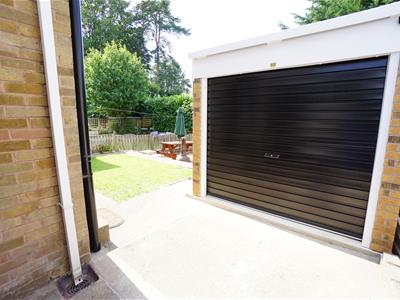
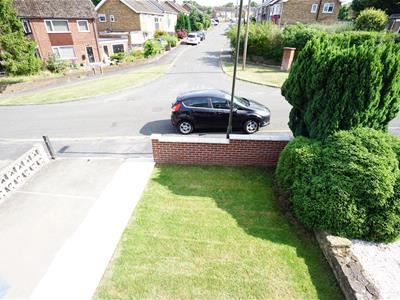
To the front of the property there is forecourt walled garden which is mainly laid to lawn with driveway providing off street parking. There is also an attached car port with eaves storage and recently erected detached garage which has up and over door and side personnel door.
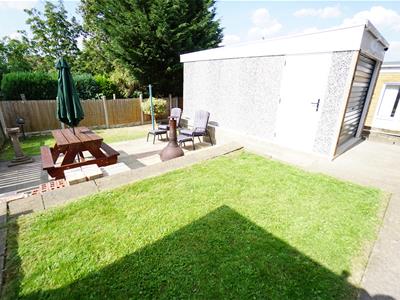
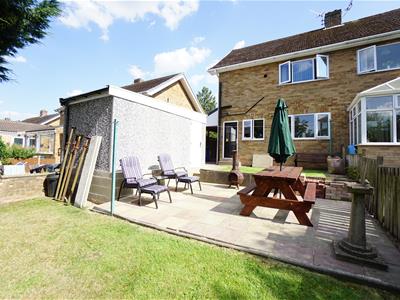
Gardens to the rear are mainly laid to lawn with patio area and have clearly defined boundaries.
Council Tax Banding
Band B - Chesterfield Borough Council
Viewing Arrangements
For further information or to arrange a viewing, please contact the agents:
Lisa Griffiths | 01246 232156 | lisa@wtparker.com
Rachael Grange 01246 232156 | rachael@wtparker.com
Local Authority & Planning
All enquiries should be directed to:
Chesterfield Borough Council
Town Hall
Rose Hill
Chesterfield
S40 1LP
Tel: 01246 345345
EPC

The Property has an EPC Rating of 49/E
It is worth noting that since this EPC was produced the vendors have replaced the windows, doors and boiler which will have had a positive impact on the energy rating.
Services
We understand all mains services are connected to the Premises.
Energy Efficiency and Environmental Impact
Although these particulars are thought to be materially correct their accuracy cannot be guaranteed and they do not form part of any contract.
Property data and search facilities supplied by www.vebra.com