
1 The Green, Kings Norton
Birmingham
West Midlands
B38 8SD
Titterstone Road, West Heath, Birmingham
Offers In The Region Of £210,000
3 Bedroom House - Semi-Detached
- THREE BEDROOM SEMI DETACHED
- REQUIRING MODERNISIATION
- NO UPWARD CHAIN
- OFF ROAD PARKING
- TWO RECEOTION ROOMS
- KITCHEN & UTILITY AREA
- GROUND FLOOR WC
- UPSTAIRS SHOWER ROOM
- DOUBLE GLAZING (WHERE SPECIFIED)
- CENTRAL HEATING
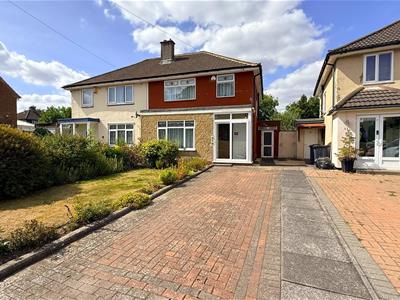
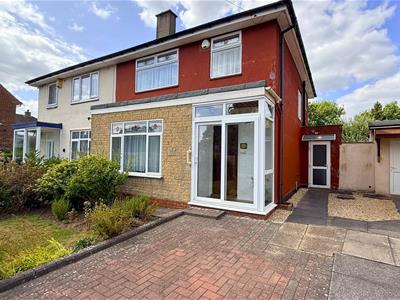
**THREE BEDROOM SEMI-DETACHED HOUSE - NO UPWARD CHAIN** A three bedroom semi-detached property requiring updating, situated in the popular residential area of West Heath and offered for sale with no upward chain. The property is conveniently positioned for a range of local amenities and is well placed for commuters, with excellent access to the M5 and M42 motorway networks, as well as the surrounding areas of Northfield, Rubery and Bromsgrove. West Heath also benefits from a selection of local schools, green spaces and recreational facilities, making the area a popular choice for families and those looking for convenient access to local amenities and transport links. The accommodation briefly comprises: fore garden with driveway providing off-road parking, porch, entrance hallway, living room, extended dining room, kitchen, utility space, ground floor WC and access to the rear garden. To the first floor there are three bedrooms and a shower room. The property further benefits from gas central heating, rear garden, off-road parking and is offered for sale with no upward chain. The property does require modernisation, offering an excellent opportunity for a buyer to update and improve the accommodation to their own requirements. Energy Efficiency Rating: TBC. To arrange your viewing of this property, please contact our Kings Norton office.
Approach
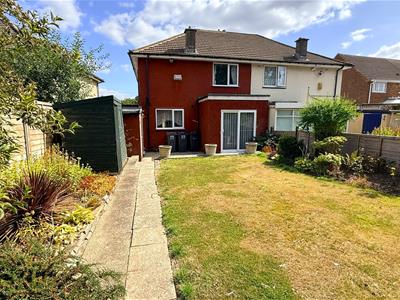
The property is approached via a driveway providing off-road parking, with a mature lawned fore garden and decorative flowerbeds to the side. Double-glazed double doors, with accompanying windows, open into the porch, while a paved pathway to the side leads to a double-glazed obscure door providing access into the lean-to/utility area.
Porch
With tiled flooring, wall mounted light point and wooden door with stained glass insets opening into:
Hallway
With stairs giving rise to the first floor accommodation, under stairs storage cupboard, central heating radiator, ceiling light point and doors opening into:
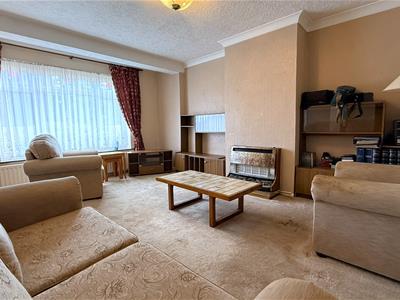
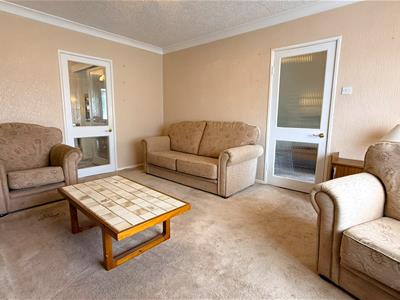
Living Room
4.879 x 3.838 (16'0" x 12'7")With central heating radiator, ceiling light point, double glazed window to the front aspect and glazed interior door opening into:
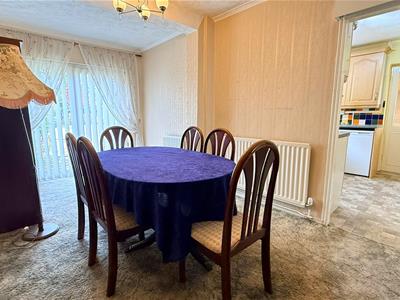
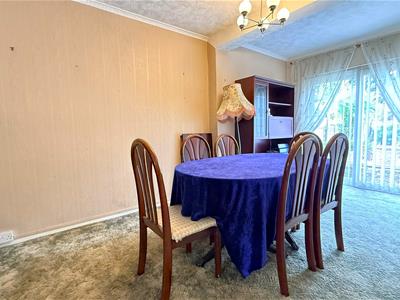
Extended Dining Room
5.084 max x 2.736 max (16'8" max x 8'11" max)With double glazed sliding patio doors giving views and access to the rear garden, central heating radiator, ceiling light point and sliding interior door opening into:
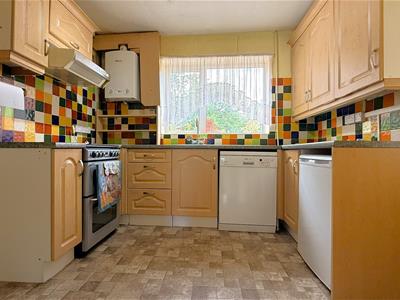
Kitchen
2.923 max x 3.372 max (9'7" max x 11'0" max)Being accessed from the dining room or the hallway. With ceiling light point, double glazed window to the rear aspect, wall mounted Worcester boiler, a selection of wall and base units with work surfaces over incorporating sink and drainer with mixer tap over, tiling to splash backs, space facility for oven with extractor over, space for under counter fridge and space for dishwasher, door opening into useful pantry cupboard, central heating radiator and door opening into:
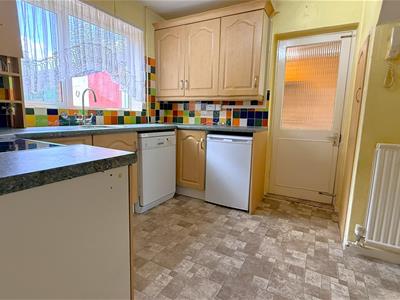
Lean-to/Utility
4.050 x 1.441 (13'3" x 4'8")With ceiling light point, wall and base units with work surfaces, double glazed door giving access to the rear garden, double glazed door giving access to the front of the property and door opens into:
Ground Floor WC
With ceiling light point and push button WC.
First Floor Accommodation
From hallway stairs gives rise to the first floor landing with an obscured double glazed window to the side aspect, ceiling light point, loft access point with drop down ladder, light point and partially boarded and further doors opening into:
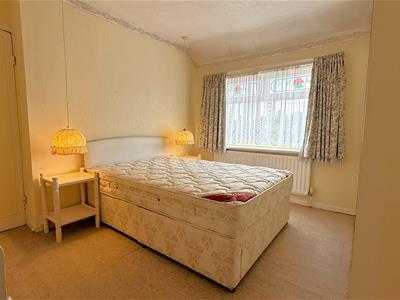
Bedroom One
3.619 max x 3.40 max x .2.526 min (11'10" max xWith double glazed window to the front aspect, two ceiling light points, central heating radiator and sliding door to built-in wardrobe.
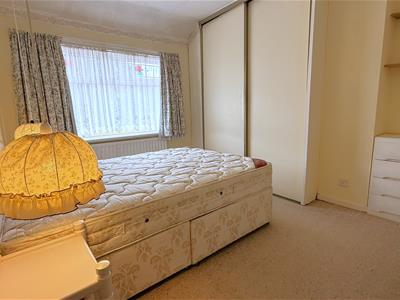
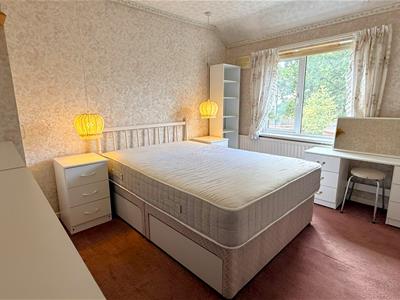
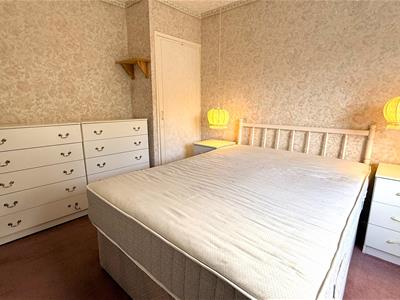
Bedroom Two
3.510 x 3.417 max (11'6" x 11'2" max)With double glazed window to the rear aspect, central heating radiator, two ceiling light points, door opening into useful storage cupboard and sliding door to built-in wardrobe.
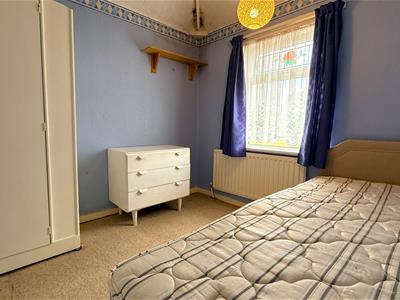
Bedroom Three
2.553 x 2.474 (8'4" x 8'1")With double glazed window tot he front aspect, ceiling light point and central heating radiator.
Shower Room
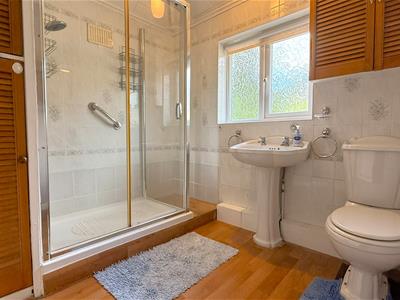
2.260 x 2.460 (7'4" x 8'0")With storage cupboard housing the water tank, laminate wood effect floor covering, ceiling light point, central heating radiator, walk-in shower cubicle with wall mounted electric shower over, tiling to splash back areas, wash hand basin on pedestal with two taps over, low flush WC, obscured double glazed window to the side aspect and fitted units.
Rear Garden
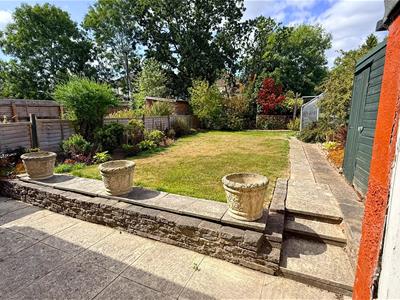
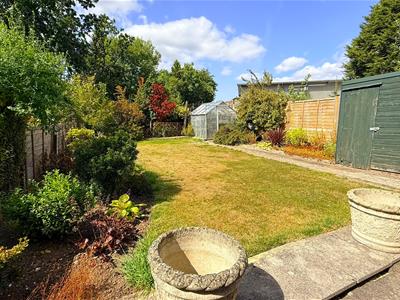
With a block paved patio area with steps and pathway leading to the rear of the garden, a mature lawned area with decorative flowerbeds to borders and access to two outhouses.
Tenure
The agent understands that the property is Freehold. However, we have not inspected or verified the legal title to the property. All interested parties should obtain confirmation of tenure and any associated matters from their Solicitor or Surveyor prior to committing to purchase.
Council Tax
According to the Direct Gov website the Council Tax Band for Titterstone Road West Heath, Birmingham, West Midlands, B31 3SX is band B and the annual Council Tax amount is approximately £1,830.25, subject to confirmation from your legal representative.
Although these particulars are thought to be materially correct their accuracy cannot be guaranteed and they do not form part of any contract.
Property data and search facilities supplied by www.vebra.com