
36 Barnham Road
Barnham
West Sussex
PO22 0ES
Downview Road, Barnham
Offers over £500,000
4 Bedroom House - Semi-Detached
- No chain
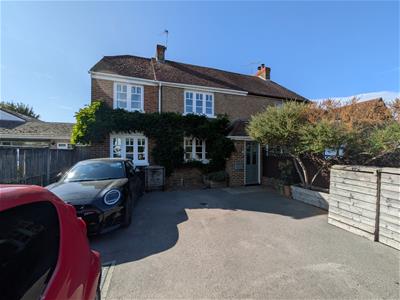
- Character semi-detached house
- 4 bedrooms - one with upstairs snug area
- Kitchen & separate utility room
- Living room
- Dining room
- Garden room
- Study
- Family bathroom, ensuite shower room, ground-floor shower room
- Large garden, driveway for 4 vehicles, workshop, home-gym
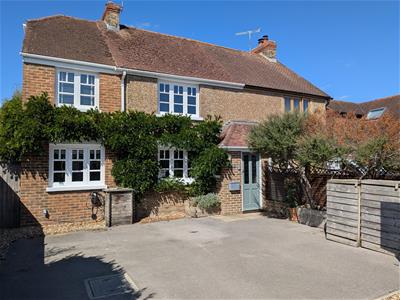
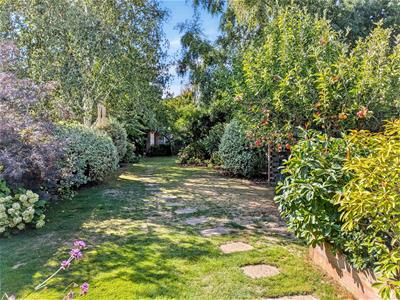
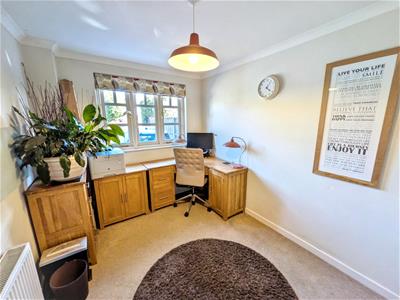
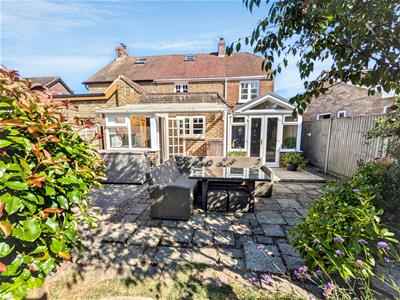
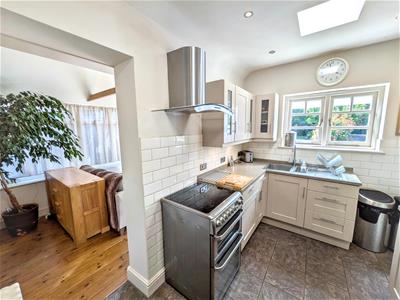
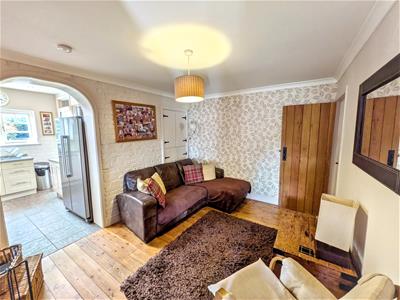
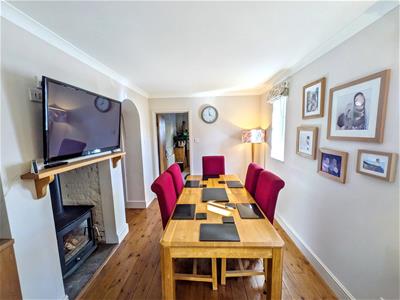
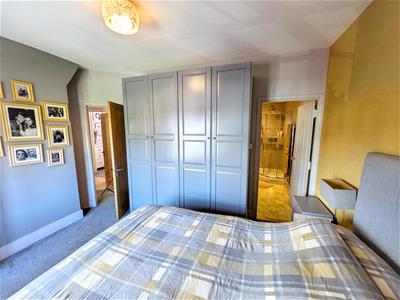
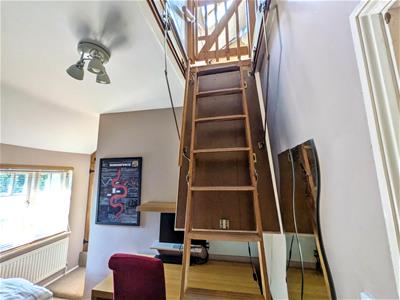
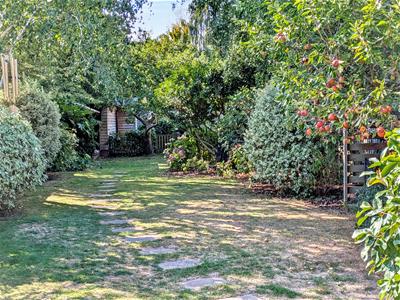
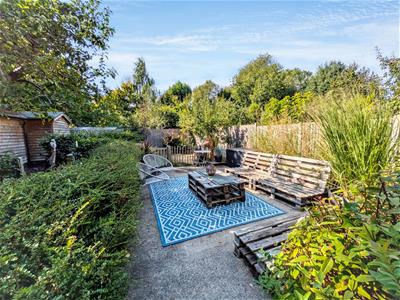
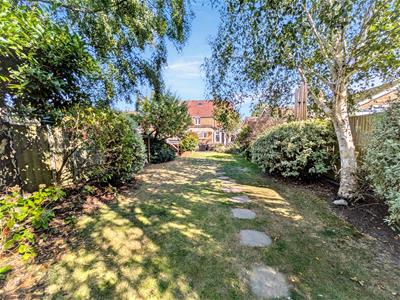
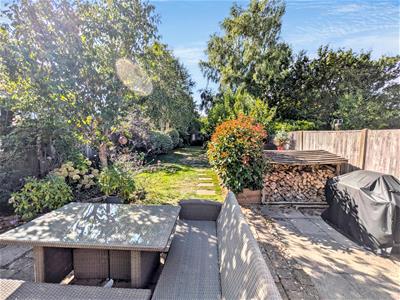
NO CHAIN. Located in Downview Road in Barnham, and built in approximately 1915 this property offers flexible accommodation ideal for families and working from home options. The ground-floor accommodation includes: welcoming porch and spacious hallway; fitted kitchen; further hallway with storage cupboard; utility room with access door to rear garden; living room, complete with storage cupboard and opening to dining room, plus a double-sided log burner adding a touch of warmth and charm to both rooms; garden room with patio doors leading to the beautifully landscaped rear garden; useful study overlooking the front of the property providing a quiet space for work or study, while a ground-floor bedroom and a convenient shower room enhance the property's flexible accommodation. The first floor is equally impressive, featuring three additional bedrooms. One of these bedrooms includes built-in wardrobes and an ensuite shower room. Another bedroom offers pull-down steps leading to a snug / loft space, perfect as a study / games area. The family bathroom completes the first-floor layout, ensuring ample facilities for the household. Outside, the large rear garden is a standout feature, offering several seating areas surrounded by mature shrubs and trees, creating a tranquil oasis. Additionally, a workshop and home gym provide excellent options for hobbies and fitness. With parking for up to four vehicles and no onward chain, this character property presents a rare opportunity for those seeking a spacious family home in a desirable location, with schools, shops, amenities, mainline train station and bus routes close-by. EV charging point. Tenure - freehold. Council Tax Band - E. EPC - C. Optional charge for private road.
Porch
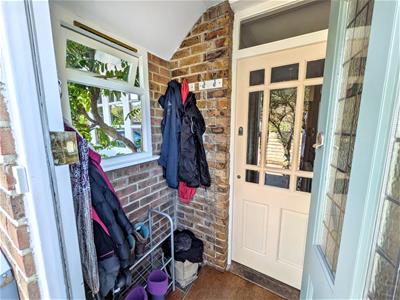 1.50 x 1.11 (4'11" x 3'7")
Ground-floor bedroom 4
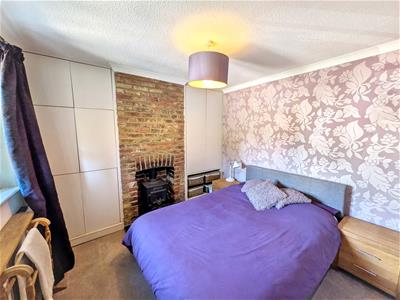 3.13 x 3.11 (10'3" x 10'2")
Living room
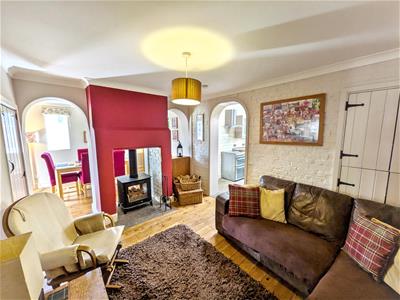 4.07 x 3.02 (13'4" x 9'10")
Dining room
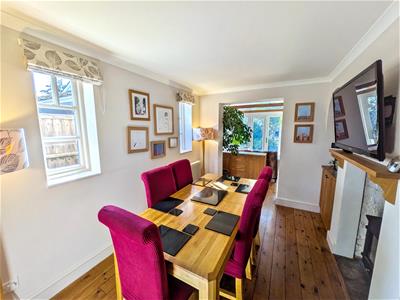 2.47 x 3.50 (8'1" x 11'5")
Garden room
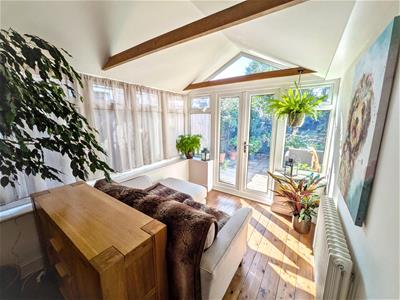 2.41 x 3.19 (7'10" x 10'5")
Kitchen
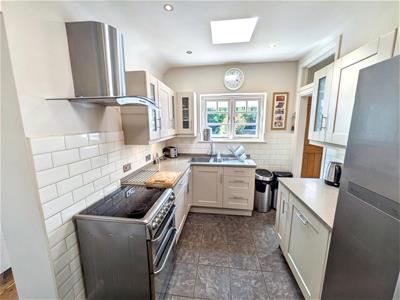 2.33 x 3.13 (7'7" x 10'3")
Ground-floor shower room
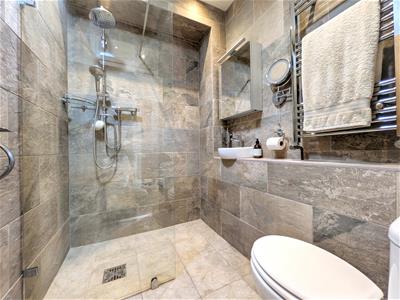 1.61 x 1.96 (5'3" x 6'5")
Hallway
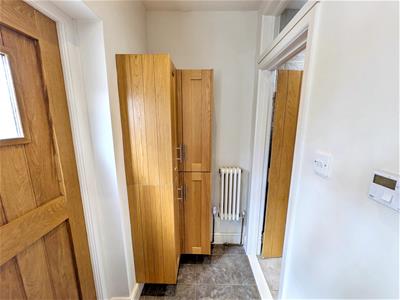 1.62 x 1.21 (5'3" x 3'11")
Utility
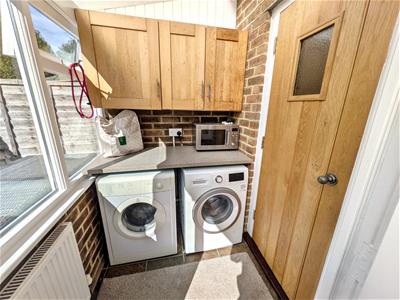 1.63 x 1.41 (5'4" x 4'7")
Bedroom 1
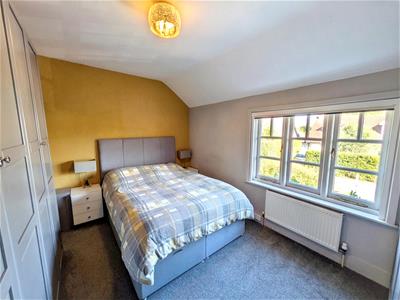 3.64 x 3.04 (11'11" x 9'11")
Ensuite shower room
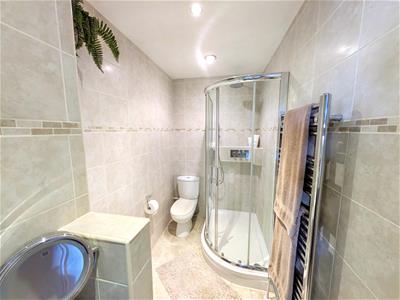 1.41 x 2.98 (4'7" x 9'9")
Bedroom 2
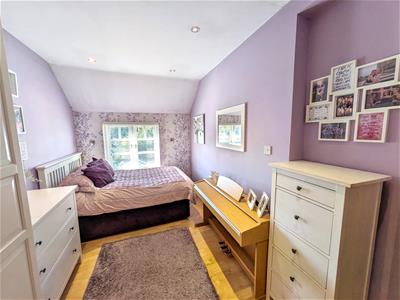 2.46 x 4.92 (8'0" x 16'1")
Bedroom 3
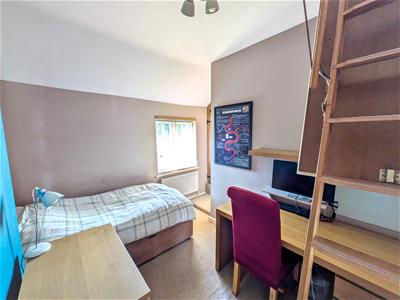 2.49 x 3.05 (8'2" x 10'0")
Snug
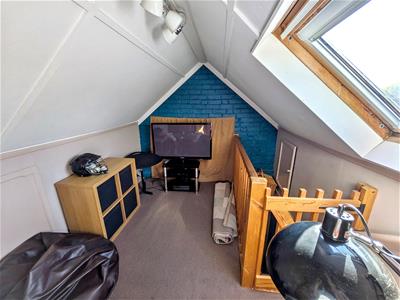 3.67 x 2.54 (12'0" x 8'3")
Bathroom
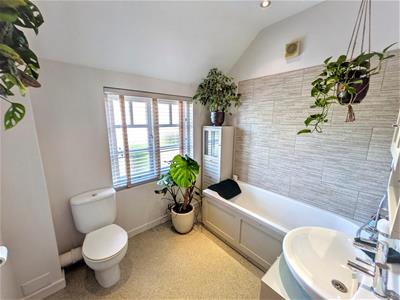 2.52 x 2.16 (8'3" x 7'1")
Workshop
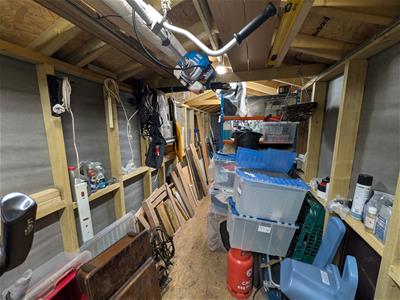 1.89 x 6.80 (6'2" x 22'3")
Gym
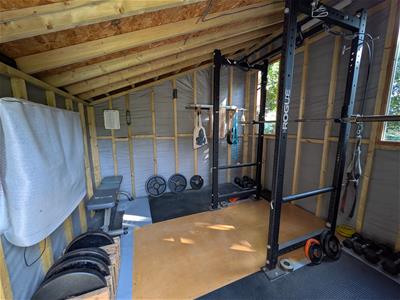 3.00 x 2.98 (9'10" x 9'9")
Energy Efficiency and Environmental Impact

Although these particulars are thought to be materially correct their accuracy cannot be guaranteed and they do not form part of any contract.
Property data and search facilities supplied by www.vebra.com