5 The Mall,
Salendine Shopping Centre,
144 Moor Hill Road
Salendine Nook
Huddersfield
HD3 3XA
Deer Croft Road, Salendine Nook, Huddersfield
Offers over £400,000
3 Bedroom House - Detached
Occupying a generous corner plot and benefiting from off-road parking and a detached garage, this immaculate three-bedroom detached family home is sure to appeal to a wide range of buyers. The property is conveniently situated just a short drive from the M62 motorway network, providing excellent commuter links to both Leeds and Manchester city centres. It is also ideally positioned between Lindley Village and Salendine Nook Shopping Centre, both offering a variety of everyday amenities, shops, restaurants and well-regarded local schooling.
The well-presented accommodation comprises an entrance hall, spacious lounge, dining room, sun room and a breakfast kitchen fitted with a range of integrated appliances. To the first floor are three bedrooms and a house bathroom.
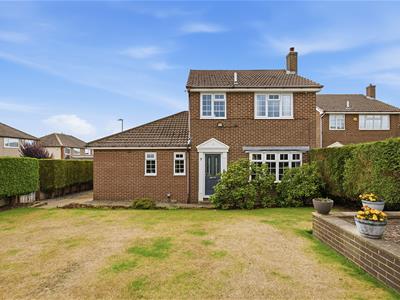
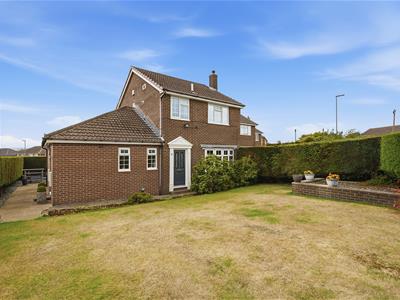
Externally, the property occupies a generous corner plot with gardens extending to the front, side and rear. There is also a double-width tarmac driveway providing ample off-road parking, together with a detached garage.
A viewing is highly recommended to fully appreciate the excellent standard of presentation, generous plot and desirable position this property has to offer.
Entrance Hall
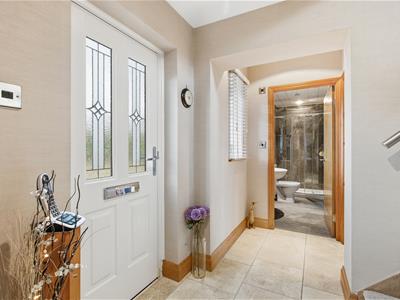 A composite door with double-glazed inserts opens to the entrance hall, where there is a ceiling light point, coving to the ceiling, a radiator and tiled flooring benefitting from under floor heating. A uPVC double-glazed window allows natural light from the front elevation and a staircase rises to the first floor landing. Access can be gained to the following rooms:
Downstairs Shower Room
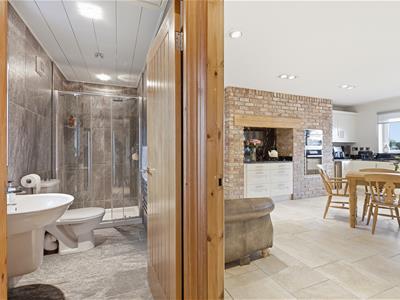
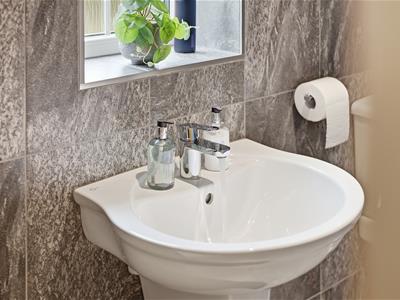
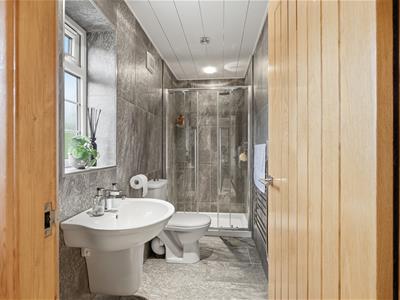 This room has a modern white suite comprising a low-level WC, an Ideal wall-hung hand basin with a mixer tap and a walk-in shower cubicle with a sliding glass door, home to a waterfall style mains fed shower. There is tiling to the floor, contrasting tiling to the walls, ceiling downlighting, an extractor fan and a chrome ladder style heated towel rail. Natural light comes from a uPVC double-glazed window to the front elevation. Access can be gained to loft space.
Living Room
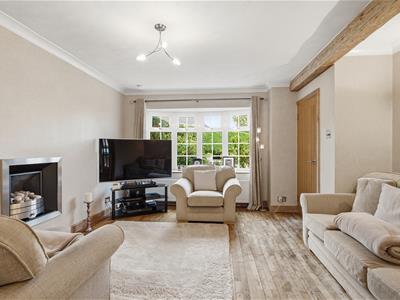
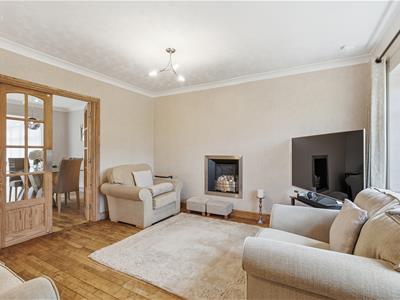 Positioned at the front of the property, the living room has a splayed uPVC double-glazed window, an oak beam, coving to the ceiling, a central ceiling light point and a radiator. The room has wooden flooring running throughout and the focal point is a wall-mounted inset gas fire. A set of timber and bevelled glazed doors give access to the dining room.
Dining Room
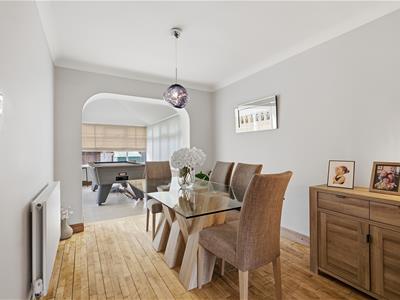
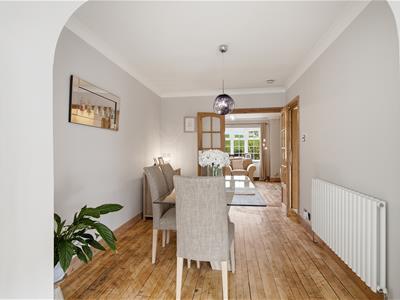 This room has a continuation of the wooden flooring running throughout, coving to the ceiling, a central ceiling light point and a contemporary style radiator. An archway gives access to the sun room.
Sun Room
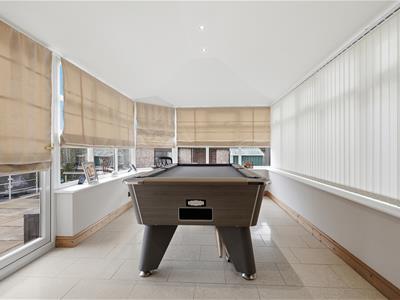 This room has uPVC double-glazed windows to three elevations and a uPVC door providing access to the rear garden. There is ceiling downlighting, tiled flooring benefitting from under floor heating and an electric radiator.
Breakfast Kitchen
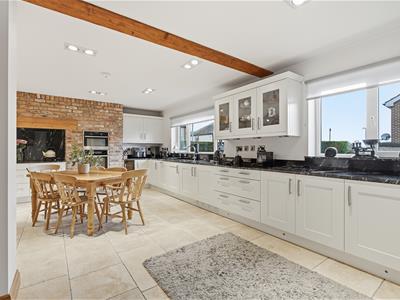
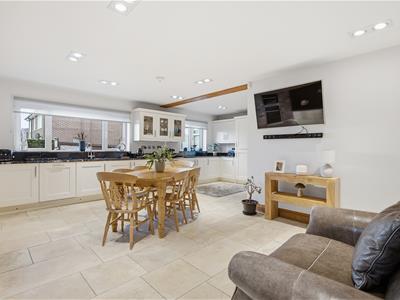
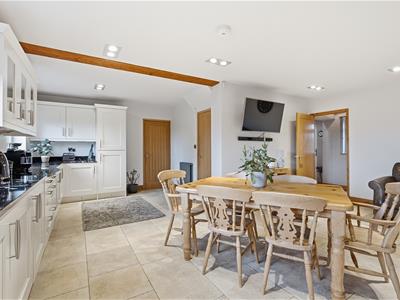
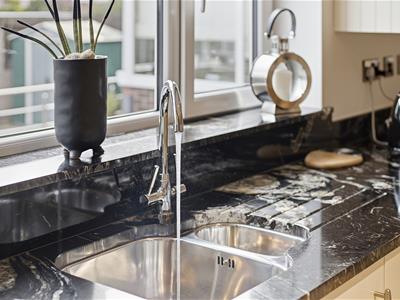
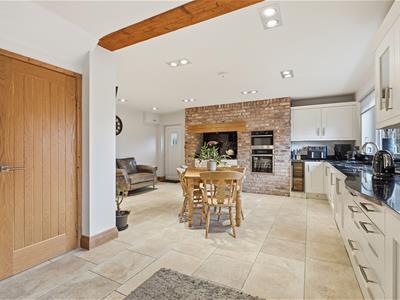
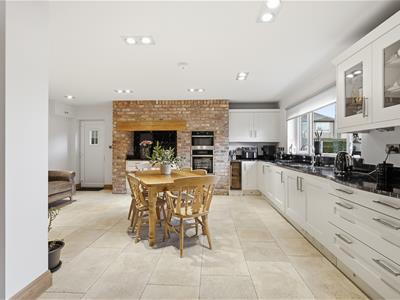
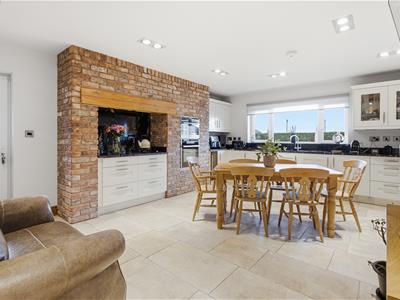
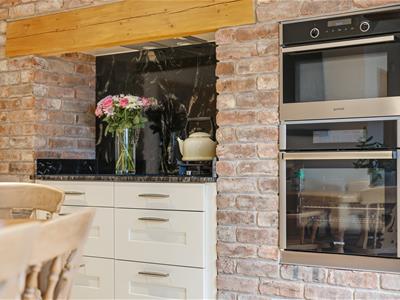
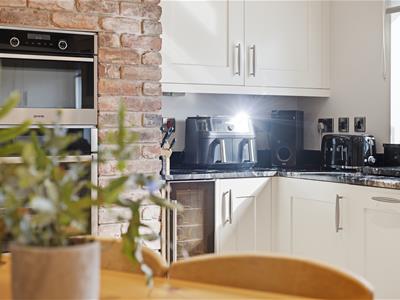
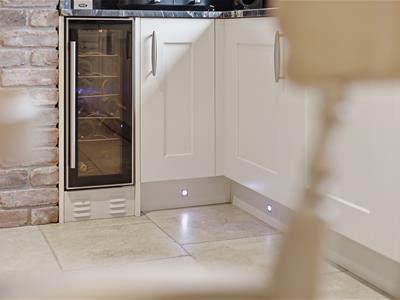
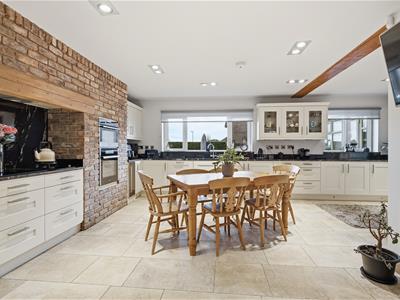 The kitchen has a range of modern wall and base cupboards, drawers, granite worktops with matching upstands and a one-and-a-half bowl stainless steel sink unit with twin taps and a grooved drainer. Integrated appliances include a Gorenje double-oven, Siemens induction hob, additional gas hob, fridge freezer, dishwasher, washing machine and dryer. There is an inset extractor fan with downlighting, kick board and under unit lighting and spotlights in some wall cupboards. Two uPVC double-glazed windows allow natural light from the rear elevation and a there is a contemporary style radiator. The room has an exposed beam to the ceiling and a feature wall with exposed brick and timber beams, along with plenty of space for furniture and tiled flooring. There are banks of inset downlights to the ceiling, provision for a wall-mounted TV and a useful understairs storage cupboard with shelving, home to the Veritas alarm system. A uPVC door with a double-glazed insert gives access to the side of the property.
First Floor Landing
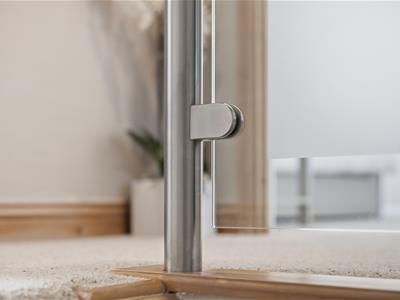
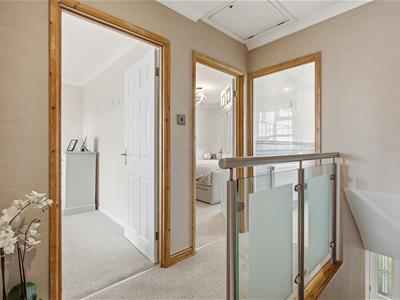 From the entrance hall, a staircase rises to the first floor landing, which has a glass balustrade, inset downlights, coving to the ceiling and access to loft space.
Bedroom One
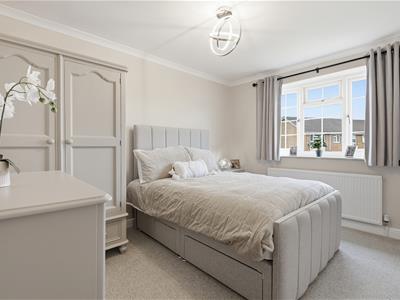
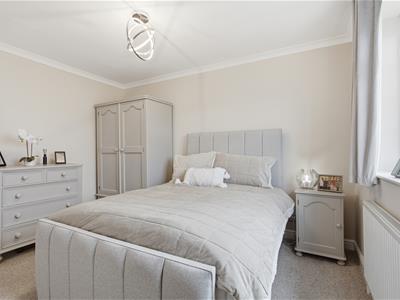 This double bedroom is positioned at the front of the property and has a uPVC double-glazed window. There is coving to the ceiling, a ceiling light point and a radiator.
House Bathroom
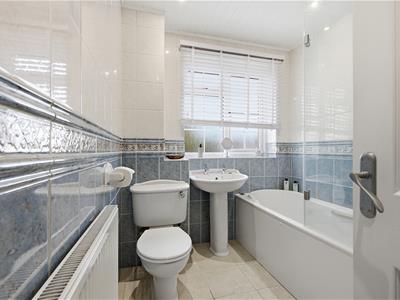
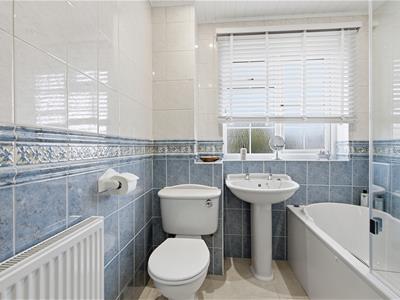 The bathroom has a white suite comprising a low-level WC, a pedestal hand basin with twin taps and a panelled bath with a curved splash screen and a Mira electric shower over. There is ceiling downlighting, a radiator and a useful storage cupboard over the bulkhead with shelving, home to the Glow Worm central heating boiler. A uPVC double-glazed window allows natural light from the front elevation.
Bedroom Two
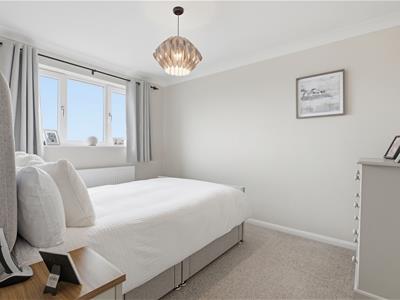
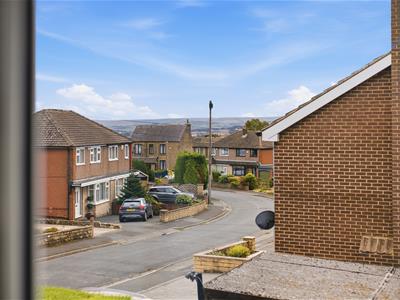
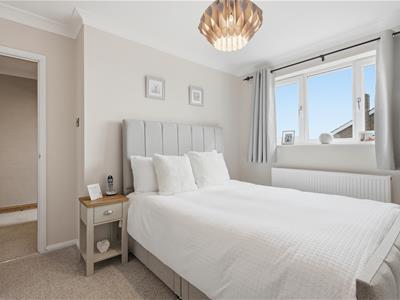 This double bedroom has a lovely outlook to the rear via a uPVC double-glazed window. There is coving to the ceiling, a ceiling light point and a radiator. The room has plenty of space for fitted or freestanding furniture.
Bedroom Three
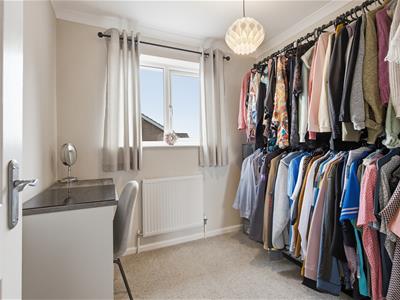 This room is currently utilised as a walk-in wardrobe, but could be a third bedroom or a work-from-home office. There is coving to the ceiling, a ceiling light point and a radiator.
External Details
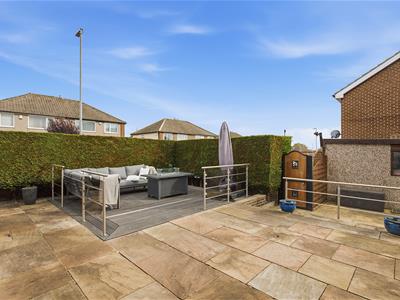
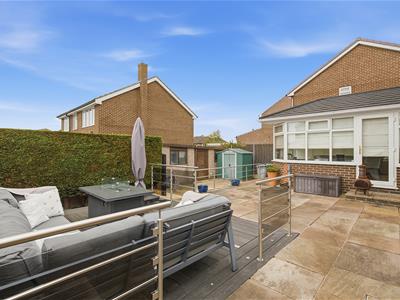
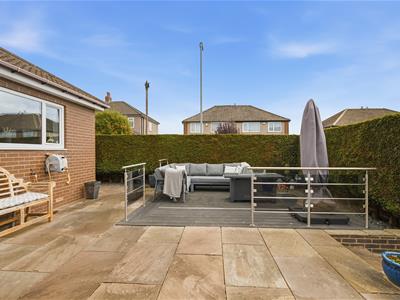
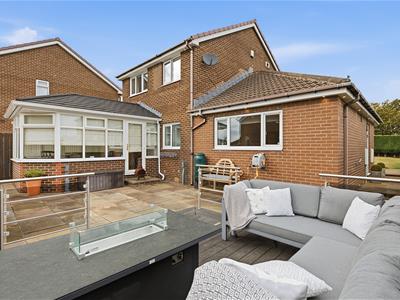
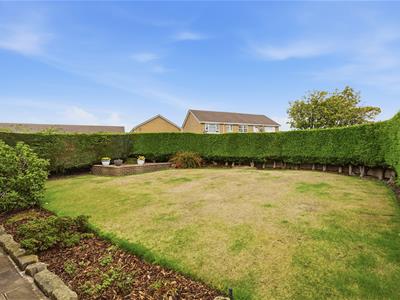 The property occupies a very generous plot and has a lovely walled and tree lined garden with a lawn, benefitting from privacy, to the front of the property. There are shrubbery borders with bark chippings and a wrought iron access gate leading to a pathway, along with outside power points and security lighting. At the rear, there is an aluminium and composite decked seating area with glass balustrading and uplighting, a raised patio seating area and a further patio garden. It benefits from outdoor security lighting and a water point. The rear garden enjoys a southerly aspect. A double driveway leads to a garage with an electric roller shutter door, power and light.
Tenure
The vendor informs us that this property is Freehold.
Energy Efficiency and Environmental Impact
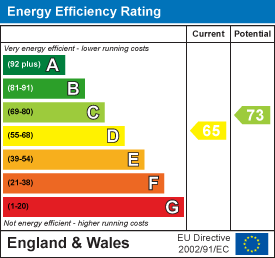
Although these particulars are thought to be materially correct their accuracy cannot be guaranteed and they do not form part of any contract.
Property data and search facilities supplied by www.vebra.com