
949 - 951 Ecclesall Road
Sheffield
South Yorkshire
S11 8TN
Thorpe House Avenue, Norton Lees, Sheffield
Offers Over £220,000
3 Bedroom House - Semi-Detached
- No onward chain
- Three-bedroom semi-detached home
- Highly sought-after Norton Lees location
- Excellent refurbishment opportunity
- Ideal for builders, developers or renovators
- Spacious lounge and kitchen
- Driveway and rear garden with woodland beyond
- Fantastic potential to create a superb family home
- Close to excellent local amenities
- Viewing highly recommended to appreciate the opportunity
Offers in Excess of £220,000
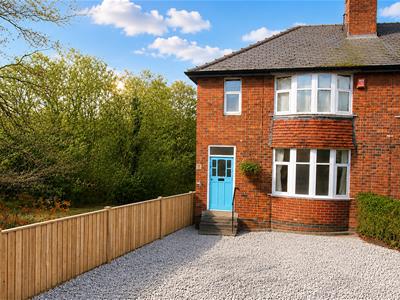
Offered for sale with NO ONWARD CHAIN is this three-bedroom semi-detached property within the highly sought-after suburb of Norton Lees.
Requiring a comprehensive programme of refurbishment and modernisation throughout, the property presents an excellent opportunity for builders, developers or buyers looking to create a fantastic family home in a desirable location.
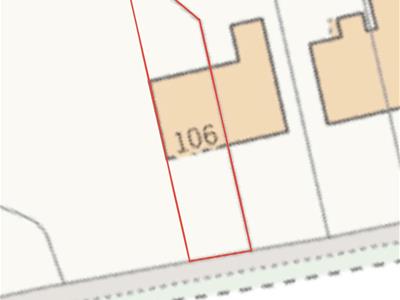
Prospective purchasers should note that the retained land to the east of the property is excluded from the sale and is intended to be developed by the current owners, subject to the necessary planning permission being obtained.
The accommodation briefly comprises an entrance hall, spacious lounge, kitchen, three bedrooms, family bathroom, drive to the front and gardens to the rear, with mature woodland beyond.
A viewing is highly recommended to appreciate the property’s potential.
The property is offered for sale strictly as seen. Buyers should satisfy themselves regarding the condition of the property and no renegotiation of the purchase price will be entertained following acceptance of an offer on the basis of works required.
IMPORTANT INFORMATION
The current owners are retaining the adjoining land to the east of the property, which is intended to be developed for residential purposes, subject to obtaining the necessary planning permission.
A new boundary has been established separating the retained land from the property being sold.
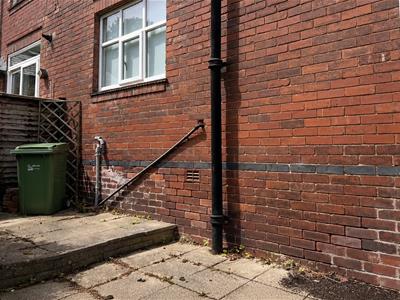
As part of these works, the former side external access door has been permanently blocked up.
Purchasers may wish to install a new rear external door for access to the rear garden.
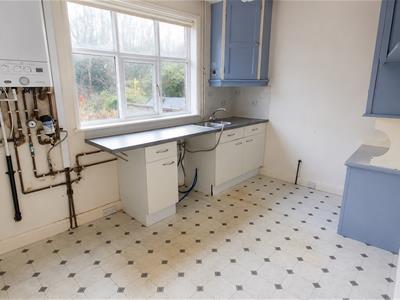
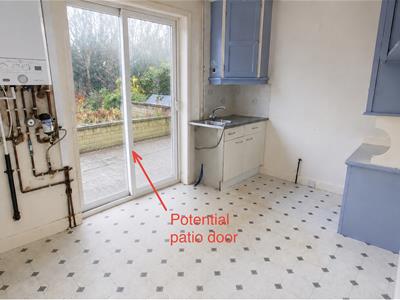
An accompanying computer-generated image illustrates one potential enhancement, showing how the existing kitchen window could be replaced with French or patio doors to provide direct access to the rear garden, without the need to create a new structural opening.
Purchasers should make their own enquiries regarding any necessary consents.
ACCOMMODATION
ENTRANCE HALL
Entered via a front-facing composite entrance door into the hallway with central heating radiator, carpeted flooring and staircase rising to the first floor.
LOUNGE
4.05m x 4.12m (13'3" x 13'6")
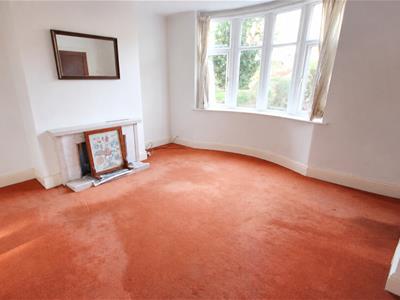
Well-proportioned reception room with UPVC double glazed bay window providing excellent natural light. Feature fireplace with tiled surround and hearth, central heating radiator and carpeted flooring.
KITCHEN
3.62m x 2.58m (11'10" x 8'5")
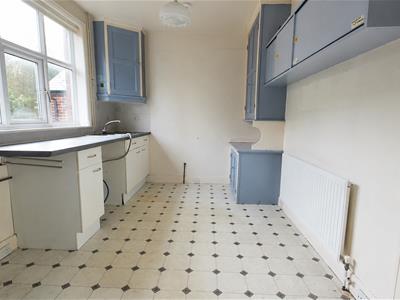
Fitted with a range of wall and base units with contrasting work surfaces incorporating a one and-a-half bowl sink with mixer tap. Space and plumbing for a washing machine together with space for a freestanding cooker. Large pantry/storage cupboard with shelving and obscured glazed window. Rear-facing UPVC double glazed window overlooking the rear garden and woodland beyond.
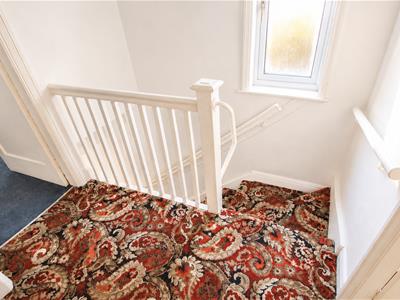
FIRST FLOOR LANDING
Carpeted landing with side-facing obscured UPVC double glazed window and loft access.
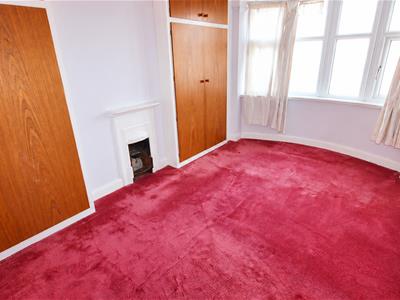
BEDROOM ONE
2.80m x 4.37m (9'2" x 14'4")
Large bay-fronted principal bedroom with UPVC double glazed window, feature fireplace, fitted wardrobes and central heating radiator.
BEDROOM TWO
3.03m x 2.50m (9'11" x 8'2")
Rear-facing double bedroom with UPVC double glazed window overlooking the rear garden, central heating radiator and fitted storage cupboard.
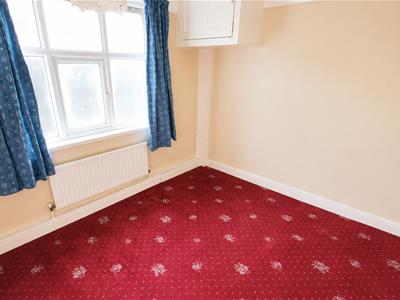
BEDROOM THREE
1.81m x 2.14m (5'11" x 7'0")
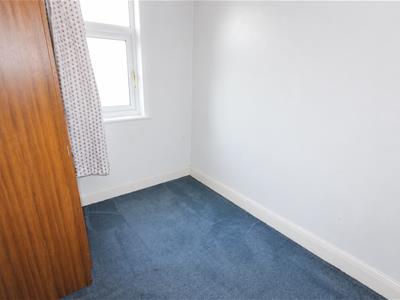
Front-facing single bedroom with UPVC double glazed window and central heating radiator.
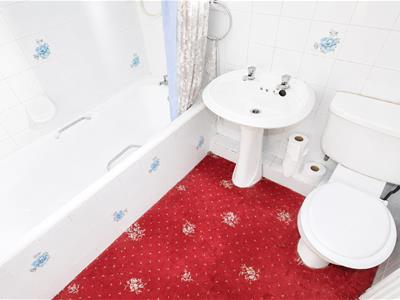
BATHROOM
2.01m x 1.72m (6'7" x 5'7")
Comprising a pedestal wash hand basin, WC and bath with electric shower over. Tiled splashbacks, central heating radiator and obscured UPVC double glazed rear window.
OUTSIDE
To the front of the property is a driveway providing off-road parking.
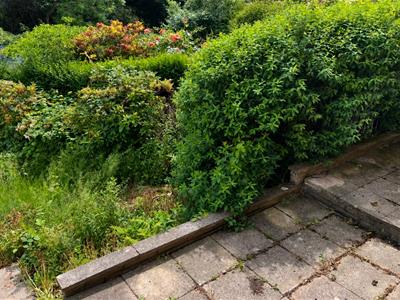
To the rear is an enclosed garden enjoying a pleasant outlook towards mature woodland.
The adjoining land to the east of the property is not included within the sale and will be retained by the current owners.

Energy Efficiency and Environmental Impact
Although these particulars are thought to be materially correct their accuracy cannot be guaranteed and they do not form part of any contract.
Property data and search facilities supplied by www.vebra.com