5 The Mall,
Salendine Shopping Centre,
144 Moor Hill Road
Salendine Nook
Huddersfield
HD3 3XA
Bethel Terrace, Norland, Sowerby Bridge
Offers in the region of £350,000
4 Bedroom House - Mid Terrace
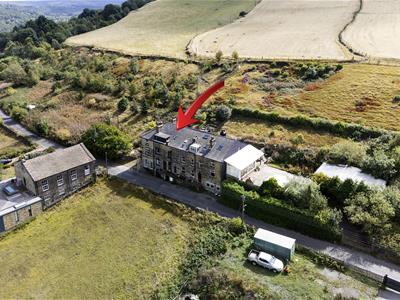
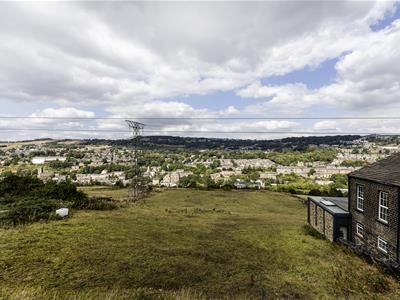
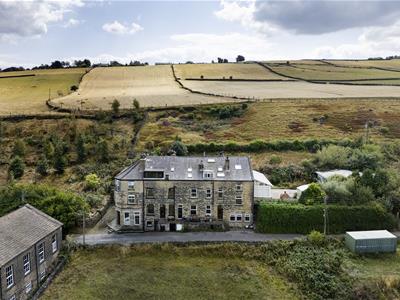
This four double bedroom cottage is positioned on the hillside with superb views across and down the valley. Only by an inspection can the position and amount of accommodation be truly appreciated. The property was originally two separate cottages in the distant past. The accommodation is arranged over four floors and offers a dining kitchen with engineered oak flooring and a multi-fuel stove, a large and a spacious living room with engineered oak flooring and a multi-fuel stove. On the lower ground floor is a large utility and an adjoining storage cellar. On the first floor, there are two large double bedrooms, the master with an en suite shower room, and a family bathroom. On the top floor are two very large double bedrooms and a second bathroom. The property has a gas-fired central heating system and a mixture of uPVC and sealed unit double-glazing. Externally, the cottage enjoys a rear southerly aspect and a rear terraced garden with seating areas and views across the valley towards Copley. Parking is informal on the lane. The property is offered with the benefit of no onward chain.
Entrance
A timber external entrance door with glazed panels gives access to the dining kitchen.
Dining Kitchen
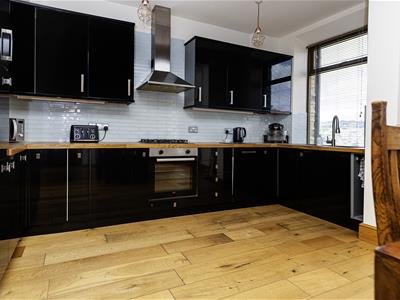
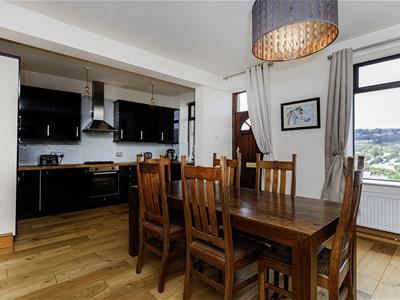
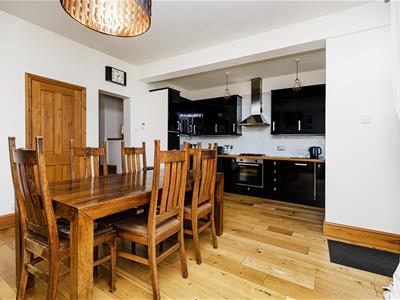
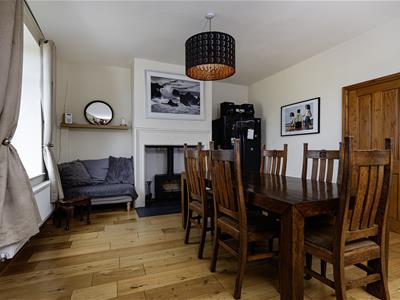 This large open-plan room is positioned at the front of the property and is particularly light and bright with twin double-glazed windows, allowing views across the valley towards Sowerby Bridge. The kitchen area has units to high and low levels, woodblock worktops, brick effect tiled splashbacks and under-unit lighting. There is a stainless steel sink with a mixer tap and single drainer, a four-ring gas hob with an electric oven beneath and a canopy style filter hood above, and an integrated slimline dishwasher. The room in its entirety has feature oak flooring. The adjoining dining area has a glazed door multi-fuel stove set to a tiled hearth. The room can easily accommodate a large dining table and further furniture. There is also a radiator and two oak steps lead up to the living room. A staircase leads down to the lower ground floor.
Living Room
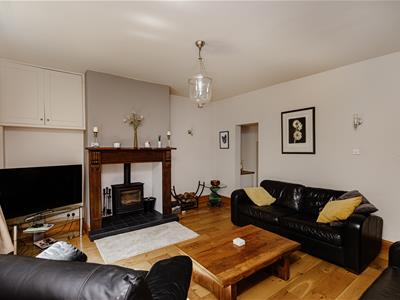
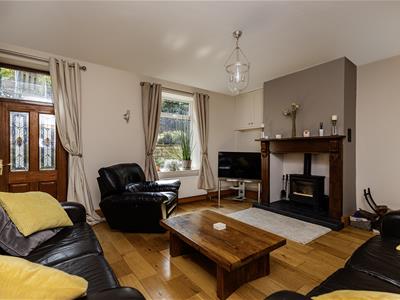
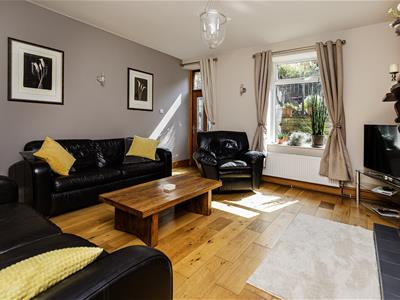
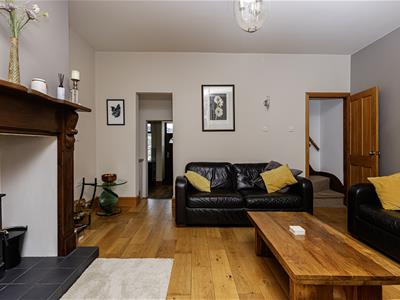 This room is positioned at the rear of the property and runs the full width of the home. It has oak flooring to match the dining kitchen and a Dunsley multi-fuel burning stove set to a raised tiled hearth, along with plenty of space for furniture. The rear of the property enjoys a southerly aspect and a large uPVC window maximises natural light. The room has wall light points, pine skirting boards and a radiator. An external timber and glazed door gives access to the rear garden, and a staircase rises to the first floor accommodation.
Lower Ground Floor Utility
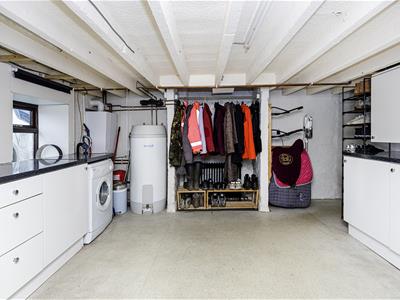
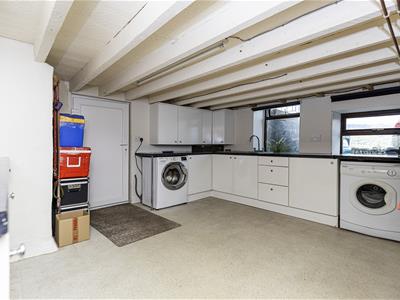 The large utility room is positioned at the front of the property and has two double-glazed windows. It has a wealth of storage with units to high and low levels, a stainless steel sink with a single drainer, along with space and plumbing for an automatic washer and tumble dryer. This room houses the Viessmann boiler for the central heating system and the hot water cylinder. There is space to store shoes and coats, etc., with hanging rails and a radiator. A uPVC door leads through to the adjoining cellar.
Cellar
The cellar has a stone flagged floor and retains a staircase from when the property was two separate dwellings. It has the advantage of an external uPVC door. There is plenty of storage space, along with power and lighting.
First Floor Accommodation
From the living room, a staircase rises to the first floor.
Bedroom One
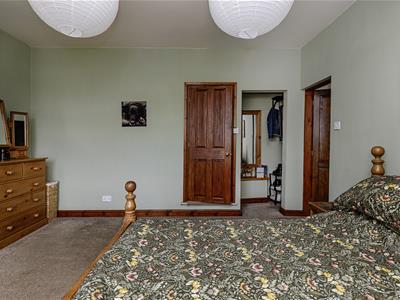
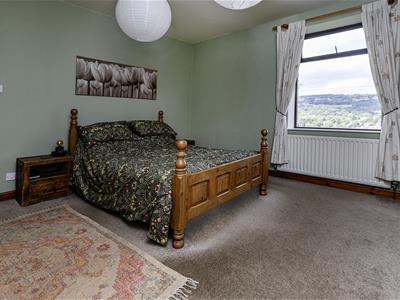
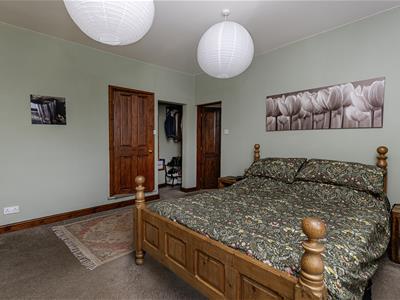 Positioned at the front of the property, this large double bedroom enjoys superb views over the valley from its large double-glazed window, being in an elevated position on the hillside. The room can accommodate a lot of fitted or freestanding furniture and has a walk-in wardrobe with sensored ceiling downlighting. The room also has a radiator. Being the master bedroom, it has the advantage of an en suite shower room.
En Suite Shower Room
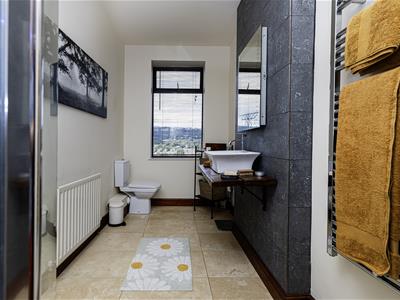
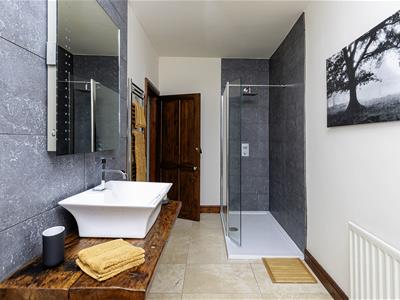 The large shower room has a walk-in shower cubicle with a glazed screen and an overhead waterfall style shower fitting. Set to a wall-mounted reclaimed oak plinth is a rectangular wash hand basin, above which is an illuminated and heated mirror. There is a low-level WC, appropriate tiling to the walls and Travertine floor tiling. A large double-glazed window allows a lovely view. The room has a radiator and an upright electric heated chrome towel rack.
Bedroom Two
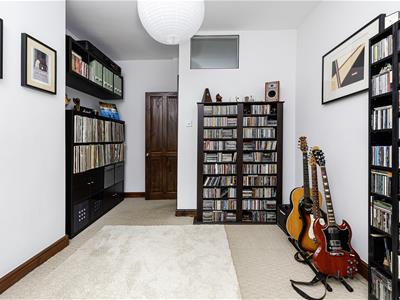
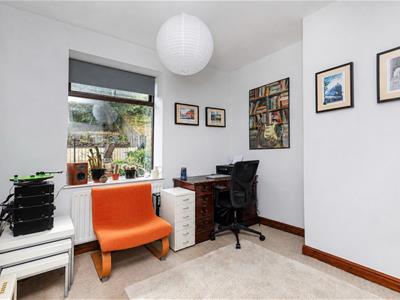
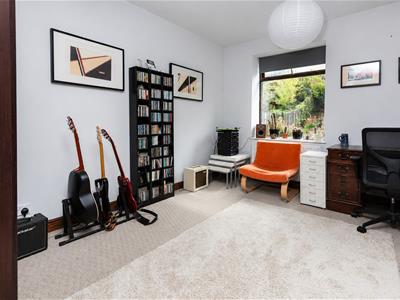 This double bedroom is positioned at the rear of the property and is particularly light and bright, benefitting from the southerly aspect, with a large double-glazed window and a radiator. There is plenty of space for furniture.
Family Bathroom
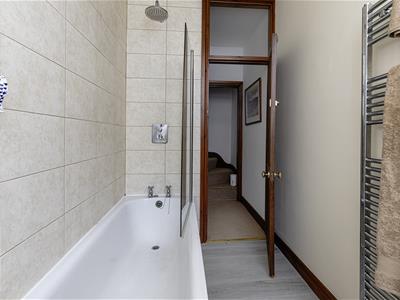
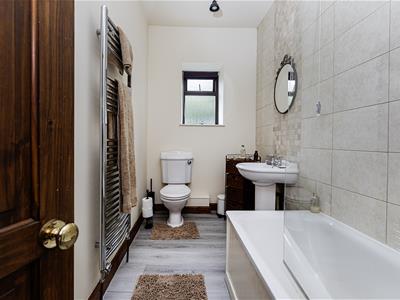 The bathroom has a white three-piece suite comprising a bath with a curved shower screen and a wall-mounted waterfall style shower fitting, a pedestal wash hand basin and a low-level WC. There is appropriate tiling to the walls, a chrome ladder style radiator and an opaque double-glazed window.
Top Floor
From the first floor landing, a staircase rises to the top floor.
Bedroom Three
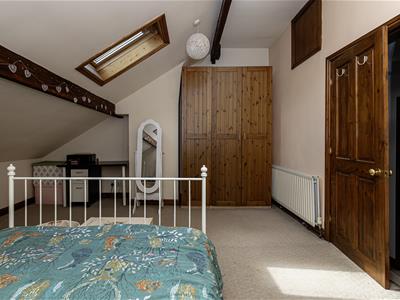
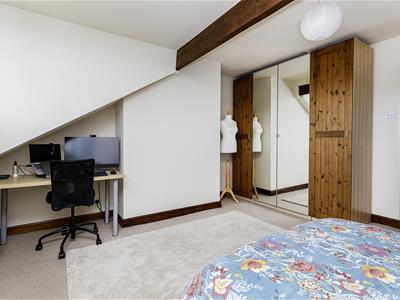
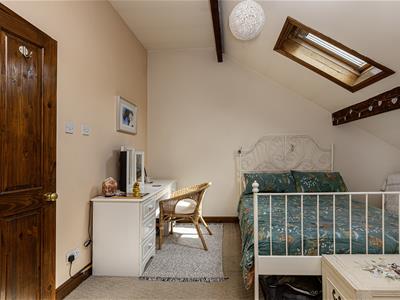 Positioned at the rear of the property, this is large double bedroom has twin Velux windows with blackout blinds and plenty of space for furniture. There is also a radiator.
Bedroom Four
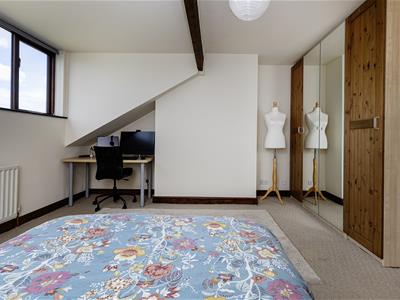
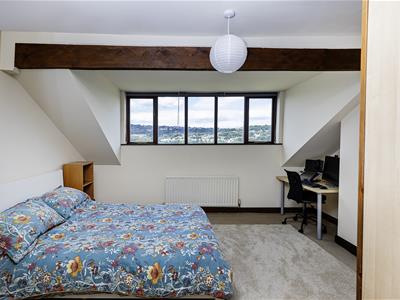 This large double bedroom is positioned at the front of the property. It is light and bright with a series of five double-glazed windows enjoying a 180 degree aspect across and down the valley. There is plenty of space for furniture and a radiator.
Bathroom
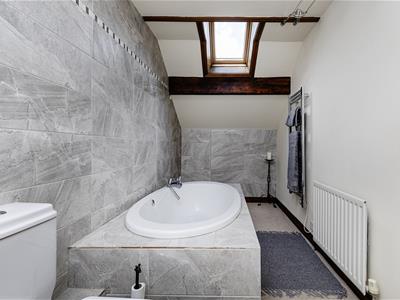
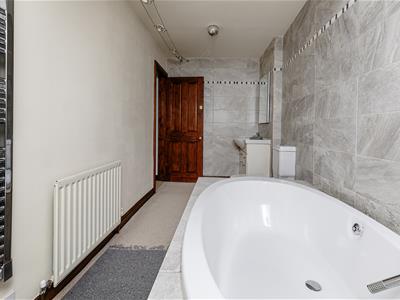 The large bathroom has a three-piece suite comprising an oval inset bath with a tiled surround and hand-held shower attachment, a wash hand basin with storage beneath and illuminated mirror above, and a low-level WC. There is appropriate tiling to the walls, a high level Velux window, an electric towel heater and a radiator.
External Details
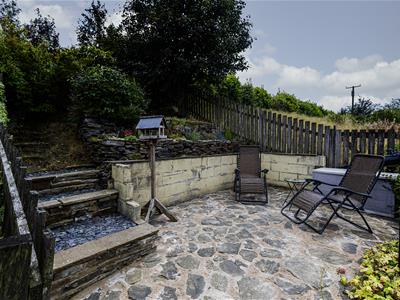
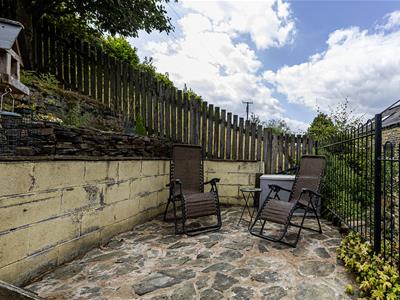
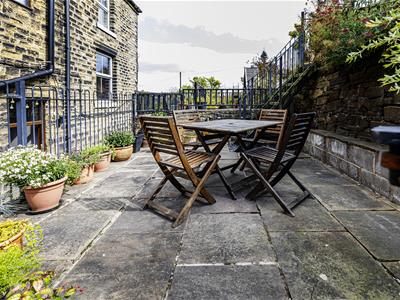
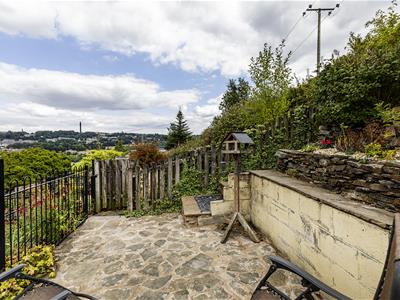
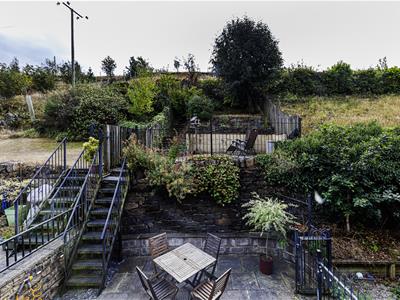 Parking is informal immediately in front of the cottage and wide stone steps with a handrail lead up to the front door. At the rear, the property enjoys a southerly aspect and steps lead up to the first section, which has a full width stone flagged patio with wrought iron railings. This is a very pleasant eating and entertaining space. There is external water and a double electric socket, space for tubs, pots and planters, etc., and, from here, steps lead up to a second seating area, again with perimeter fencing and a wrought iron balustrade. This is a lovely seating area with raised gravel borders and views looking back towards Copley. Further steps with coloured slate lead up to the top area, with shrubs, bushes and perimeter fencing. This portion of the garden provides an even better view and could be made into a further seating area with the appropriate landscaping.
Tenure
The vendor informs us that the property is Freehold.
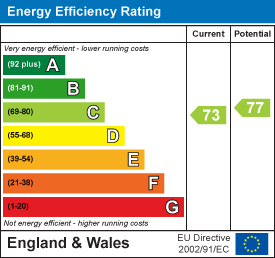
Energy Efficiency and Environmental Impact
Although these particulars are thought to be materially correct their accuracy cannot be guaranteed and they do not form part of any contract.
Property data and search facilities supplied by www.vebra.com