
5 Dane John Mews, Canterbury, Kent, CT1 2RW
Per Month £1,850 p.c.m. To Let
3 Bedroom House
- Mews Town House in central Canterbury
- Three Bedrooms
- En Suite
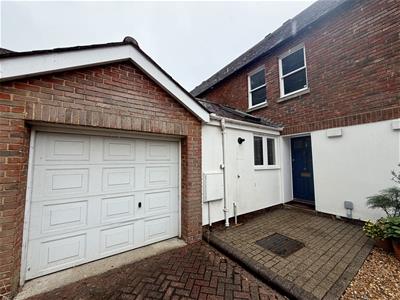
- Garage parking for one vehicle
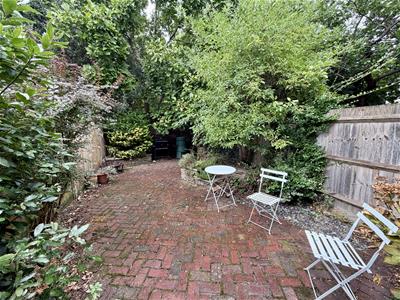
- Courtyard Garden
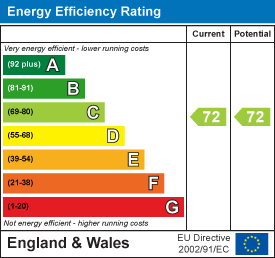
- EPC C
- Canterbury City Council Band F
- One pet considered
- Available 9th November 2026
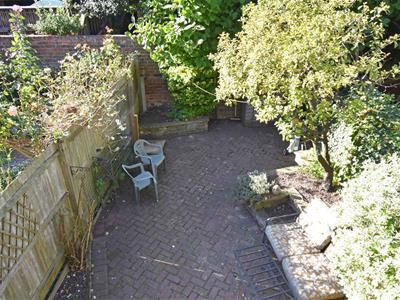
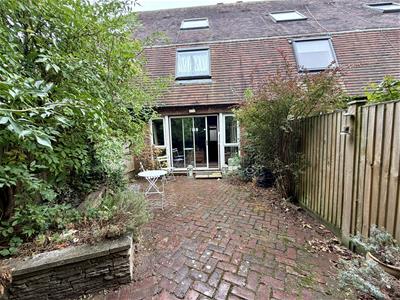
An attractive three bedroom mews town house with accommodation arranged over three floors in a much sought after central location within the City walls. Sitting Room/Dining Room. Kitchen with fitted appliances . Utility Area. Two double bedrooms and a family bathroom on the first floor. On the second floor there is the master bedroom with an en suite shower room. The property benefits from gas fired central heating. Outside there is a single garage for one car (no on street parking). There is a courtyard garden which is mainly brick paved with raised attractive flower beds. Available 9th November 2026.
Hall
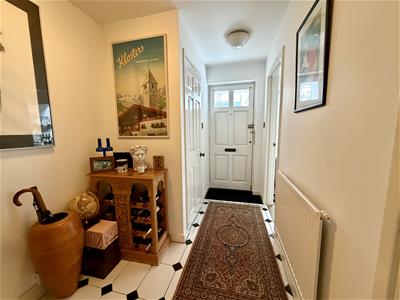
Tiled floor. Built in cupboard. Radiator
Cloakroom
Wash basin with mixer tap. WC. Tiled walls. Extractor fan
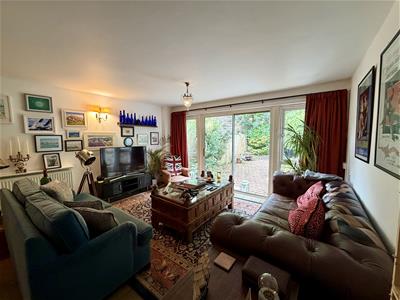
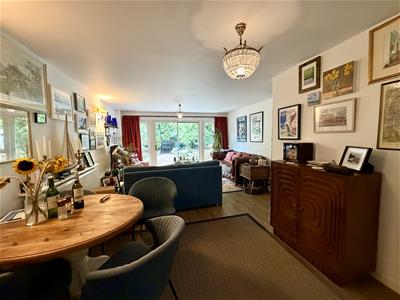
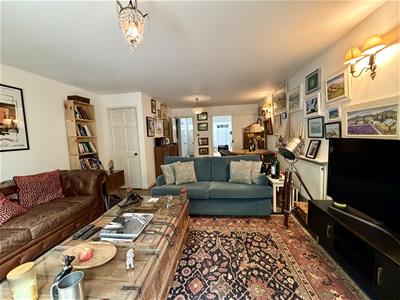
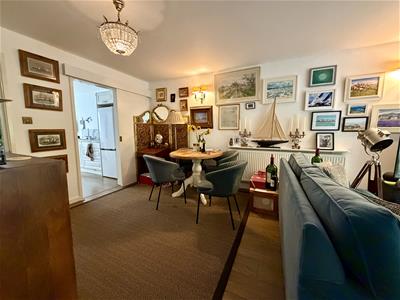
Sitting Room/Dining Room
21' 7'' x 13' 10''A superb spacious room with rear patio doors, double radiator, large under stairs storage cupboard, television point, wall light points, laminate flooring and sliding door
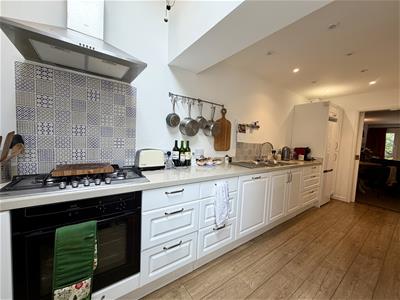
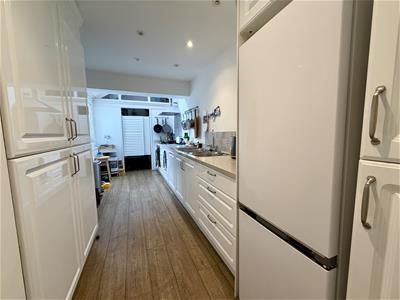
Fitted Kitchen
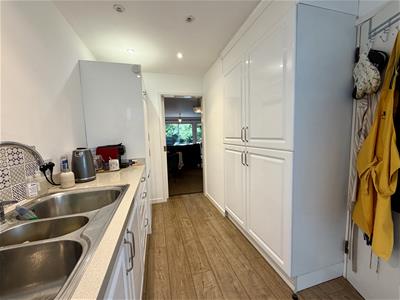
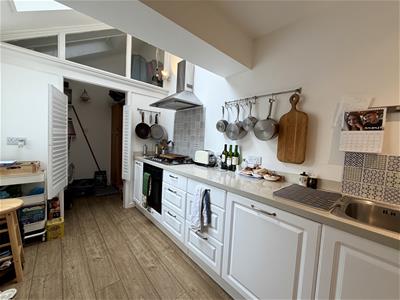
17' 7'' x 7' 2''This room has a high ceiling with Velux window, double bowl stainless steel sink with mixer tap and adjacent worktop with cupboard and drawers under, Beko oven, extractor hood, worktop with built-in gas five-ring hob, range of wall cupboards, extractor fan, door to hall, space for fridge/freezer, inset spotlights, laminate flooring, two built-in deep double cupboards, side window, pair of louvred doors
Utility Area
7' 3'' x 4' 9''Wooden floor, worktop with space under, plumbing for washing machine, gas wall mounted boiler supplying domestic hot water and central heating, fitted storage cupboard and, wall light point
FIRST FLOOR LANDING
Radiator
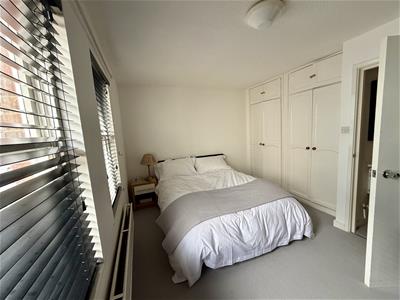
Bedroom Two
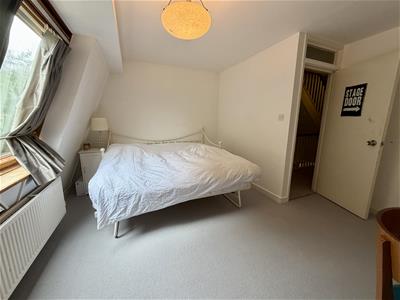
13' 10'' x 12' 0''Large rear Velux window, double radiator, built-in double wardrobe with high level cupboards over
Bedroom Three - large double bedroom to front
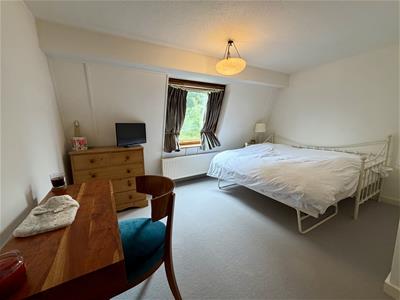
13' 10'' x 9' 6''Two front windows, double radiator, two built-in double wardrobes with high-level cupboards over
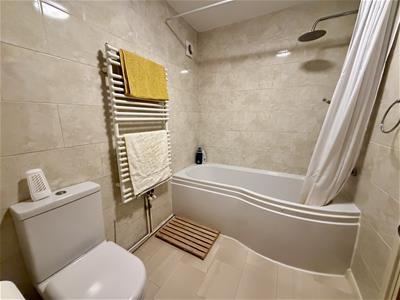
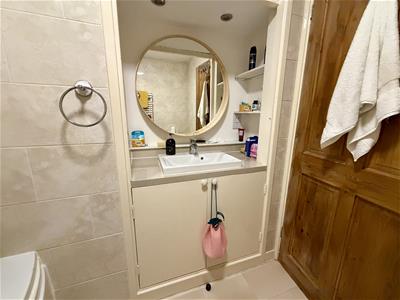
Family Bathroom
7' 2'' x 5' 6''Bath with mixer taps and shower attachments, vanity washbasin with mixer tap and cupboards under, WC, extractor fan, tiled walls, ladder-style heated towel rail
SECOND FLOOR
Small landing with door to -
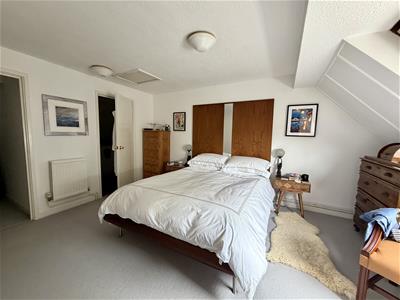
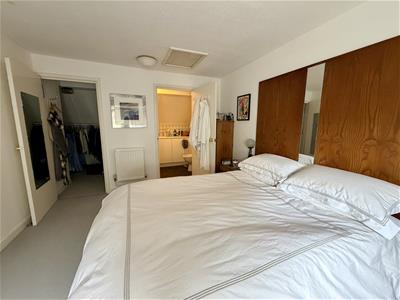
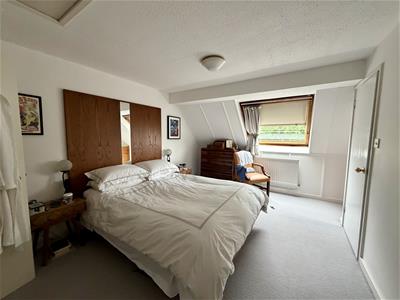
Bedroom One - Master bedroom to rear
14' 10'' x 10' 5''Large rear Velux window, two double radiators, access to loft space, door to walk-in storage area and door to -
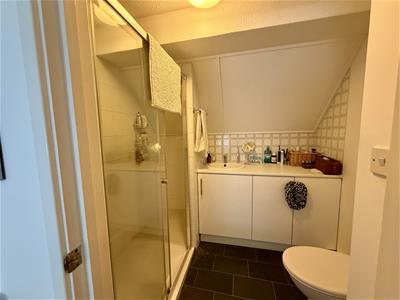
En Suite Shower Room
6' 10'' x 6' 0''The ceiling follows the slope of the roof with tiled shower cubicle, vanity basin with cupboards under, WC, shaver point, extractor fan and part-tiled walls.
OUTSIDE
The property is approached off Castle Row via a shared brick-paved entrance drive which leads to and past the front of the property. At the front of the property there is a small brick paved path/forecourt and an attached single garage. To the rear there is an attractive fence/wall enclosed courtyard style garden about 24' x 15'4" (7.31m x 4.67m) which is mainly brick paved with raised attractive flower beds and a tree. Outside tap.

Energy Efficiency and Environmental Impact
Although these particulars are thought to be materially correct their accuracy cannot be guaranteed and they do not form part of any contract.
Property data and search facilities supplied by www.vebra.com