
95 Maidenhall
Highnam
Gloucester
Gloucestershire
GL2 8DJ
Wellsprings Road, Longlevens, Gloucester
£375,000
3 Bedroom House - Semi-Detached
- Three Bedroom Semi Detached Home
- Situated In A Sought After Location
- Open Plan Downstairs Space
- Large Enclosed Rear Garden
- Driveway Providing Off Road Parking
- Detached Outbuilding
- Within Close Proximity To Top-Performing Schools
- EPC Rating TBC
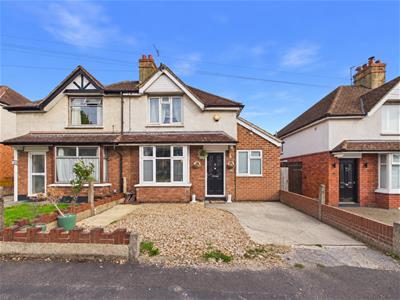
Murdock & Wasley Estate Agents proudly offer this three bedroom semi-detached house, set in a desirable and well-established location. Conveniently close to top-performing schools and a variety of local amenities, this property is an ideal choice for growing families.
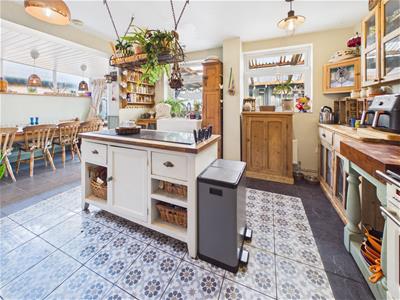
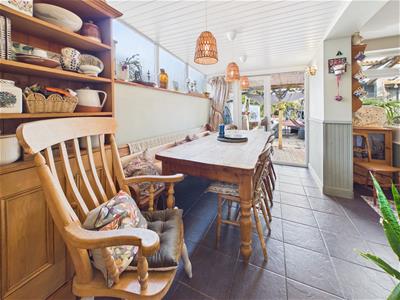
The property features a bright, open-plan downstairs which can be used as both a lounge diner or kitchen diner, creating an inviting space perfect for both relaxing and entertaining. Downstairs also boasts a bedroom and WC, upstairs you will find two bedrooms and the family bathroom.
Outside, you’ll discover a generous rear garden with outbuilding plus off-road parking for two vehicles at the front.
Entrance Hall
Accessed via upvc frosted double glazed doors, radiator, stairs to first floor landing, tiled flooring, side aspect Doors lead off:
Living Room
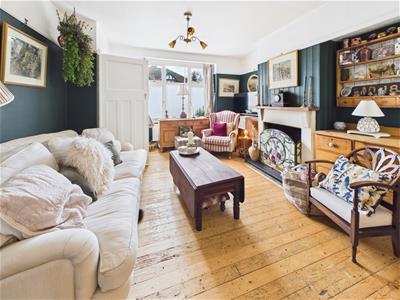
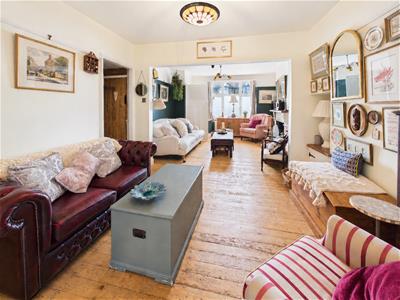
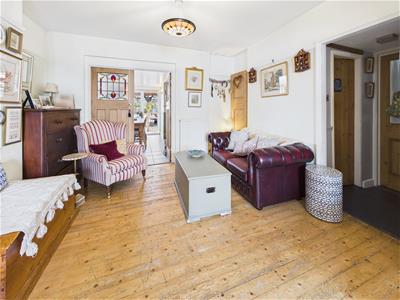
Tv point, Power points, radiator, fireplace, front aspect upvc double glazed bay window, built in storage cupboard, doors lead to:
Kitchen Diner
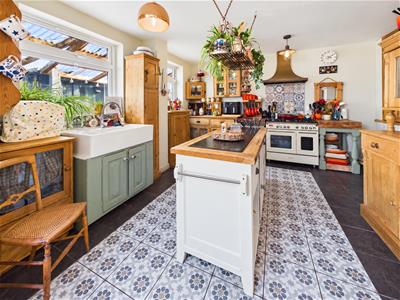
Range of base, drawer and wall mounted units, double ceramic sink unit with mixer tap over. Appliance points, power points, space for cooker and fridge/freezer radiator, space for drining table and chairs, upvc double glazed patio doors leading to rear garden, two rear aspect upvc double glazed windows.
WC
Low level WC, hand wash basin with mixer tap over.
Bedroom Three
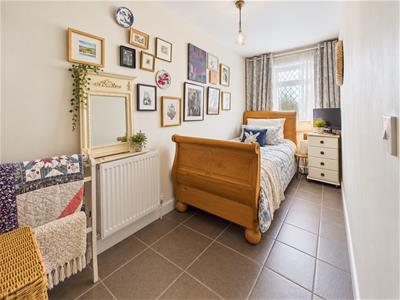
Power points, radiator, tiled flooring, upvc double glazed window with front aspect.
Bedroom One
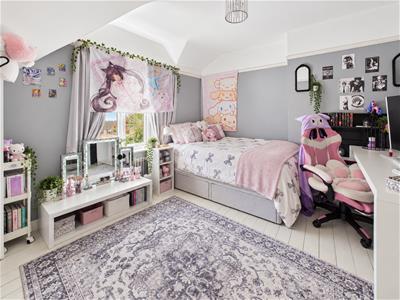
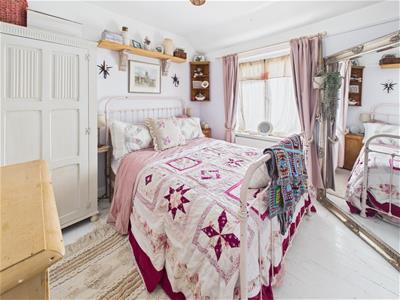
Power points, tv points, radiator, upvc double glazed window with front aspect.
Bedroom Two
Power points, tv points, radiator, upvc double glazed window with rear aspect.
Bathroom
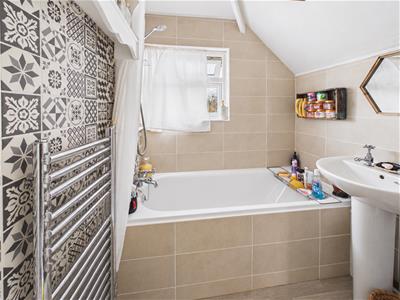
Suite comprising panelled bath with shower off the mains over, low level wc, pedestal wash hand basin with separate taps over. Partly tiled walls, heated towel rail, rear aspect upvc frosted double glazed window.
Outbuilding
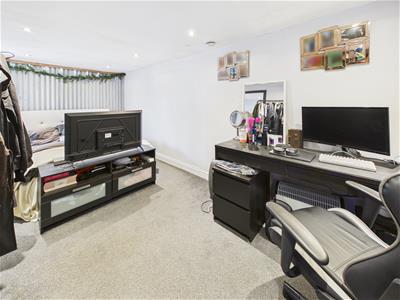
Converted outbuilding with upvc double glazed door for access, power points, electric heater, inset ceiling spotlights, dual aspect windows.
Outside
The property is approached via a generous driveway providing ample off-road parking, with a low-maintenance gravelled frontage and pathway leading to the main entrance.
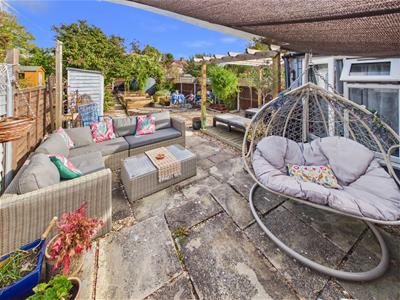
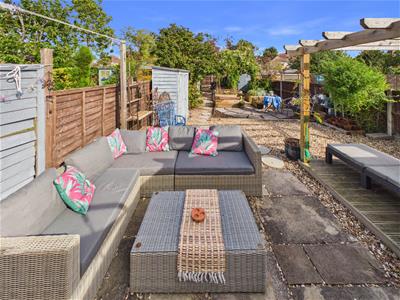
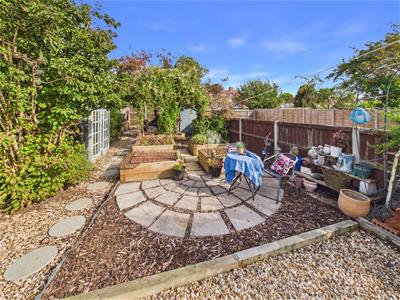
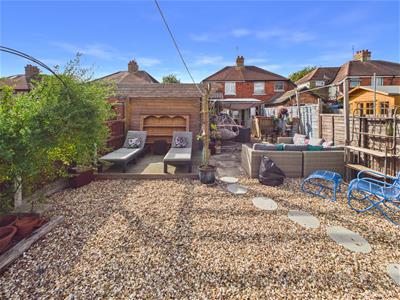
To the rear is a substantial and versatile enclosed garden, thoughtfully arranged into a number of distinct areas ideal for relaxing, entertaining and outdoor dining. Immediately adjoining the property is a paved seating area with ample space for garden furniture, complemented by a covered section providing additional sheltered seating.
Further into the garden are gravelled and paved areas, raised planting beds and mature shrubs, creating plenty of character while remaining relatively easy to maintain. A timber pergola and decked area provide further attractive spaces for seating and entertaining, while useful garden storage completes this impressive outdoor space.
The outbuilding is also accessed via the patio at the front of the garden.
Tenure
Freehold
Local Authority
Gloucester City Council
Council Tax Band C
Services
Mains water, gas, electricity and drainage
Awaiting Vendor Approval
These details are yet to be approved by the vendor and may be subject to change. Please contact the office for more information.
Although these particulars are thought to be materially correct their accuracy cannot be guaranteed and they do not form part of any contract.
Property data and search facilities supplied by www.vebra.com