
Oxford House, Stanier Way, Wyvern Business Park
Derby
DE21 6BF
Saffron Drive, Oakwood, Derby
£195,000
2 Bedroom House - Townhouse
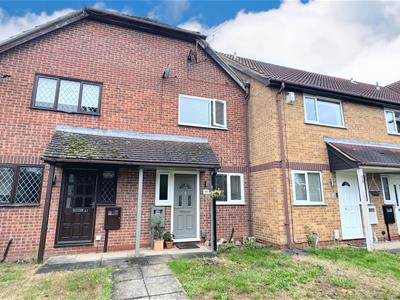
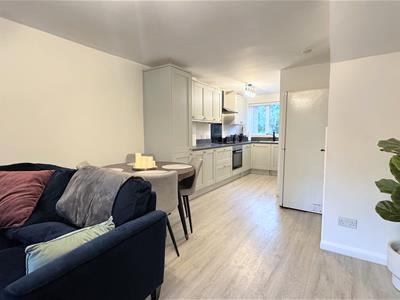
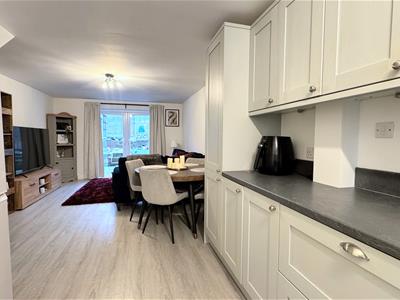
A stylishly presented and greatly improved two double bedroom modern townhouse featuring a re-designed ground floor to provide a large open plan living dining kitchen and garage with parking. The property would ideally suit a first time buyer and attractively offered for sale with no chain.
The neutrally decorated and UPVC double glazed accommodation comprises, entrance hallway with coat and shoe storage space, also with stairs leading to the first floor, the remaining ground floor accommodation has been re-configured into a superb open plan living dining kitchen with majority integrated appliances, ample space for living and dining furniture and with French doors leading into the garden. To the first floor a landing leads into two double bedrooms, the second having a built-in airing cupboard housing a hot water cylinder, finally a smartly appointed bathroom with shower over bath.
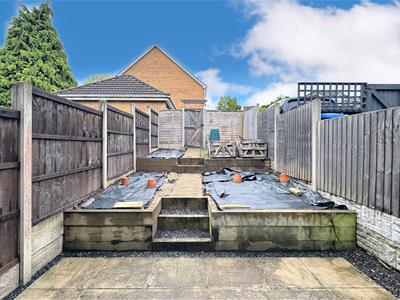
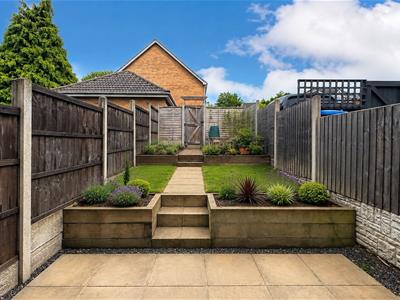
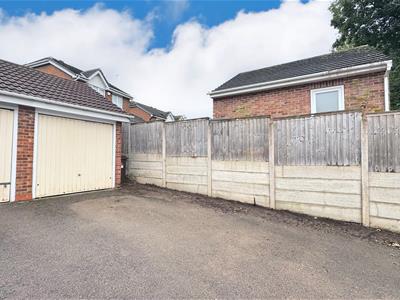
Externally, there is an enclosed rear garden with patio, surrounded by timber fencing offering a pleasant space for landscaping. A gate leads into a residents parking area with garage and parking area to the front.
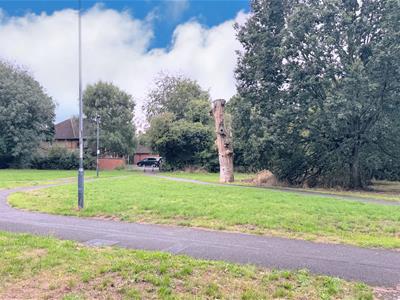
The property is well placed for ease of access to the many useful amenities and facilities found at the Bishops Drive shopping area including grocery store café, public house and Leisure centre. Ease of access can be sought to the city centre just a few miles away as well as the A38 and A52 for onward travel.
An ideal first time buy.
ACCOMMODATION
GROUND FLOOR
Entering the property beneath a covered storm porch.
HALLWAY
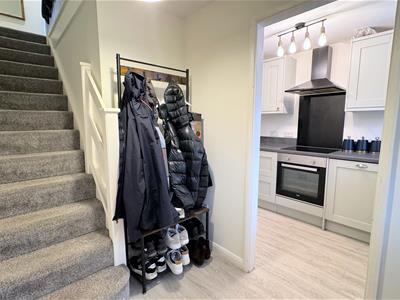 Main UPVC double glazed front door and window, quality vinyl flooring, cupboard housing upgraded fusebox, stairs to first floor, electric heater, open plan access into:
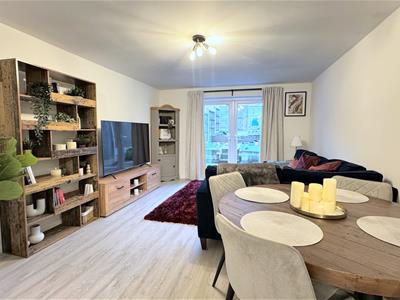
OPEN PLAN LIVING DINING KITCHEN
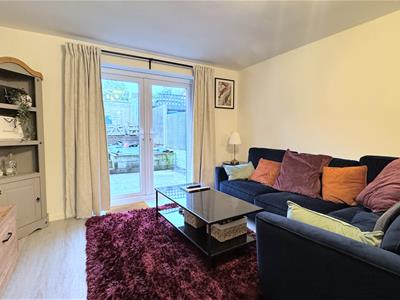
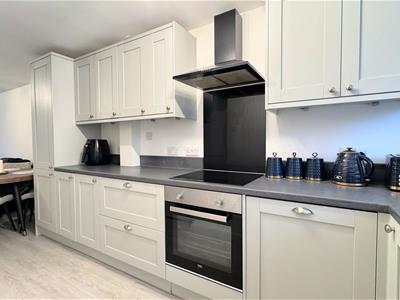 8.48m x 3.58m narrowing to 1.75m (27'10" x 11'9" nWith quality vinyl flooring throughout, ample space for dining and lounge furniture, media connections, UPVC double glazed French doors lead to the garden, understairs store cupboard.
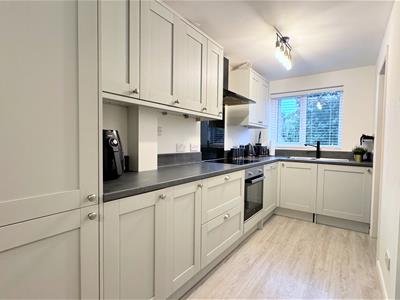
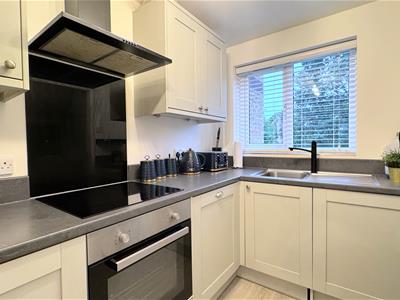
The kitchen is well appointed with a decent range of wall, base and pantry units with integrated bins and deep pan drawers, matching cupboard and drawer fronts, laminate work surfaces, stainless steel sink and drainer, integrated dishwasher and washer dryer, electric oven, ceramic hob and extractor fan, UPVC double glazed window to the front elevation with Venetian blinds.
FIRST FLOOR
LANDING
With independent access into all first floor rooms.
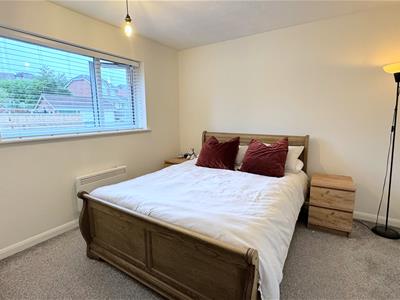
BEDROOM ONE
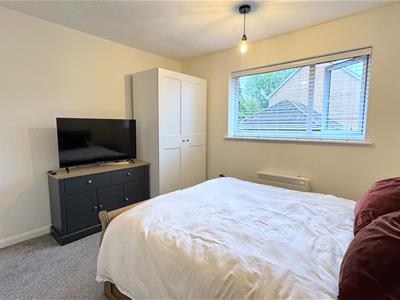 3.58m x 3.25m (11'9" x 10'8")A spacious double bedroom positioned to the rear of the house having a UPVC double glazed window with Venetian blinds, ample space for all furniture, electric heater.
BEDROOM TWO
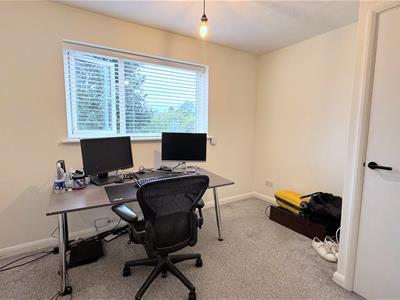 3.58m x 3.07m (11'9" x 10'1")A second spacious double bedroom currently being used as a home office having a front facing UPVC double glazed window with Venetian blinds and with a pleasant aspect, built-in cupboard providing storage and housing the hot water cylinder, electric heater.
BATHROOM
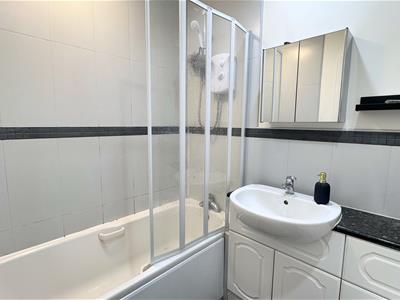 1.96m x 1.68m (6'5" x 5'6")Smartly appointed with a panelled bath with shower over, folding screen door, tiled walls, a wash basin and WC are neatly fitted into a vanity unit, electric chrome towel heater.
GARAGE
5.11m x 2.51m (16'9" x 8'3")A brick built garage, positioned at the end of a row of three with up and over door.
Car parking to front of garage.
Although these particulars are thought to be materially correct their accuracy cannot be guaranteed and they do not form part of any contract.
Property data and search facilities supplied by www.vebra.com