Redman Casey Estate Agents
Tel: 01204 329990
69 Winter Hey Lane
Horwich
Bolton
BL6 7NT
Webb Street, Horwich, Bolton
Offers In The Region Of £137,500
2 Bedroom House - Terraced
- Spacious Mid Terrace
- Open Plan Lounge Diner
- Modern Fitted Kitchen
- Modern Shower Room
- 2 Generous Bedrooms
- No Chain
- EPC Rating TBC
- Council Tax A
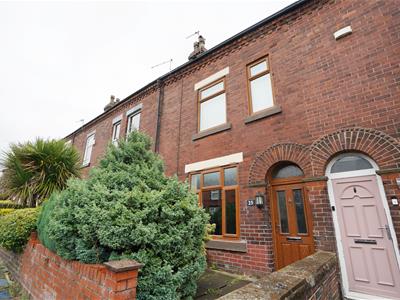
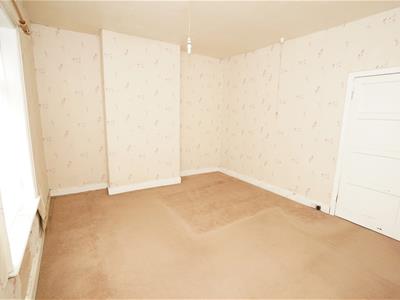
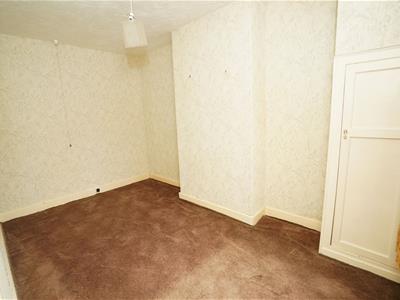
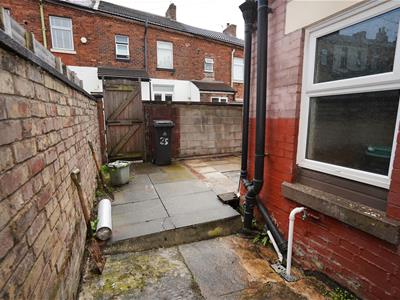
Located within easy access of local amenities, shops, schools and transport links for M61 and Railway this two double bedroom mid terraced property offers a fantastic opportunity to put your own stamp on a house. Currently the property comprises: Porch, hallway, lounge open plan to dining area, fitted kitchen with a range of modern base and wall units. To the first floor there are two double bedrooms and large shower room fitted with a modern white suite. Outside the property benefits from a small front garden and to the rear a hardstanding courtyard. Whilst the property does require decorative updating throughout the kitchen and shower room are modern and the property benefits from uPVC double glazing throughout, it is also sold with no chain and vacant possession and will make a fantastic first time purchase or buy to let investment. Viewing is essential to appreciate all that is on offer.
Porch
1.35m x 0.96m (4'5" x 3'2")Door to:
Hallway
Door to:
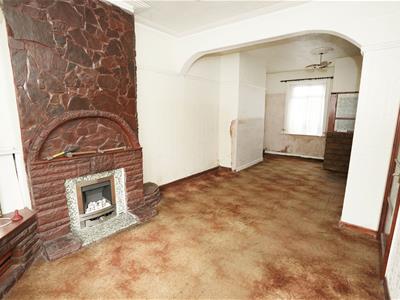
Lounge
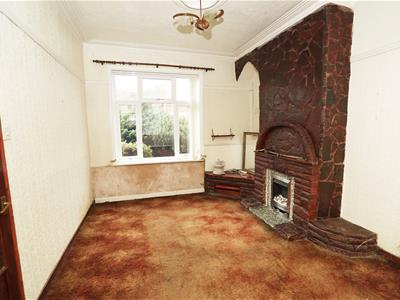
3.56m x 3.35m (11'8" x 11'0")UPVC double glazed window to front, living flame effect gas fire with stone built surround, open plan, door to:
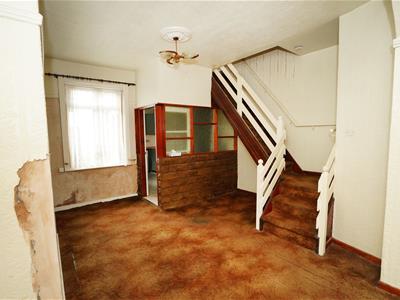
Dining Area
4.52m x 4.41m (14'10" x 14'6")UPVC double glazed window to rear, stairs, door to:
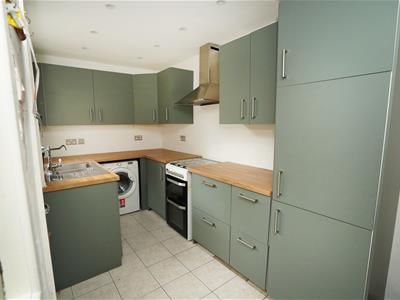
Kitchen
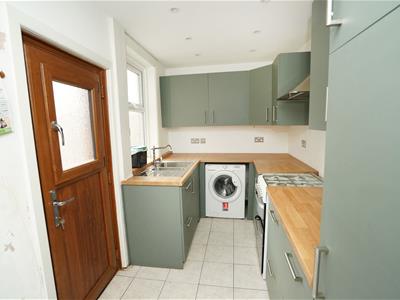
4.21m x 2.05m (13'10" x 6'9")Fitted with a matching range of green base and eye level with contrasting round edged worktops, 1+1/2 bowl stainless steel sink unit with single drainer and mixer tap, plumbing for washing machine, space for fridge/freezer, gas point for cooker with extractor hood over, uPVC frosted double glazed window to side, ceramic tiled flooring, uPVC double glazed door to rear.
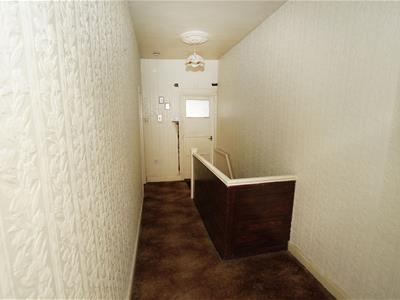
Landing
Door to:
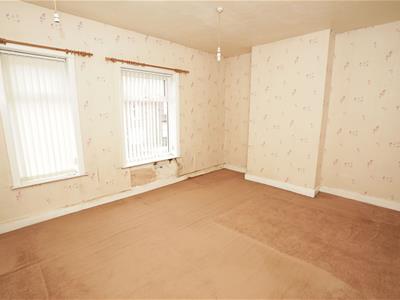
Bedroom 1
3.63m x 4.52m (11'11" x 14'10")Two uPVC double glazed windows to front.
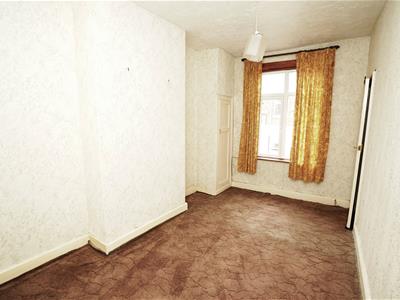
Bedroom 2
4.46m x 2.66m (14'8" x 8'9")UPVC double glazed window to rear.
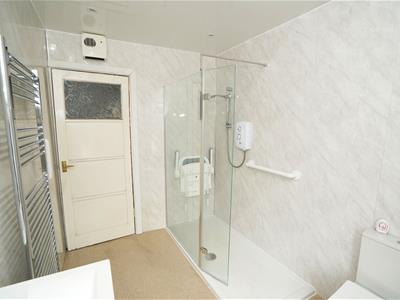
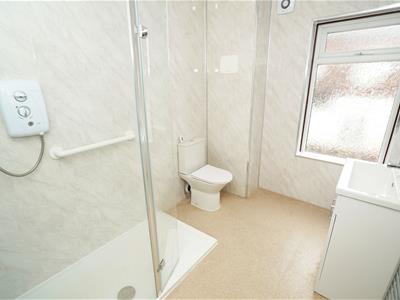
Shower Room
Recently refitted with three piece modern white suite with comprising, double shower enclosure with electric shower and glass screen, inset wash hand basin in vanity unit with cupboards under and mixer tap, low-level WC and full height wet wall panelling to all walls, heated towel rail, extractor fan and electric fan heated, uPVC frosted double glazed window to rear, vinyl flooring.
Outside
Front garden with mature flower and shrub beds, enclosed by dwarf brick wall to front and sides, paved pathway leading to front entrance door.
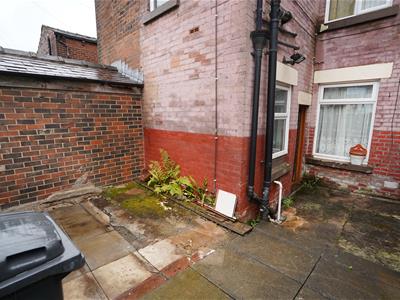
Rear, enclosed by brick wall to rear and sides, paved hard standing and courtyard, rear gated access.
Although these particulars are thought to be materially correct their accuracy cannot be guaranteed and they do not form part of any contract.
Property data and search facilities supplied by www.vebra.com