.png)
143 London Road North
Lowestoft
Suffolk
NR32 1NE
Squires Walk, Gunton St Peters, Lowestoft, Suffolk
Asking Price £320,000
3 Bedroom Bungalow - Detached
- Sought After North Lowestoft Location
- Spacious Accommodation
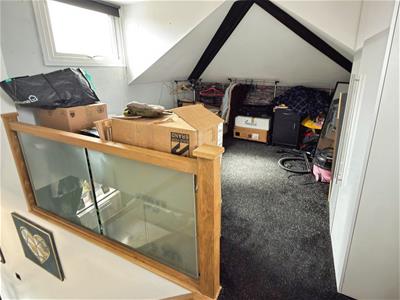
- Useful Loft Conversion
- Open Plan Kitchen/Breakfast Room
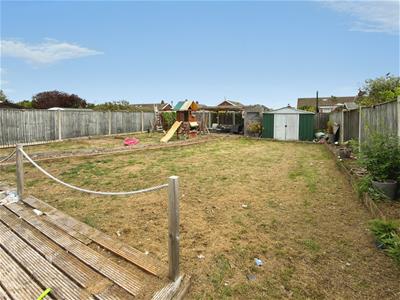
- Sizeable Lawned Garden
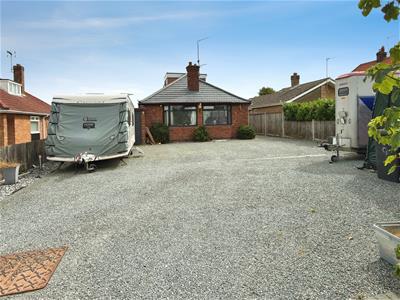
- Generous Frontage Providing Off Road Parking
- Within Walking Distance of Gunton Woods & Nature Reserve
- Great Potential
- Ideal for a Growing Family or Retirement Home
- Early Viewing Highly Recommended
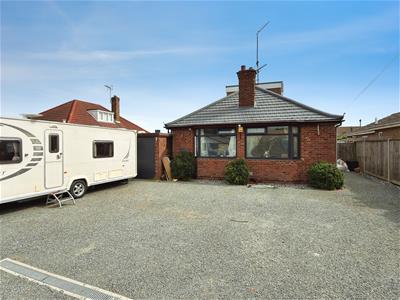
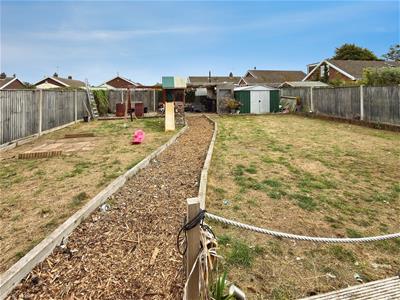
Aldreds are delighted to offer this spacious detached bungalow situated in Gunton St. Peter, one of the most desirable areas in North Lowestoft. This outstanding bungalow would suit a growing family or retired couple with its spacious accommodation including a wide 'L' shaped entrance hall, lounge, open plan kitchen/breakfast room leading to a conservatory, a separate utility room, family bathroom, a further WC, two double bedrooms with a loft conversion with a third bedroom and walk-in dressing room. To the outside there is a large frontage providing ample off road parking for a variety of cars or leisure vehicles which leads to a brick built garage. To the rear there is a sizeable lawned garden with decked and patio seating areas, with a very private rear and side aspect. There is also the added benefit of a timber lean-to/workshop which would be ideal as a work-from-home office or extra storage space. Benefits include gas central heating and uPVC sealed unit double glazing, and being within walking distance of Gunton Woods & Nature reserve. Properties in this desirable location offering this amount of living space rarely come to market and an early viewing is highly recommended.
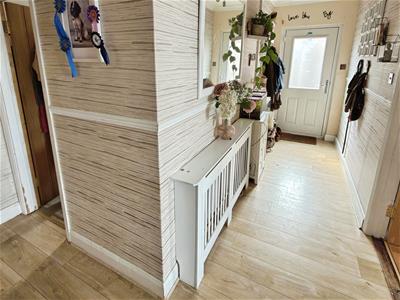
Wide 'L' Shaped Entrance Hall
Laminate flooring, radiator, composite sealed unit double glazed entrance door, flat plastered and coved ceiling.
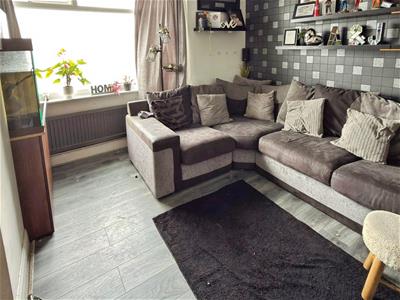
Lounge
3.77 x 3.43 (12'4" x 11'3")Laminate flooring, flat plastered and coved ceiling, uPVC bay window, power points, TV point.
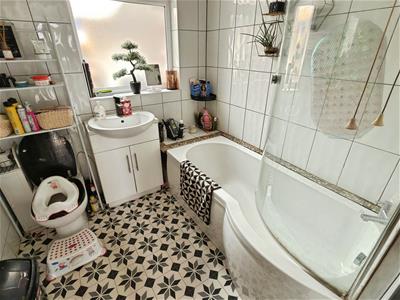
Family Bathroom
Tile effect vinyl flooring, white bathroom suite comprising of a 'P' shape panel bath with shower over, vanity sink unit, low level WC, uPVC window, fully tiled walls.
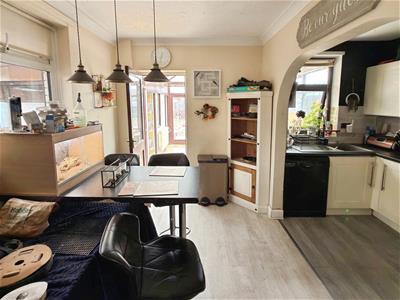
'L' Shape Kitchen/Breakfast Room
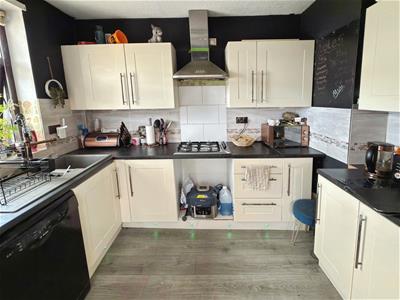
4.17 x 4.20 (max) (13'8" x 13'9" (max))Kitchen area: Laminate flooring, fitted kitchen units, under unit lighting, extended work surfaces, plumbing for a dishwasher, double composite sink, four burner gas hob, stainless steel extraction cooker hood.
Breakfast area: Laminate flooring, radiator, power points, roll top breakfast bar, uPVC window, uPVC door leading to:-
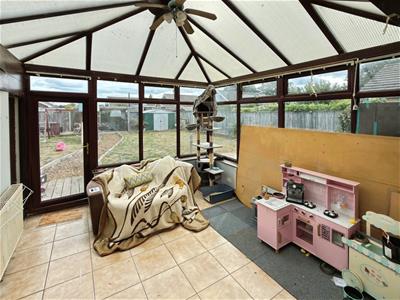
Conservatory
4.27 x 3.47 (14'0" x 11'4")Ceramic tiled flooring, pitched poly-carbonate roof, large aspect uPVC windows, uPVC door leading to rear garden, radiator, door leading to:-
Utility Room
Ceramic tiled flooring, fitted kitchen units, Butler style ceramic sink, recess and plumbing for a washing machine & tumble dryer.
Cloakroom
Low level WC.
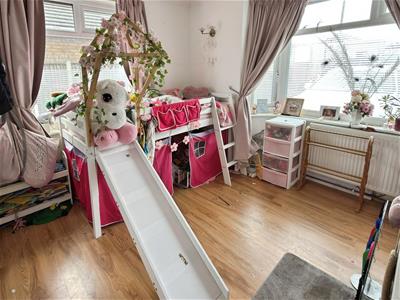
Bedroom 1
3.9 x 3.27 (12'9" x 10'8")Laminate flooring, flat plastered and coved ceiling, double aspect uPVC windows including a uPVC walk-in window, radiator, power points.
Bedroom 2
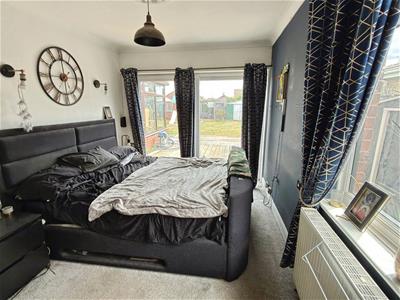
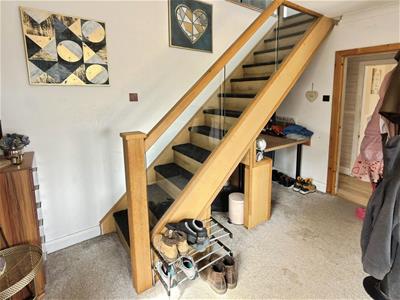
3.77 x 5.11 (12'4" x 16'9")Fitted carpet, flat plastered and coved ceiling, radiator, sliding patio doors leading out to the rear garden, power points, oak & glass staircase leading to first floor.
Bedroom 3
4.19 x 3.12 (13'8" x 10'2")Fitted carpet, feature vaulted ceiling, double aspect uPVC windows, radiator, power points.
Walk-In Dressing Room/Office
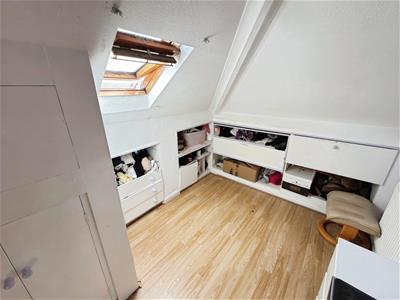
2.83 x 2.16 (9'3" x 7'1")Laminate flooring, radiator, power points, a range of fitted cupboards and drawers, feature vaulted ceiling with Velux window.
Outside
To the front of the property there is a large driveway providing ample off road parking for a variety of cars and leisure vehicles leading to a brick built garage, a range of stone and shrub borders, all enclosed by low level brick walls and fencing. Outside to the rear there is sizeable lawned garden with a very private rear and side aspect, raised decked seating area, footpath leading to a further patio seating area enclosed by a timber veranda, metal shed, all enclosed by high fencing. There is also access via the conservatory to a timber-built workshop with power points and lighting, with an access door leading to the garage.
Tenure And Services
Freehold
Council Tax Band - C
Mains Gas Electric Water And Drains
Ref: L2700/09/26
Energy Efficiency and Environmental Impact

Although these particulars are thought to be materially correct their accuracy cannot be guaranteed and they do not form part of any contract.
Property data and search facilities supplied by www.vebra.com