
Duffield House, Town Street
Duffield
Derbyshire
DE56 4GD
Derwent Avenue, Allestree, Derby
Offers Around £399,950
4 Bedroom House - Detached
- Ecclesbourne School Catchment Area
- Ideal Family Home
- South Facing Garden
- Single Garage
- Hall & Fitted Guest Cloakroom
- Lounge, Conservatory, Dining Room & Ktchen
- Four First Floor Bedrooms, Principal with Shower Room & Bathroom
- Close to Good Transport Links
- Close to Local Amenities
- Close to Allestree Park
ECCLESBOURNE SCHOOL CATCHMENT AREA - This is a four bedroom detached family home located on popular Derwent Avenue in Allestree. Close to Allestree Park.
The property is double glazed and gas central heated with entrance hall, fitted guest cloakroom, lounge, dining room, conservatory and kitchen. The first floor features principal bedroom with shower room, three further bedrooms and a bathroom.
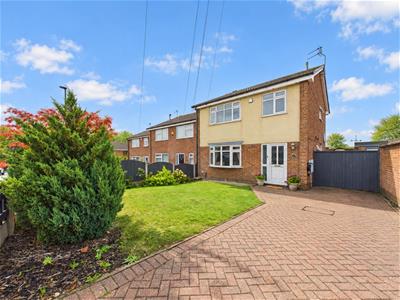
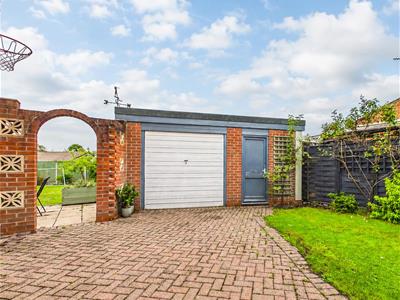
The property benefits from a good sized, block paved driveway to front, lawned fore garden, further access through gates to a continuation of the driveway, single garage and storage space.
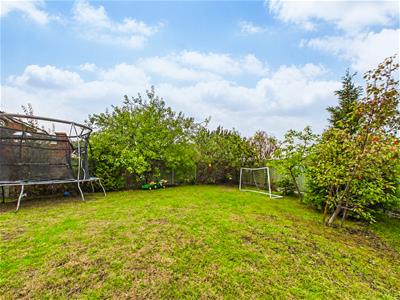
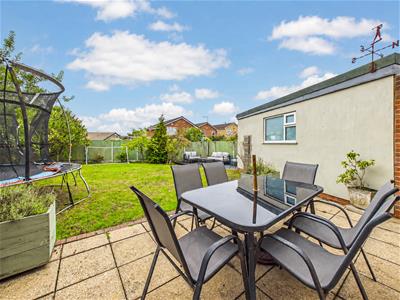
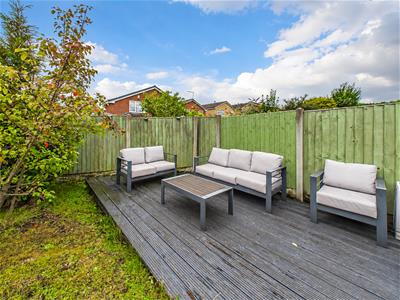
To the rear of the property is a pleasant south facing garden with extensive lawn, decked seating area together with patio.
The Location
The property's location in Allestree gives easy access to amenities on the A6, Blenheim Parade and Park Farm Shopping Centre. There is good schooling at all levels within reach and the property is withing the Ecclesbourne School catchment area. The property is also convenient for good transport links and major employers.
Accommodation
Ground Floor
Entrance Hall
3.93 x 0.86 (12'10" x 2'9")A UPVC double glazed entrance door provides access to the hallway with central heating radiator.
Fitted Guest Cloakroom
1.86 x 0.78 (6'1" x 2'6")With low flush WC, vanity unit wash handbasin with storage beneath, central heating radiator and double glazed window to side.
Lounge
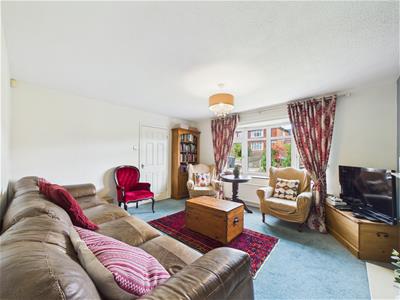
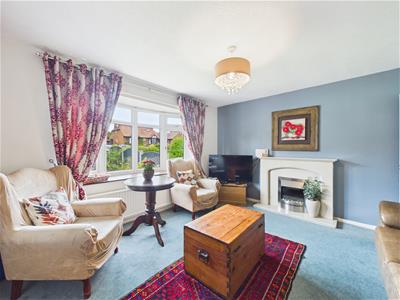 4.31 x 3.91 (14'1" x 12'9")Featuring fire surround with electric fire, central heating radiator and double glazed window to front.
Dining Room
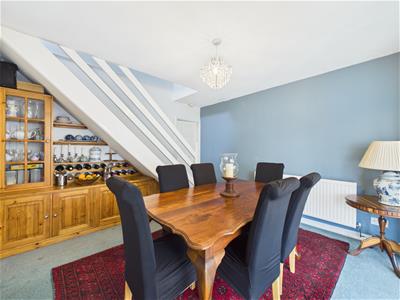
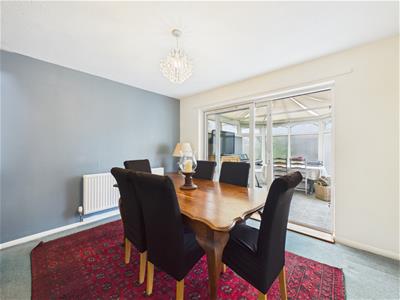 3.72 x 3.53 (12'2" x 11'6")With central heating radiator, staircase to first floor, understairs storage space and sliding patio door to the conservatory.
Conservatory
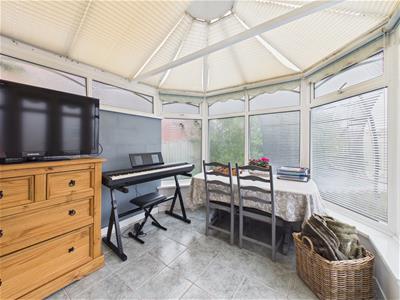 2.83 x 2.66 (9'3" x 8'8")This is a UPVC double glazed construction with views over the garden and access through French doors.
Kitchen
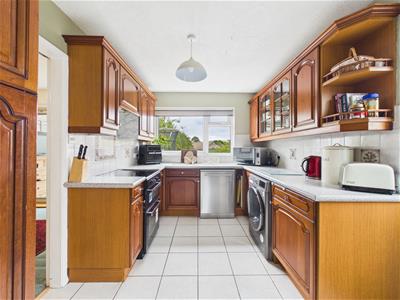 3.71 x 2.54 (12'2" x 8'3")Comprising a granite effect worktop, tiled surrounds, inset sink unit, fitted base cupboards and drawers, complementary wall mounted cupboards, appliance space suitable for freestanding cooker, fridge freezer, washing machine and dishwasher. There is a wall mounted gas-fired boiler, double glazed window to rear and door to side.
First Floor Landing
2.80 x 0.82 (9'2" x 2'8")With airing cupboard.
Principal Bedroom
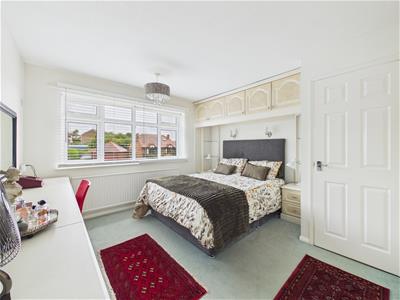 4.02 x 3.60 (13'2" x 11'9")With central heating radiator, fitted furniture including wardrobes, dressing table, bedside cabinets and double glazed window to front.
Shower Room
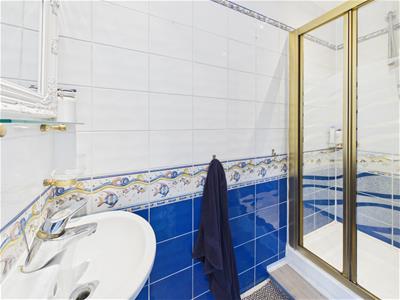 2.30 x 0.81 (7'6" x 2'7")Comprising wash handbasin, shower cubicle and tiled surrounds
Bedroom Two
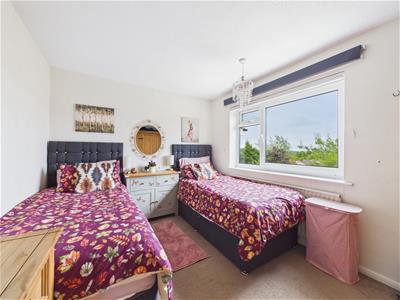 3.56 x 2.76 (11'8" x 9'0")With central heating radiator and double glazed window to rear with a pleasant open outlook.
Bedroom Three
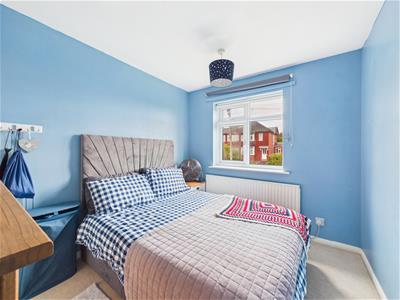 3.03 x 2.58 (9'11" x 8'5")Having central heating radiator, cupboard and double glazed window to front.
Bedroom Four
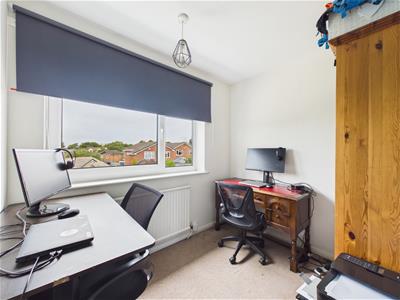 2.54 x 1.89 (8'3" x 6'2")With central heating radiator and double glazed window to rear.
Bathroom
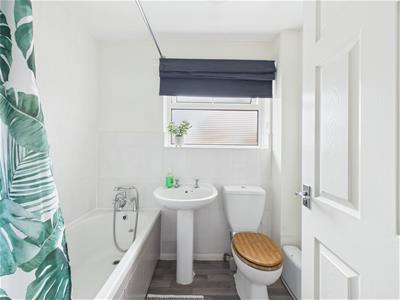 2.04 x 1.64 (6'8" x 5'4")Featuring low flush WC, pedestal wash handbasin, panelled bath with shower over, central heating radiator and double glazed window to side.
Outside
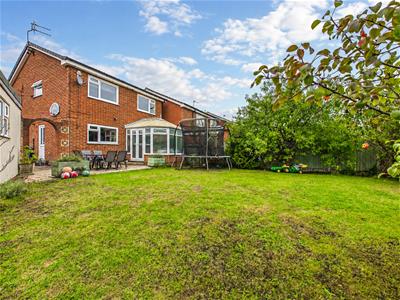 The property is set back behind a lawned fore garden and block paved driveway with gates leading to extended driveway and garage with storage area. To the rear of the property is a south facing garden with a good sized lawn, upper level patio area and lower level decked seating area. EV Charger is included.
Council Tax Band D
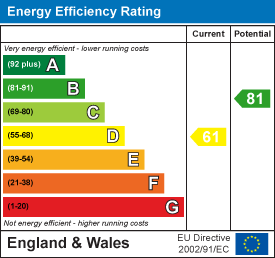
Energy Efficiency and Environmental Impact
Although these particulars are thought to be materially correct their accuracy cannot be guaranteed and they do not form part of any contract.
Property data and search facilities supplied by www.vebra.com