
Trelowth Road, Polgooth, St. Austell
Guide Price £150,000

2 Bedroom House - Semi-Detached
- CASH BUYERS ONLY DUE TO CONSTRUCTION
- NO ONWARD CHAIN
- TWO WELL PROPORTIONED BEDROOMS
- WITHIN WALKING DISTANCE TO LOCAL AMENITIES
- EXPECTED RENTAL INCOME OF £825 PCM
- RENTAL YEILD OF 6.6%
- DOUBLE GLAZED THROUGHOUT
- SPACIOUS REAR GARDEN
- GREAT FOR FIRST TIME BUYERS
- PLEASE SCAN QR CODE FOR MATERIAL INFORMATION
PROPERTY DESCRIPTION
Smart Millerson Estate Agents are delighted to present this appealing two-bedroom property, ideally situated in the highly regarded and popular village of Polgooth. Offering well-proportioned accommodation, a generous private garden and excellent potential, this property is an ideal opportunity for first-time buyers, small families and investors alike.
The accommodation comprises two well-sized bedrooms, a comfortable and welcoming living area, a practical kitchen and a family bathroom. The property provides a versatile layout that would make a comfortable home while also offering scope for buyers to add their own personal touch and further enhance the property over time.
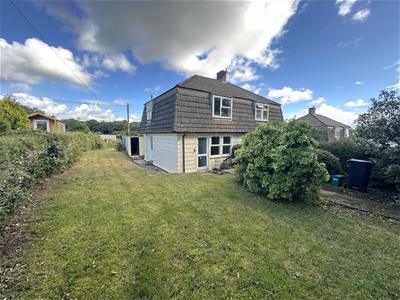
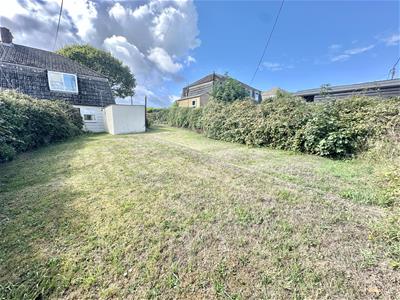
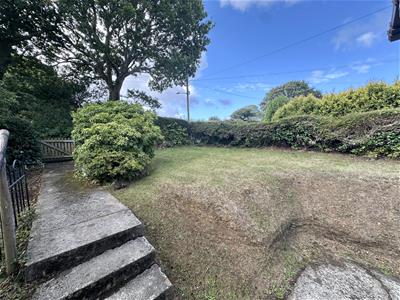
One of the property's standout features is the substantial private rear garden. Offering an excellent outdoor space for children to play, entertaining family and friends, gardening or simply relaxing.
The home is offered to the market with no onward chain and vacant possession on completion. Early viewing is highly recommended to fully appreciate the location, layout, and potential this property has to offer.
LOCATION
Polgooth is small village in mid Cornwall and two miles from St Austell. Its neighbouring well renowned villages of Trelowth and Sticker are within walking distance. Polgooth itself offers many amenities to meet your everyday needs, such as a bus stop, local convenience store, sub-post office as well as a public house and restaurant. Polgooth is also well located for those looking to have access to the main town of St Austell or into Cornwall's Capitol City, Truro. St Austell offers a good array of shops, schooling and social facilities, a mainline train station and bus station. Within a short drive lies the world renowned Eden Project, the famous Lost Gardens of Heligan, and the picturesque 'port' of Charlestown known for its appearance in numerous films and television dramas. Further afield there are many sandy beaches and coves, beautiful walks throughout the Roseland Peninsula, an area of outstanding natural beauty, and the surfing beaches of the north coast.
THE ACCOMMODATION COMPRISES
( Please find all measurements on the floorplan )
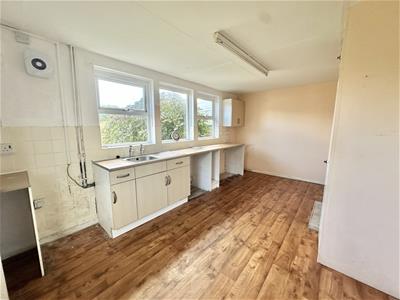
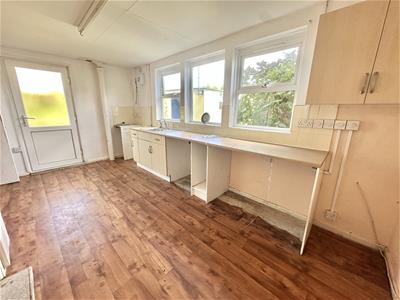
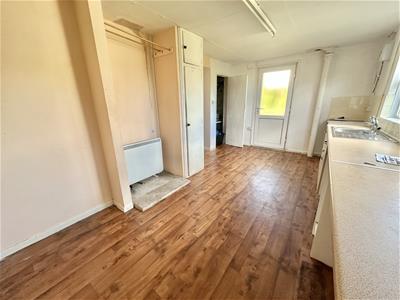
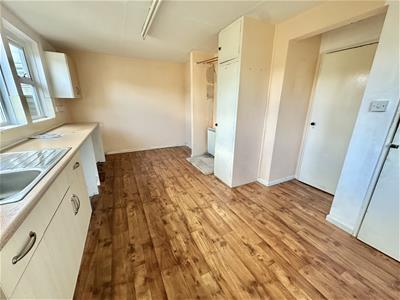
KITCHEN/DINER
Skimmed ceiling. Extractor fan. Four double glazed windows to the rear aspect. A range of wall and base fitted storage cupboards and drawers. Splash-back tiling. Stainless steel sink and drainer unit. Space for an electric oven, dishwasher, washing machine, fridge, and freezer. Radiator. Multiple power sockets. Skirting boards. Vinyl flooring.
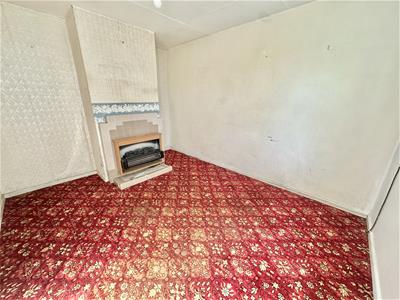
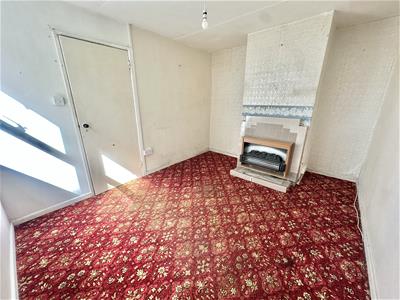
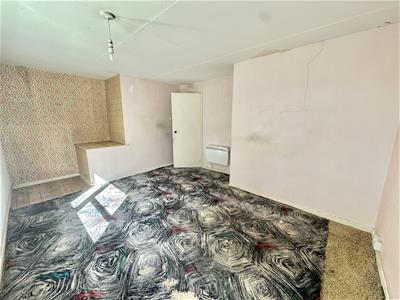
LIVING ROOM
Double glazed window to the front aspect. Television point. Multiple power sockets. Skirting boards. Carpeted flooring.
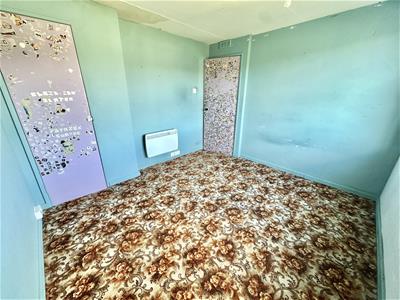
BEDROOM ONE
Skimmed ceiling. Double glazed window to the front aspect. Built-in storage cupboard. Panel heater. Television point. Multiple power sockets. Skirting boards. Carpeted flooring.
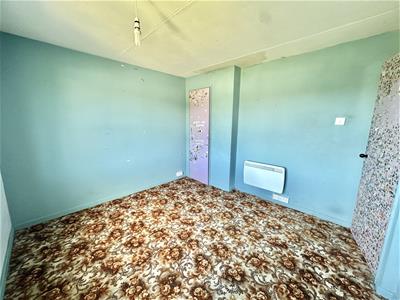
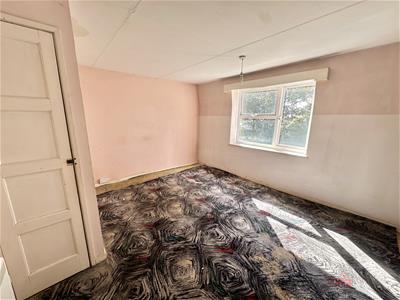
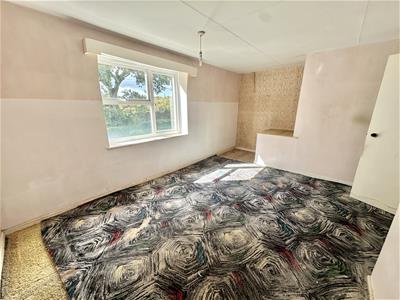
BEDROOM TWO
Skimmed ceiling. Double glazed window to the rear aspect. Built-in storage cupboard. Panel Heater. Multiple power sockets. Skirting boards. Carpeted flooring.
BATHROOM
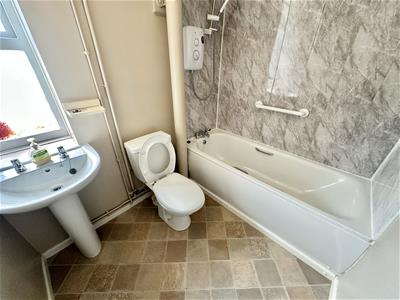
Skimmed ceiling. Extractor fan. Frosted double glazed window to the side aspect. Splash-back tiling. Electric shower over bath. Wash basin. W.C. Radiator. Vinyl flooring.
OUTSIDE
The property benefits from a generous, enclosed garden, providing an excellent private outdoor space for relaxing and entertaining. The garden is enclosed on three sides, offering a good degree of privacy and making it an ideal space for families, keen gardeners or those looking to enjoy outdoor living.
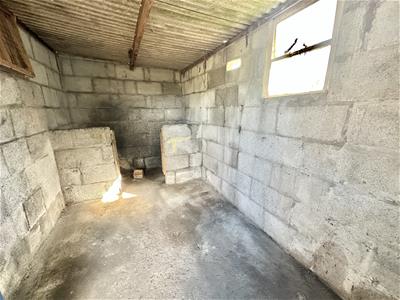
The garden also benefits from useful outdoor storage, including a shed, providing practical space for gardening equipment, tools and outdoor belongings. There is plenty of scope to create a lovely seating or entertaining area, making the most of this attractive garden.
PARKING
Whilst there is no allocated parking, an abundance of on-street parking can be found nearby.
SERVICES
This property is connected to, electricity, water, and drainage, along with the advantage of Council Tax Band A.
MATERIAL INFORMATION
Verified Material Information
Costs and tenure
Tenure: Freehold
Council tax band: A

EPC rating: E
The building
Semi-detached house, standard construction
Accessibility adaptations: None
Services
Mains electricity
Mains water
Mains foul drainage
Mains surface water drainage
Heating: None
Heating features: Double glazing
Broadband: FTTP (Fibre to the Premises)
Mobile coverage: O2 good, Vodafone ok, Three good, EE ok
Parking: None
Not in a controlled parking zone
No disabled parking available
## Risks and restrictions
Not a listed building
Not in a conservation area
No tree preservation order
Title register restrictions (CL140512):
- The property must be used as a single private home only and cannot be used for business purposes.
- The owner is responsible for maintaining specific boundary fences and walls, including a concrete block wall on the Northern and Western sides.
- The owner must pay a fair share of the costs for maintaining shared facilities like drains, sewers, paths, and roads.
- Because the property was previously owned by a housing association, there are legal 'restrictions' on the title. These mean that the owner cannot sell or transfer the property without formal consent from the Housing Corporation or the Secretary of State, unless the sale meets specific legal exceptions.
- The current mortgage lender must also provide written consent before any sale or new mortgage is registered.
- Units 3 and 7 are subject to the 'Preserved Right to Buy,' meaning the current tenants may have a legal right to purchase those specific homes.
Non-coal mining area: yes
All information is provided without warranty. Contains HM Land Registry data © Crown copyright and database right 2021. This data is licensed under the Open Government Licence v3.0.
The information contained is intended to help you decide whether the property is suitable for you. You should verify any answers which are important to you with your property lawyer or surveyor or ask for quotes from the appropriate trade experts: builder, plumber, electrician, damp, and timber expert.
Energy Efficiency and Environmental Impact
Although these particulars are thought to be materially correct their accuracy cannot be guaranteed and they do not form part of any contract.
Property data and search facilities supplied by www.vebra.com