RP&C Developments
Email: info@rpcestateagents.co.uk
15 Nelson Street
Southend
Essex
SS1 1EF
Somerset Avenue, Rochford
Offers in excess of £475,000
5 Bedroom House - Semi-Detached
- Heavily extended semi-detached family home
- Five first floor bedrooms with option for sixth ground-floor bedroom
- Fantastic opportunity for multi-generational living
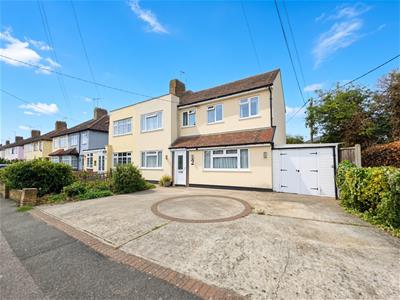
- Ample off-street parking for multiple vehicles
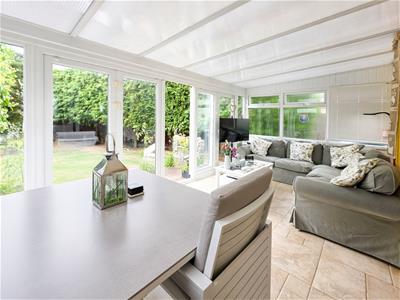
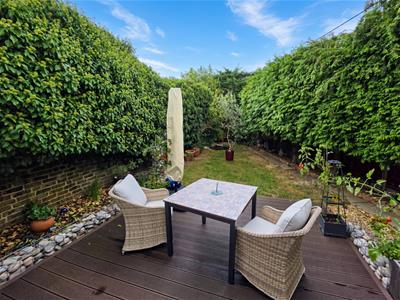
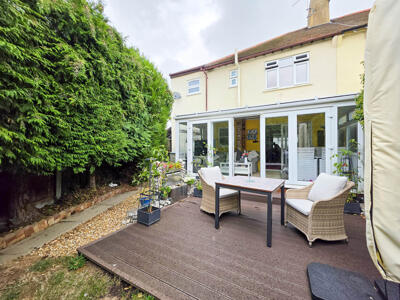
- Extremely private rear garden
- Convenient ground-floor WC and additional utility room
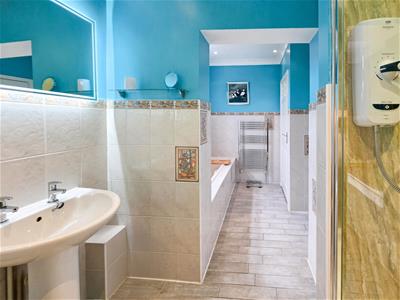
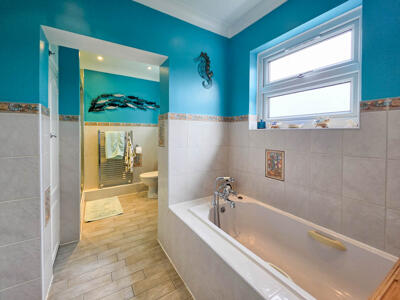
- Generous four-piece first-floor bathroom
- Close to well regarded schools
- Easy access to Rochford Train Station
- A rarely available opportunity
* OVER 1750 SQ FT OF ACCOMMDOATION * Heavily extended and unbelievably versatile five/six bedroom semi-detached family home, boasting an ultra-convenient location in Rochford, within easy reach of well regarded schools and Rochford Train Station for access into Central London. Boasting off-street parking and an unoverlooked rear garden. You will be thoroughly impressed by the size of accommodation this fantastic home has to offer.
A heavily extended and uniquely flexible five/six-bedroom semi-detached family home on Somerset Avenue, Rochford, offering generous living space, ample off-street parking and a layout that works equally well for a growing family or multi-generational living.
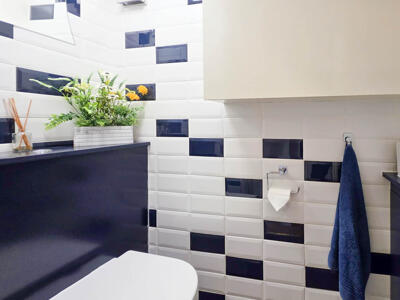
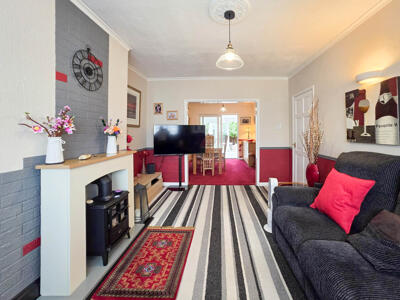
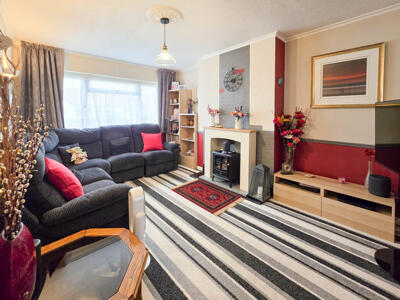
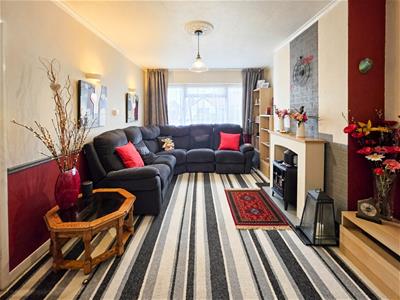
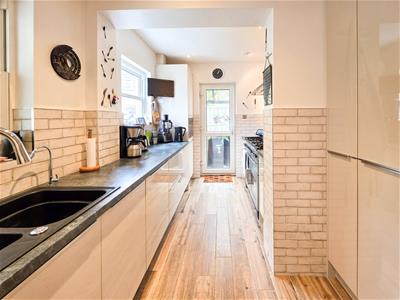
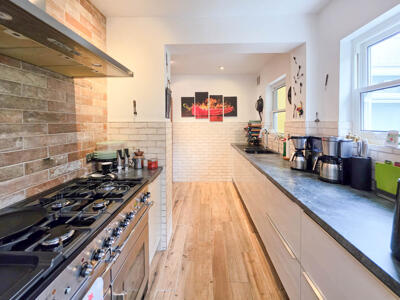
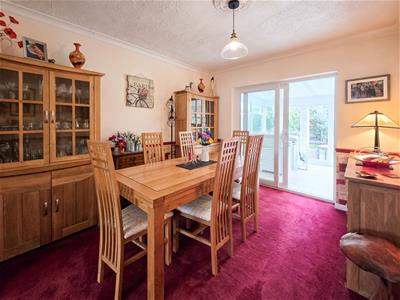
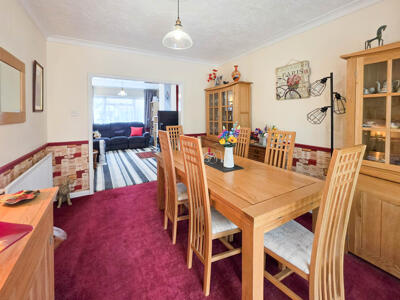
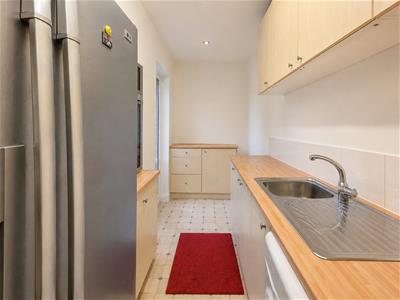
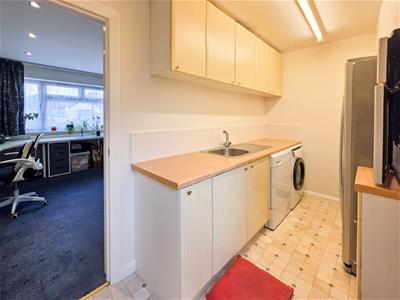
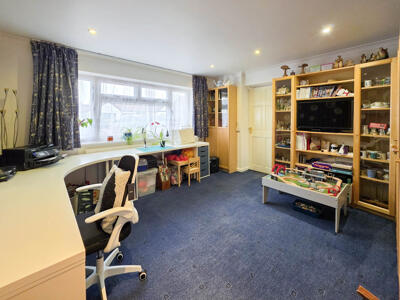
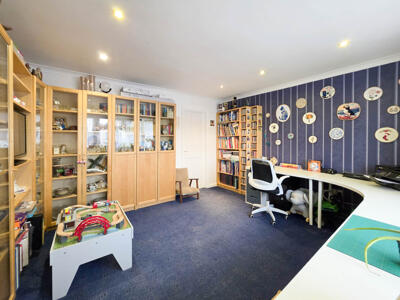
This impressive home has been substantially extended to create far more accommodation than first impressions suggest. The ground floor is designed for everyday living and entertaining. A large open-plan through lounge/diner provides a bright, sociable heart to the house, while a separate kitchen is beautifully presented, with a wealth of cupboard space and a full complement of integrated appliances. To the rear is a further reception room, whilst the ground-floor boasts yet another versatile room, currently arranged as additional living space, but equally well suited as a sixth bedroom. This arrangement is particularly well suited to multi-generational living. Off that room is a utility, which could readily be converted into a downstairs shower room or bathroom, subject to the usual consents. There is also a convenient understairs WC.
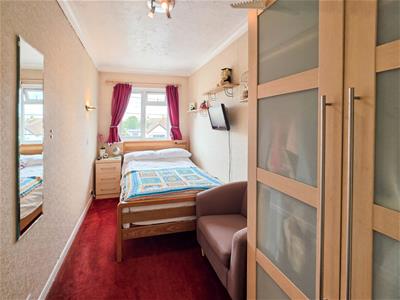
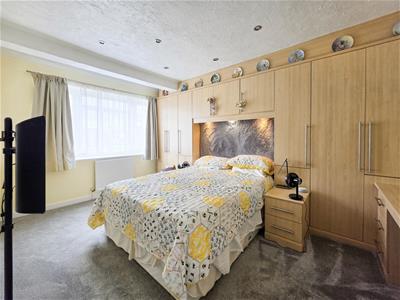
Upstairs there are five bedrooms, served by a generously proportioned four-piece family bathroom. Outside, the property benefits from ample off-street parking and a sizeable rear garden.
The location will appeal strongly to families. Somerset Avenue sits within easy reach of well-regarded local schools and Rochford railway station, which offers direct services into central London — making this a well-positioned home for both daily life and the commute. A rare combination of space, flexibility and location. Early viewing is strongly recommended.
Versatile five/six bedroom house
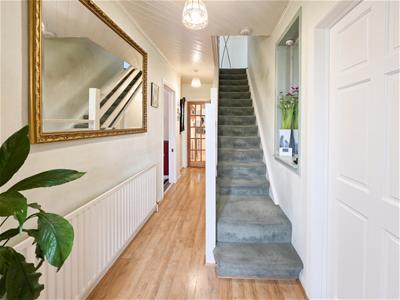
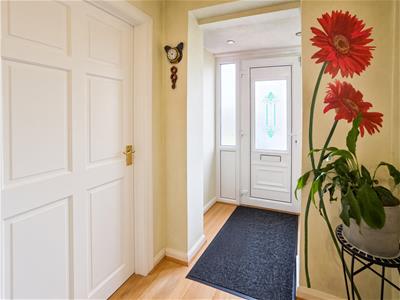
Hallway 19'1 x 5'11
5.82m x 1.80m (19'1 x 5'11)
Lounge 15'6 x 11'1
4.72m x 3.38m (15'6 x 11'1 )
Dining room 12' x 10'4
3.66m x 3.15m (12' x 10'4 )
Kitchen 13'10 x 8'8
4.22m x 2.64m (13'10 x 8'8)
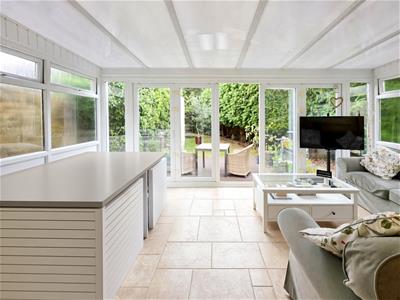
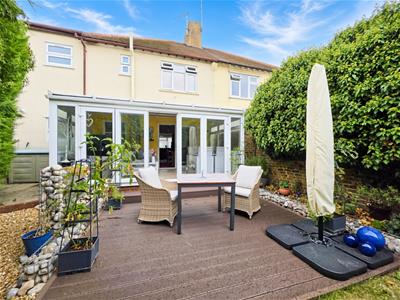
Conservatory 16'3 x 10'
4.95m x 3.05m (16'3 x 10')
Ground floor bedroom/reception room 14' x 13'4
4.27m x 4.06m (14' x 13'4 )
Utility room 13'4 x 5'
4.06m x 1.52m (13'4 x 5')
Understairs WC
Stairs to first floor
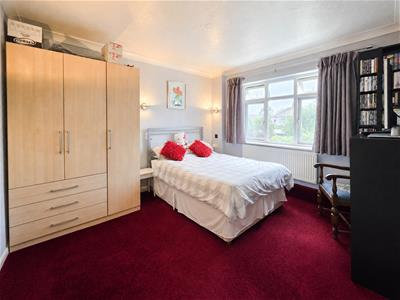
Bedroom one 15' x 10'8
4.57m x 3.25m (15' x 10'8)
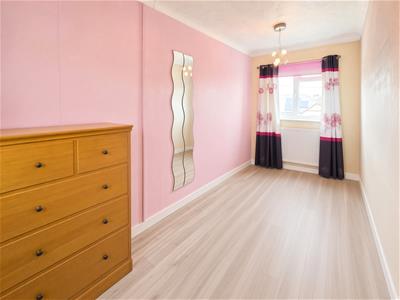
Bedroom two 12' x 10'5
3.66m x 3.18m (12' x 10'5 )
Bedroom three 15'4 x 7'7
4.67m x 2.31m (15'4 x 7'7)
Bedroom four 13'2 x 6'8
4.01m x 2.03m (13'2 x 6'8 )
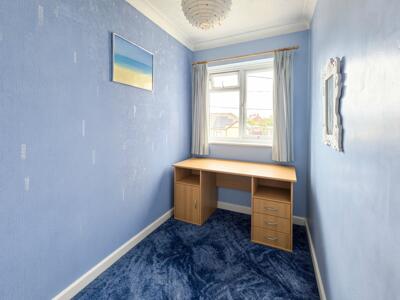
Bedroom five 8'1 x 5'5
2.46m x 1.65m (8'1 x 5'5 )
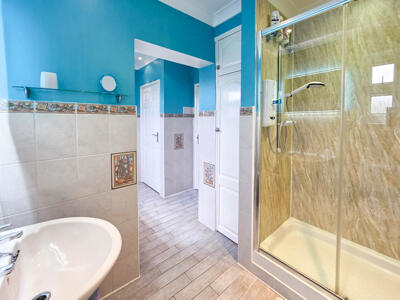
Grand four-piece family bathroom 13'5 x 7'10
4.09m x 2.39m (13'5 x 7'10)
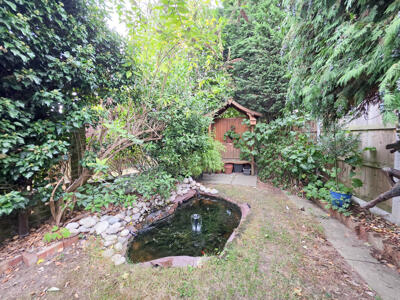
Rear garden
Off-street parking for multiple vehicles
Workshop
5.74m x 2.34m (max) (18'10 x 7'8 (max))
Although these particulars are thought to be materially correct their accuracy cannot be guaranteed and they do not form part of any contract.
Property data and search facilities supplied by www.vebra.com