
4 Andrews Buildings
Stanwell Road
Penarth
Vale of Glamorgan
CF64 2AA
Marconi Avenue, Penarth
£310,000
2 Bedroom Flat - Purpose Built
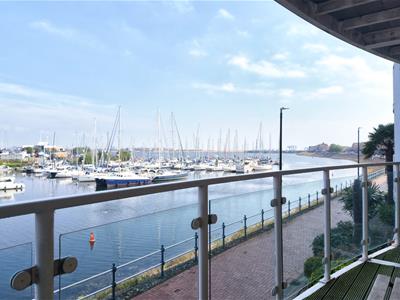
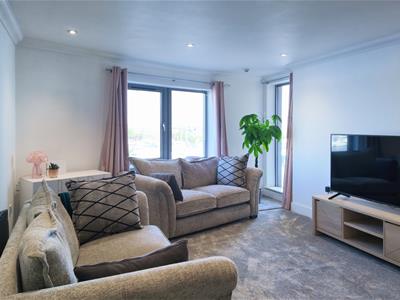
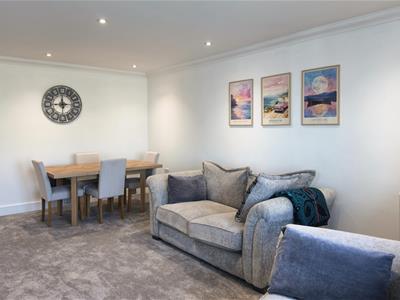
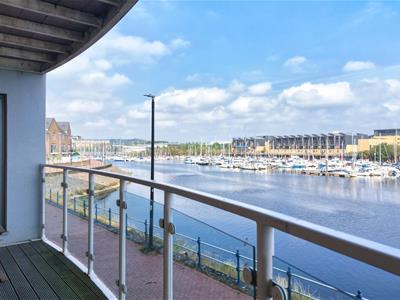
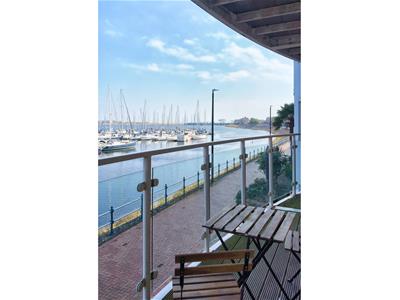
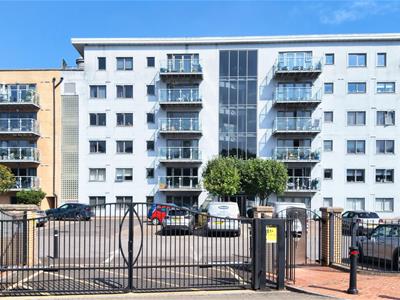
A lovely first floor two double bedroom apartment benefitting from direct water views, balcony, two allocated parking spaces and lift access. Very well presented with newly laid carpet. Comprises communal hallway with lift servicing all floors, private hallway with airing cupboard and cloaks cupboard, lounge/dining room with views of the river and access to a large walk on balcony, Sigma 3 fitted kitchen with integrated appliances, two double bedrooms, en-suite and bathroom. Haverland electric radiators (bluetooth operated), powder coated double glazed windows and doors. Leasehold (999 years).
Communal Hallway
Lift to all floors.
High quality wood veneer front door giving access to private hallway.
Hallway
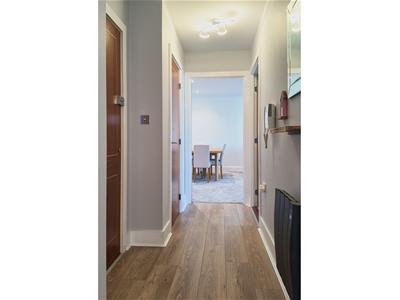
Well presented, quality laminate floor, graphite electric radiator, TV entry phone, large airing cupboard with pressurised hot water system, additional storage, separate cloaks cupboard.
Lounge/Dining Room
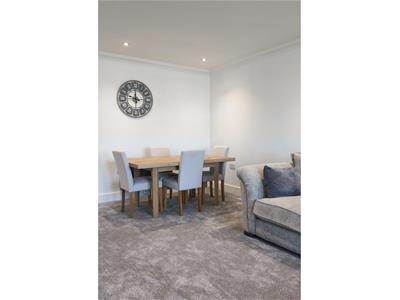
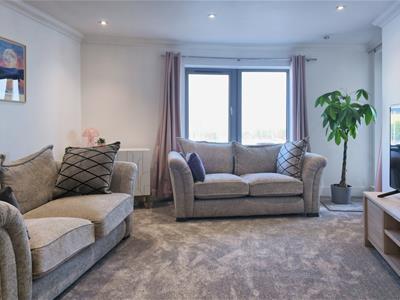
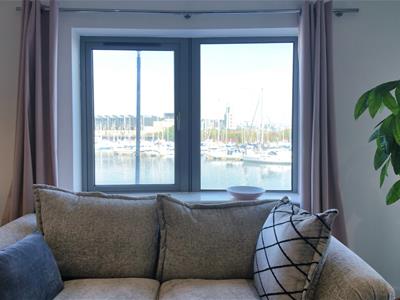
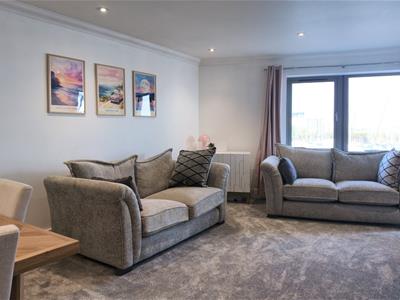
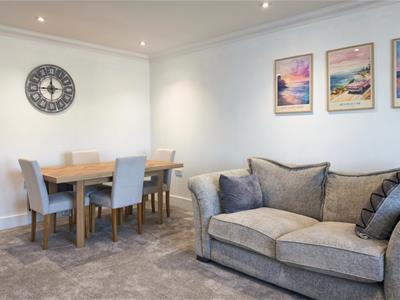
6.38m x 3.91m (20'11" x 12'9")A good size lounge/dining room. Full height door and windows looking out across the river. Well presented throughout, recently fitted carpet, decorated in white with feature wall, modern graphite electric radiators (Bluetooth operated). Glazed door leading out to contemporary balcony.
Balcony
Curved balcony with contemporary glass and metal balustrading, great space to entertain.
Kitchen
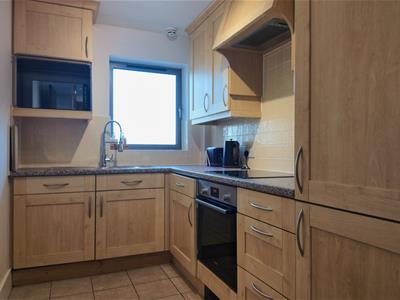
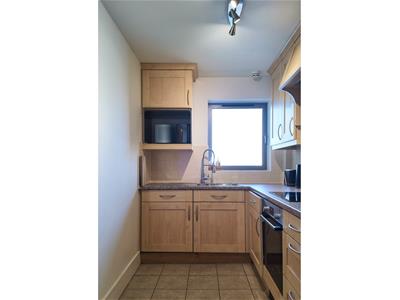
3.30m x 1.93m (10'9" x 6'3")Great views looking out towards the river. Double glazed powder coated window. A well appointed original Sigma 3 shaker style kitchen finished in pale wood effect with contrast worktops, sink and drainer with half bowl and lever mixer tap with adjustable nozzle. Integrated appliances to include dishwasher, electric hob, Bosch oven, extractor, space for microwave, washing machine and fridge/freezer. Tiled floor, modern lighting.
Bedroom 1
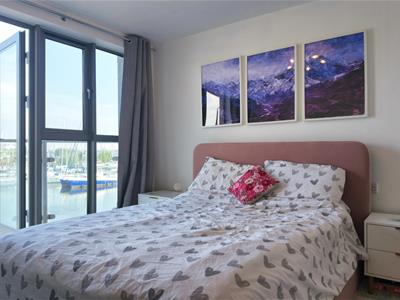
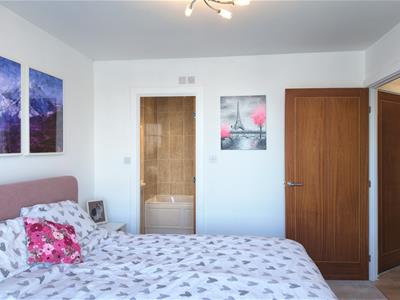
3.20m x 3.16m (10'5" x 10'4")A lovely double room. Grey powder coated full height door and window looking out to the river and accessing a large balcony with glass and painted metal balustrading. Recently fitted carpet, graphite electric radiator, decorated in white plain plastered walls.
En-Suite Bathroom
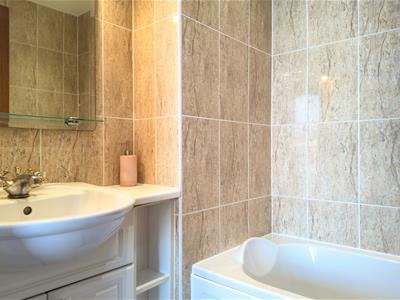
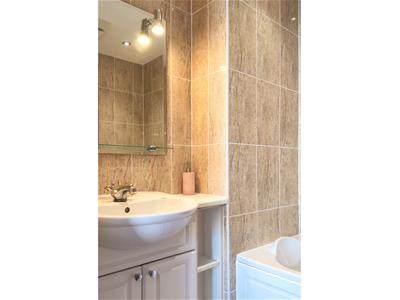
A well appointed en-suite bathroom Comprising panelled bath, wash hand basin and wc, concealed plumbing with additional storage cupboards and shelving. Mirror with lighting, shaver point, wall heater, extractor heater, electric chrome towel rail.
Bedroom 2
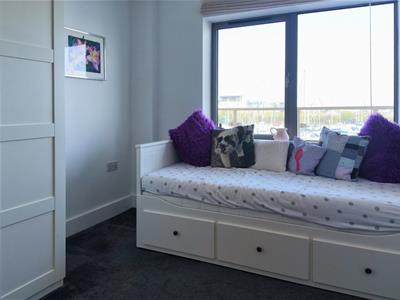
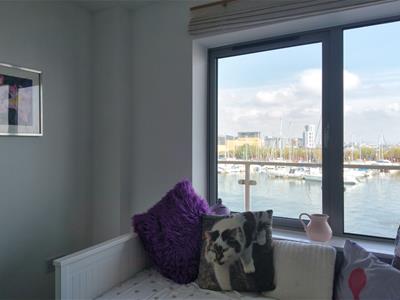
3.28m x 2.92m (10'9" x 9'6")A good size second double room. Powder coated grey double glazed window looking onto balcony with lovely views of the river. Carpet, graphite electric radiator, decorated in white, plastered, walls and ceiling.
Shower Room
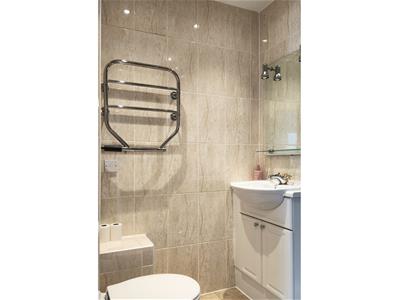
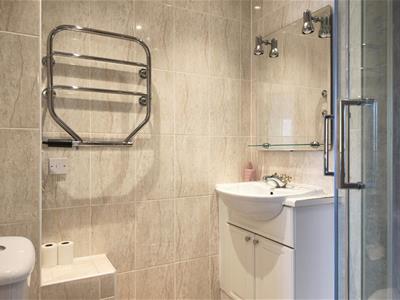
Well appointed. Comprising modern shower enclosure with acrylic wall boarding, rainfall shower and sliding hand held shower attachment, matching wash basin with storage beneath and wc both in white. Mirror with light fitting, downlights, extraction, electric fan heater, electric chrome towel rail.
Outside
Communal grounds are kept as part of the service charge. To the front of property is a secure gated parking area. There are two allocated parking spaces for No. 7 and plenty of additional visitors spaces.
Lease Details
Lease 999 years from 1st January 2001.
Maintenance/Service Charge £2,138.30 p.a. (includes water rates, buildings insurance, cleaning and lighting of communal areas).
Ground Rent £181.60 p.a.
EWS1 compliant.
Right to manage controlled by the residents.
Council Tax
Band F £3,266.15 p.a. (26/27)
Post Code
CF64 1ST
Energy Efficiency and Environmental Impact
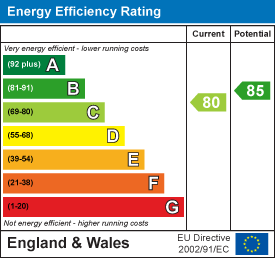
Although these particulars are thought to be materially correct their accuracy cannot be guaranteed and they do not form part of any contract.
Property data and search facilities supplied by www.vebra.com