10-12 Eggbuckland Road
Henders Corner
Mannamead
Plymouth
Devon
PL3 5HE
Lower Compton Road, Plymouth
£325,000
3 Bedroom House - Semi-Detached
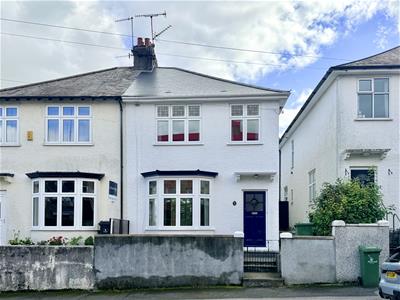
- Beautiful semi-detached family home
- Lounge
- Dining room
- Kitchen/breakfast room
- Cloakroom
- 3 Bedrooms
- Family bathroom
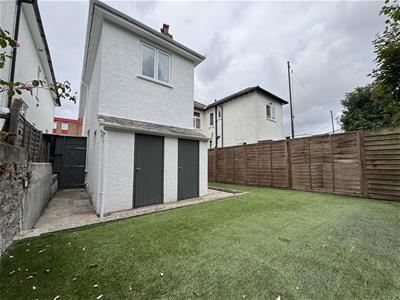
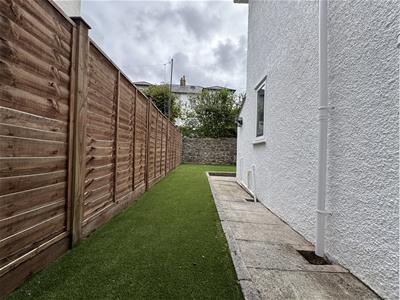
- Enclosed rear garden
- uPVC DBGL & GCH
- No chain
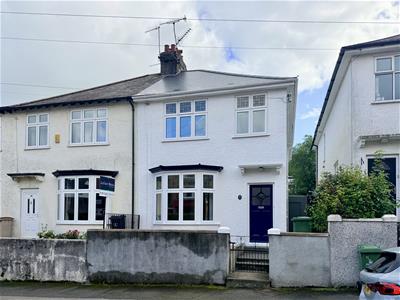
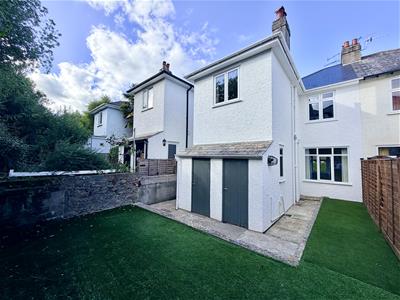
A beautiful presented semi detached family home located in a quiet cul-de-sac in Compton, Plymouth. The spacious accommodation comprises entrance hall, cloakroom, lounge, dining room & kitchen/breakfast room on the ground floor. There are 3 bedrooms & a family bathroom on the 1st floor. There are gardens to the front & enclosed south facing to the rear which has been laid for ease of maintenance. The property benefits from being re-roofed in 2026, new matching carpets throughout & good quality uPVC double glazing with features stained glass. No onward chain.
LOWER COMPTON ROAD, LOWER COMPTON, PLYMOUTH, PL3 5
ACCOMMODATION
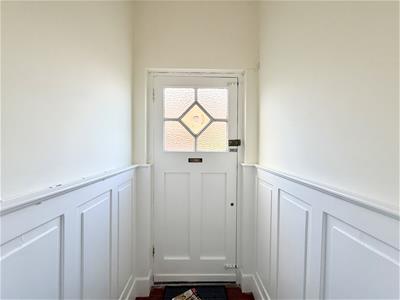
Entrance via a wooden door with obscured glazed panels opens up into the vestibule.
VESTIBULE
1.2m x 1.24m (3'11" x 4'0")Tiled floor. Decorative wood panelling at dado height. Wooden door with colored stained glass panels opens up into entrance hall
ENTRANCE HALL
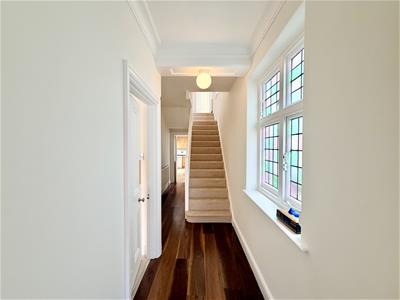
6.87m x 1.82 narr 1.2 (22'6" x 5'11" narr 3'11")Staircase rising to 1st floor & half landing. Wooden stained glass single-glazed lead light window to side. Doors leading through to lounge, dining room, wc & bi-fold doors opening into the kitchen/breakfast room. Wood flooring.
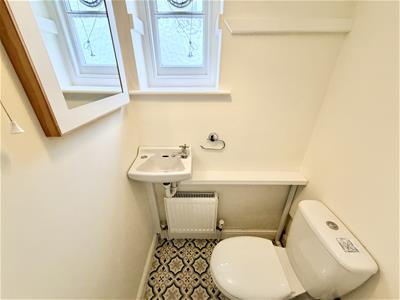
WC
1.13m x 0.86m (3'8" x 2'9" )Close coupled wc. Wall mounted wash-hand basin. uPVC single-glazed window to side. Tile-effect vinyl flooring. Storage cupboards in the under-stairs areas.
LOUNGE
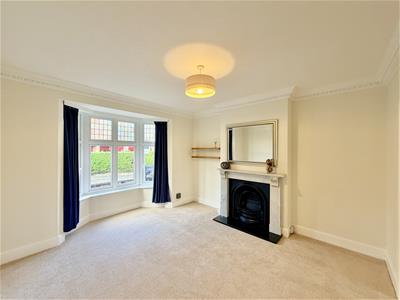
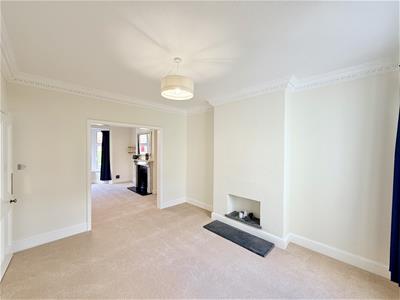
4.61m x 4.07m max (15'1" x 13'4" max)Feature fireplace with marble hearth & surround & cast iron inset open grate. uPVC double-glazed bay window to front with stained glass panelling up to top level. Covings. Square arch opening into dining room.
DINING ROOM
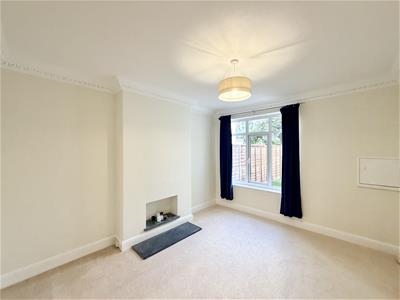
4.11m x 3.45m (13'5" x 11'3")Serving hatch kitchen. uPVC double-glazed window to rear overlooking the rear garden. Slate hearth inset in chimney breast recess. Covings.
KITCHEN
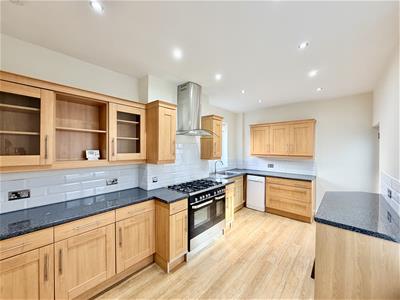
4.9m x 2.84m (16'0" x 9'3" )Attractive matching base & wall mounted units to include Range style cooker with extractor hood over, a slimline dishwasher. Plumbing & space for washing machine & tumble dryer. Roll edge laminate work surfaces with inset stainless steel sink unit with mixer tap & single drainer. White brick tiled splash. Dual aspect with uPVC double-glazed window to side & obscured uPVC double-glazed window to the opposite side. Ceiling spotlights. Karndean flooring. Wooden door with double glazed lead light obscure panel into rear garden.
HALF LANDING
Doors leading off into bathroom & bedroom 3. Obscured single-glazed window to side.
BATHROOM
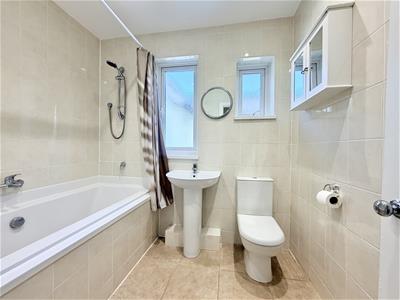
2.36m x 1.82m (7'8" x 5'11")Attractive white suite of tiled panelled bath with central tap shower over. Pedestal wash-hand basin. Close coupled wc. Tiled walls & floors. Chrome heated towel rail. 2 uPVC double-glazed windows. Wall-mounted medicine cabinet. Ceiling spotlights.
BEDROOM THREE
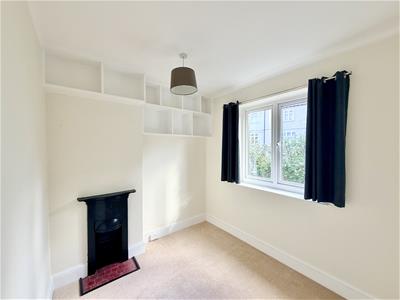
2.85m x 2.44m (9'4" x 8'0")Feature fireplace. uPVC double-glazed window to rear overlooking the garden. Fitted box shelving.
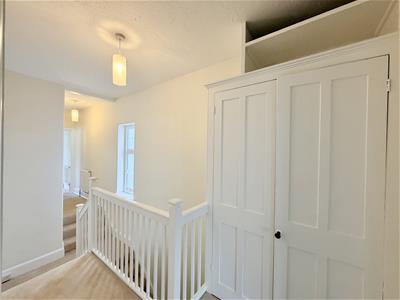
FIRST FLOOR LANDING
Doors to bedrooms 1 & 2. Fitted twin storage cupboard with open storage above. Access hatch to roof void.
BEDROOM ONE
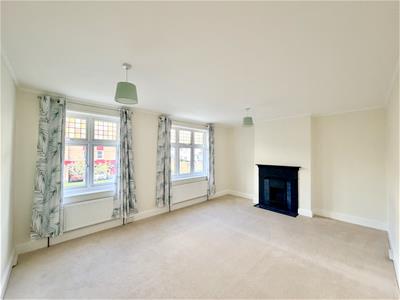
5.41m x 3.96m (17'8" x 12'11")A very large double bedroom. 2 uPVC double-glazed windows to front with stained glass leadlight panels above. Feature fireplace.
BEDROOM TWO
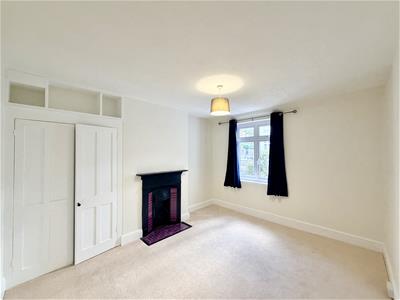
4.12m x 3.48m (13'6" x 11'5")Feature fireplace. uPVC double-glazed window to rear overlooking the rear garden. Fitted cupboards in the chimney breast recess with open shelving above.
OUTSIDE
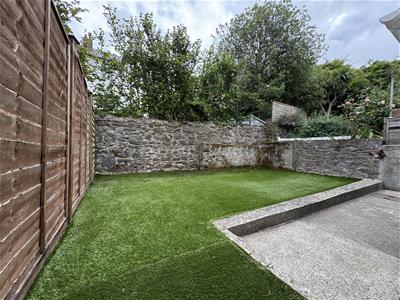
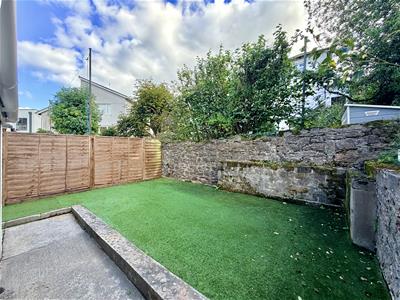
Approached via a wrought iron gate giving access to a paved path leading to the front door, bordered on both sides by stone chippings. Path runs along 1 side of property with wooden gate access to the rear garden. South facing enclosed rear garden, laid for ease & maintenance. a Good sized area laid with astroturf providing a lovely space to sit in or for children to play in. Access door leads into boiler cupboard, housing the Ideal boiler & a storage shed.
COUNCIL TAX
Plymouth City Council
Council Tax Band: C
SERVICES
The property is connected to all the mains services: gas, electricity, water & drainage.

Energy Efficiency and Environmental Impact
Although these particulars are thought to be materially correct their accuracy cannot be guaranteed and they do not form part of any contract.
Property data and search facilities supplied by www.vebra.com