
Holden & Prescott Limited
Tel: 01625 422244
Fax: 01625 869999
1/3 Church Street
Macclesfield
Cheshire
SK11 6LB
Moborn Close, Tytherington
£575,000
4 Bedroom House - Detached
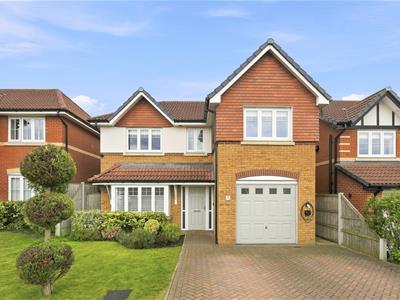
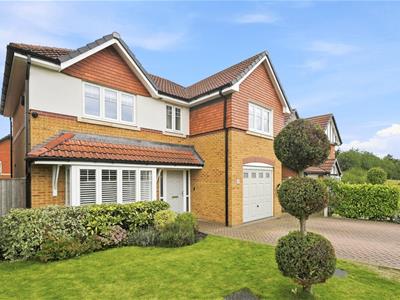
Located within the highly sought-after area of Tytherington, this attractive four-bedroom detached family home occupies a desirable position on Moborn Close, offering spacious and well-planned accommodation ideal for modern family living.
The property is conveniently situated close to Marlborough Primary School and Tytherington High School, while Macclesfield town centre and its railway station are also within easy reach. A park is located directly across the road from the property, providing a particularly convenient outdoor space for families and those who enjoy access to green open space. The area further benefits from a selection of local amenities and leisure facilities, including The Tytherington Club.
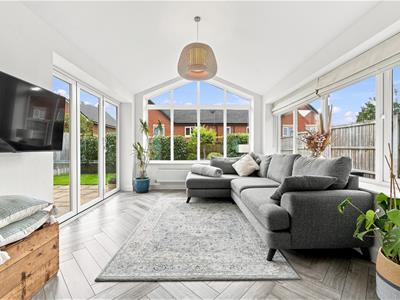
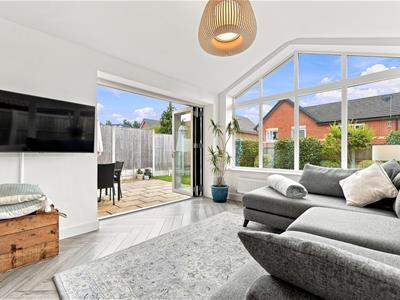
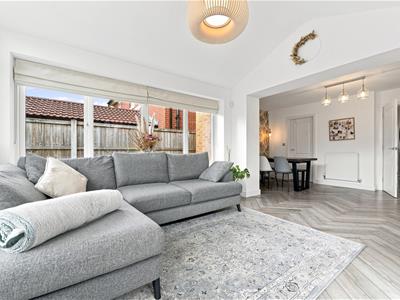
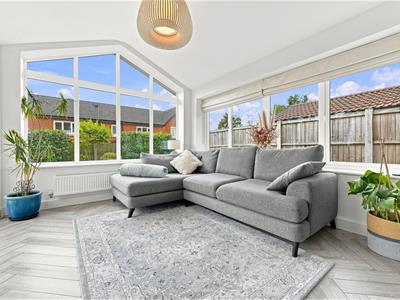
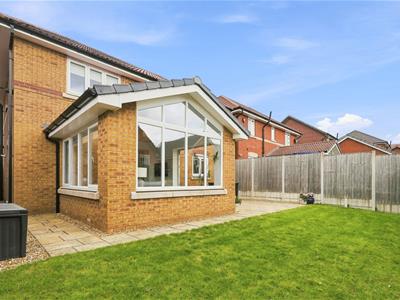
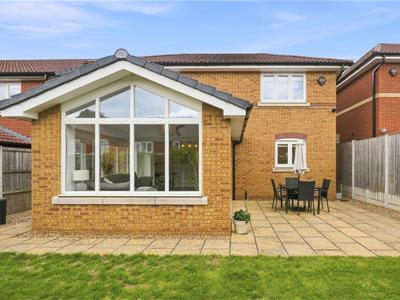
The accommodation briefly comprises; an entrance hall, downstairs W.C., bay-fronted lounge, dining kitchen, utility room and a particularly impressive sun room featuring a stunning pitched feature window, creating a bright and welcoming additional living space. An integral garage provides useful storage and additional parking.
To the first floor, there is a generous principal bedroom with en-suite shower room, three further well-proportioned bedrooms and a family bathroom. The property benefits from gas-fired central heating and uPVC double glazing throughout.
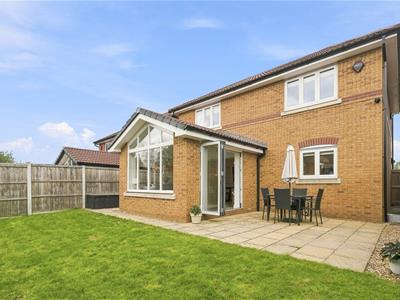
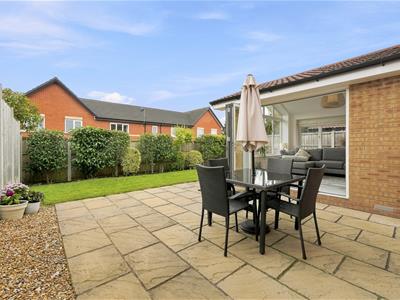
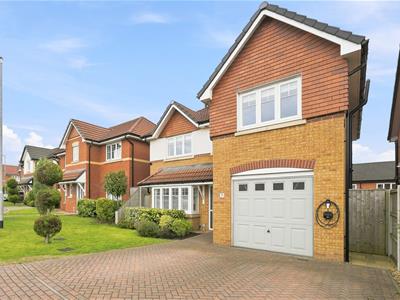
Externally, the property is set back from the road behind a well-maintained lawned front garden and brick-paved driveway, providing ample off-road parking and access to the integral garage. To the rear is a private garden, primarily laid to lawn, with a flagged patio area providing an ideal setting for outdoor dining, entertaining or simply relaxing.
Ground Floor
Covered Porch
Courtesy light.
Entrance Hall
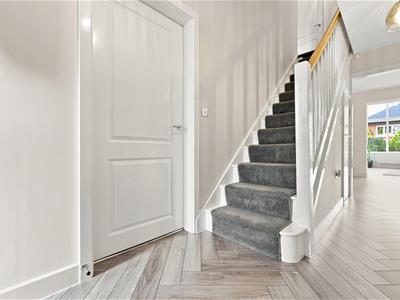
Composite front door with glazing adjoining. Spindle balustrade to the staircase. Understairs storage cupboard. Herringbone style LVT flooring. Door to the garage. Double panelled radiator.
W.C.
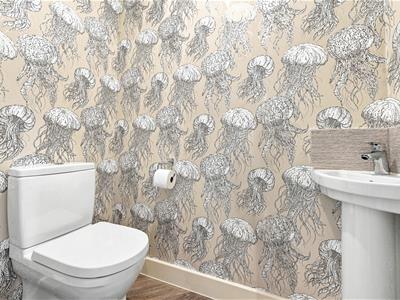
Low suite W.C. Pedestal washbasin with mixer tap and tiled splashbacks. Extractor fan. Herringbone style LVT flooring.
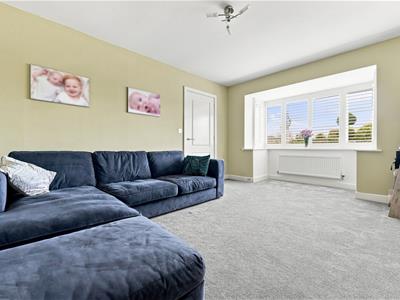
Lounge
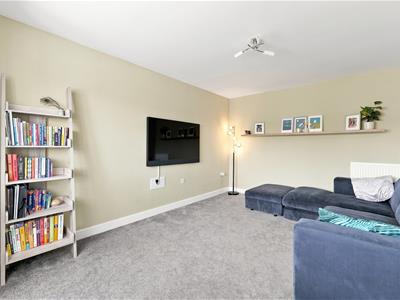
5.00m to the bay x 3.30m (16'5 to the bay x 10'10)T.V. aerial point. uPVC double glazed windows with plantation shutters to the bay. Double panelled radiator.
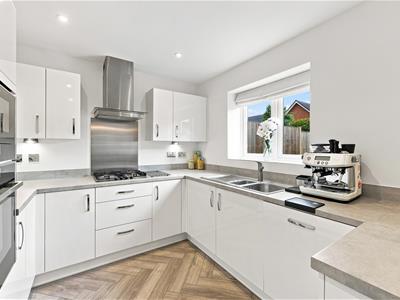
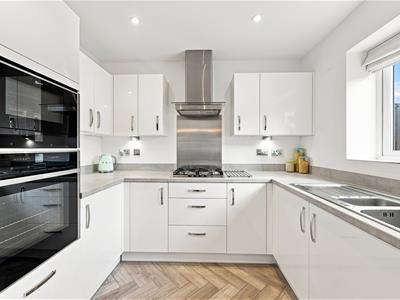
Dining Kitchen
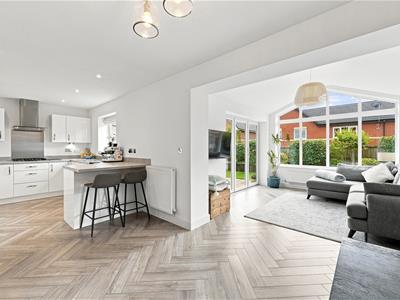
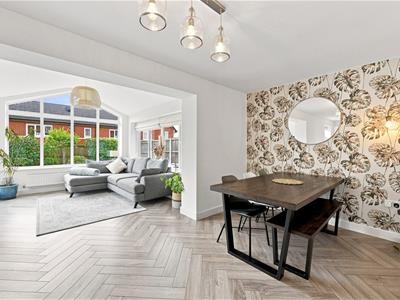
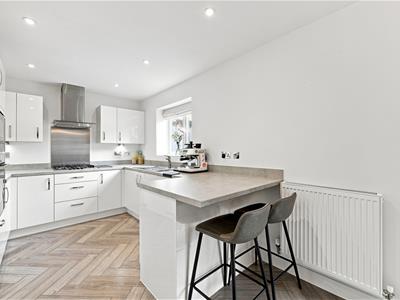
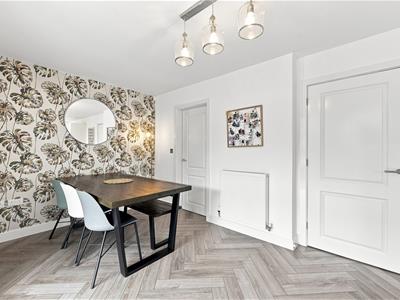
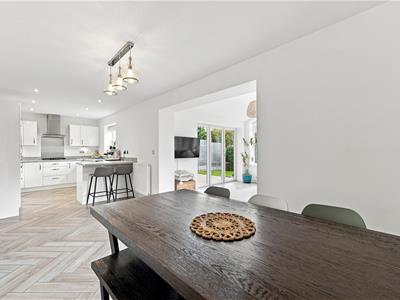
8.15m x 2.69m (26'9 x 8'10)Single drainer one and a half bowl stainless steel sink with mixer tap and base unit below. An additional range of matching base and eye level units with contrasting work surfaces and splashbacks extending to a breakfast bar. Under unit lighting. Integrated single oven and microwave. Integrated four ring gas hob with extractor hood over. Integrated dishwasher. Integrated fridge/freezer. T.V. aerial point. Recessed spotlghting. Herringbone style LVT flooring. Double panelled radiator. Open way through to the Sun Room.
Sun Room
3.66m x 3.12m (12'00 x 10'3)uPVC double glazed window. uPVC apex window. Herringbone style LVT flooring. Bi-fold doors opening onto the rear garden.
Utility
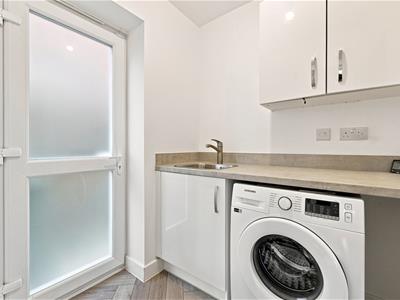
1.65m x 1.60m (5'5 x 5'3)Stainless steel inset sink with mixer tap and base cupboard below. An additional range of base and eye level units with contrasting work surfaces. Plumbing for washing machine. Herringbone style LVT flooring. uPVC door opening at the side elevation. Double panelled radiator.
Garage
5.31m x 2.84m (17'5 x 9'4)Up and over door with glazing inset. Power and light. Wall-mounted Vaillant central heating and domestic hot water boiler.
First Floor
Landing
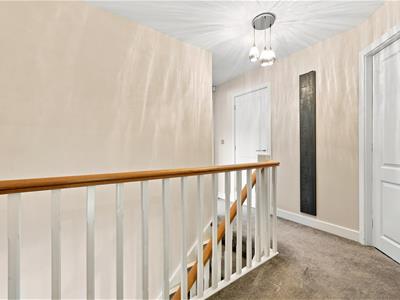
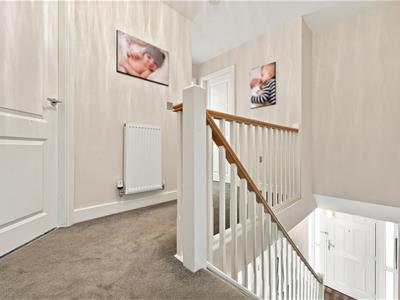
Spindle balustrade to the staircase. Airing cupboard housing the hot water cylinder.
Bedroom One
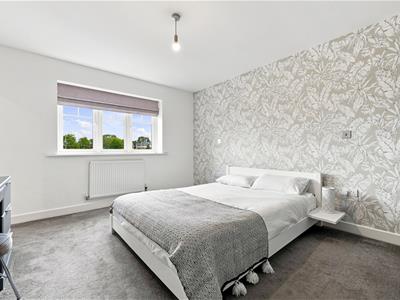
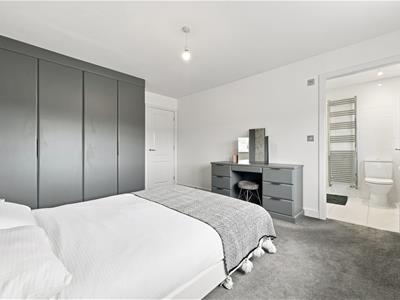
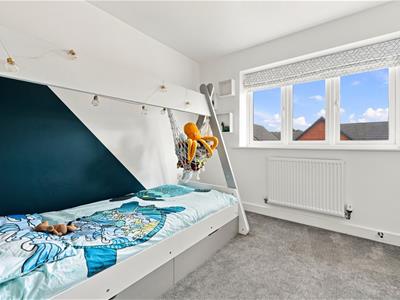
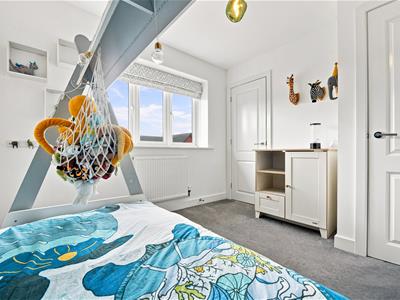
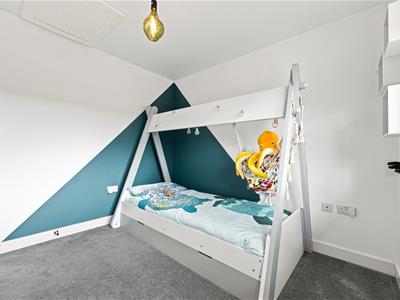
4.17m x 3.38m (13'8 x 11'1)Floor to ceiling fitted wardrobes. uPVC double glaze window. Double panelled radiator.
En-suite Shower Room
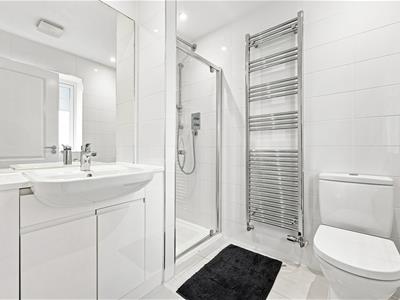
The white suite comprises a fully tiled cubicle with thermostatic rainfall shower and additional shower attachment, a washbasin with mixer tap and vanity storage cupboard below and a low suite W.C. Electric shaver point. Extractor fan. Recessed spotlighting. Fully tiled walls. Tiled flooring. uPVC double glazed window. Vertical chrome heated towel rail.
Bedroom Two
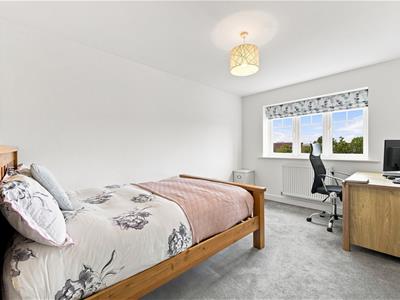
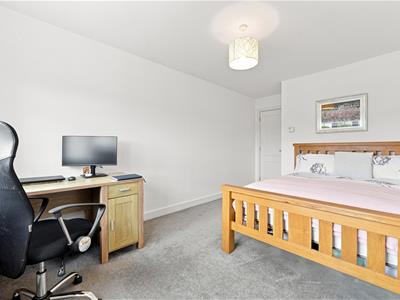
4.80m max x 2.79m (15'9 max x 9'2)uPVC double glazed window. Double panelled radiator.
Bedroom Three
3.45m to the wardrobes x 2.87m max (11'4 to the wFloor to ceiling fitted wardrobes. uPVC double glaze window. Double panelled radiator.
Bedroom Four
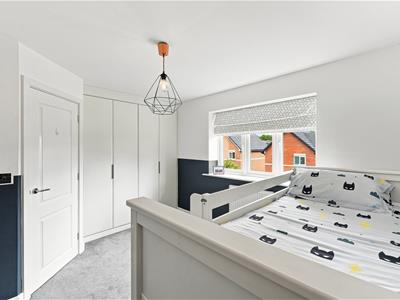
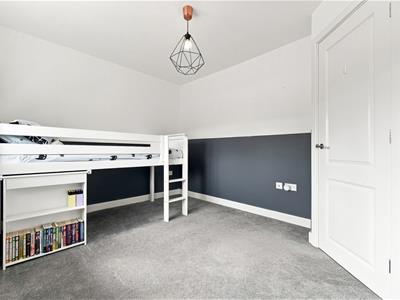
2.92m x 2.84m max (9'7 x 9'4 max)Built-in cupboard with hanging rail and shelving. Loft access. uPVC double glazed window. Double panelled radiator.
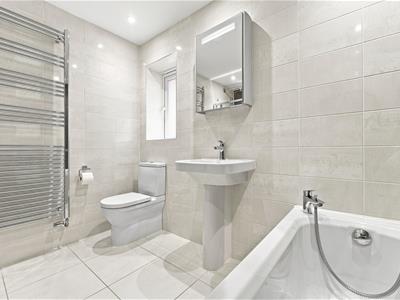
Bathroom
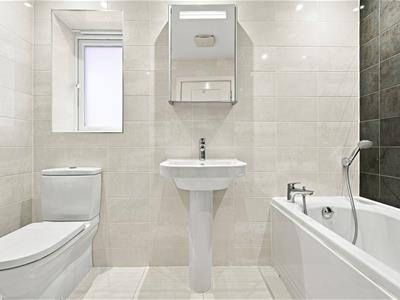
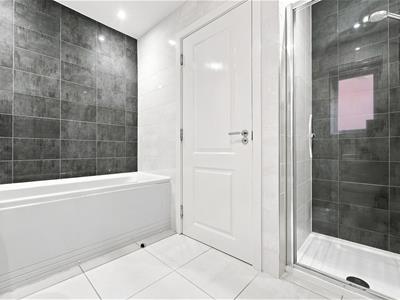
The white suite comprises a panelled bath with mixer tap and shower attachment, a fully tiled cubicle with thermostatic rainfall shower and additional hand-held shower attachment, a pedestal wash basin with mixer tap and a low suite W.C. Extractor fan. Recessed spotlighting. Fully tiled walls. Tiled flooring. uPVC double glazed window. Chrome heated towel rail.
Outside
Gardens
The property is set behind a block paved driveway with parking for two vehicles and access to the garage whilst djacent is a neat lawned garden. The fully enclosed garden to the rear is primarily laid to lawn with a stone flagged patio seating area.
Tenure
Freehold. There is a service charge of £120.00 per annum.
Energy Efficiency and Environmental Impact

Although these particulars are thought to be materially correct their accuracy cannot be guaranteed and they do not form part of any contract.
Property data and search facilities supplied by www.vebra.com