
98 Castle Street
Hinckley
Leicestershire
LE10 1DD
Edward Street, Hinckley
Offers Over £200,000
2 Bedroom House - End Terrace
- No Chain
- Freehold
- Council Tax Band A

- EPC Rating D
- End Terraced Property
- Two Bedrooms
- Nicely Presented
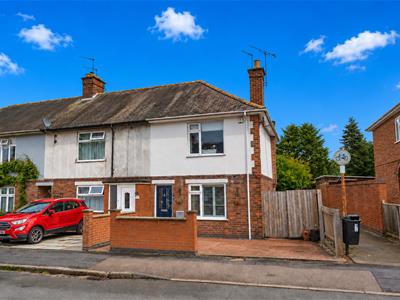
No Chain. Vastly improved traditional end town house on a large plot. Popular and convenient location within walking distance of local schools, local parks, the town centre and with easy access to major road links. Well presented including panelled interior doors, multi fuel stove, refitted bathroom, gas central heating, UPVC SUDG and UPVC soffits and fascias. Spacious accommodation offers entrance hall, lounge, dining kitchen and separate WC. 2 double bedrooms and bathroom with shower cubicle and freestanding bath. Wide driveway and long rear garden with sheds. Viewing recommended. Carpets, blinds and light fittings included.
Tenure
Freehold
Council Tax Band A
EPC Rating D
Accommodation
Composite front door to
Entrance Hallway
With double panelled radiator, oak flooring and timber and glazed door to
Lounge
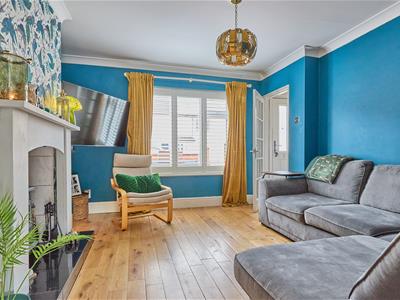
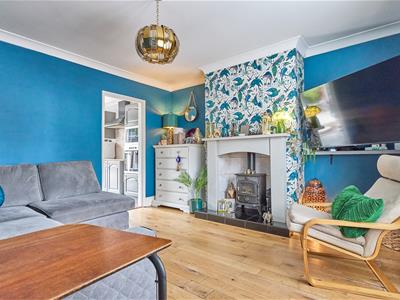 3.68 x 3.85 (12'0" x 12'7")With oak flooring, feature fireplace with a timber mantle, tiled backing and hearth incorporating a log burning stove. TV aerial point, coving to ceiling and fitted shutter blinds. Upstanding fashionable grey radiator. Opening to
Dining Kitchen to Rear
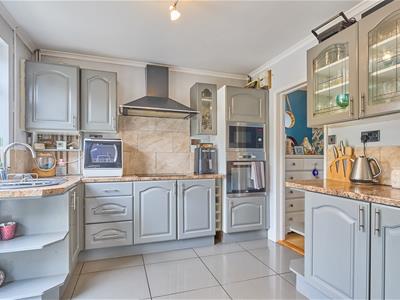
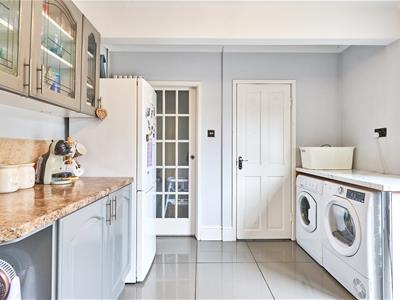 3.82 x 2.96 (12'6" x 9'8")With hardwood floor standing kitchen cupboard units with brushed chrome handles, stone effect working surfaces, Beko four ring gas hob unit with extractor hood above. Beko built in oven and built in microwave. Further matching range of wall mounted cupboard units, one housing the combination boiler for domestic hot water and gas central heating. Plumbing for automatic washing machine, washer optionally included. Freestanding fridge freezer which is also included. Upstanding fashionable radiator, sliding door to large storage cupboard with tiled flooring, shelving and coat hooks. UPVC SUDG door to the rear garden. Door to
Downstairs WC
With tiled flooring, low level WC, vanity wash hand basin with storage beneath, chrome mixer taps above and tiled splashback.
First Floor Landing
With stairs to first floor landing with loft access with drop down ladder, the loft is partially boarded. Door to
Bedroom One to Front
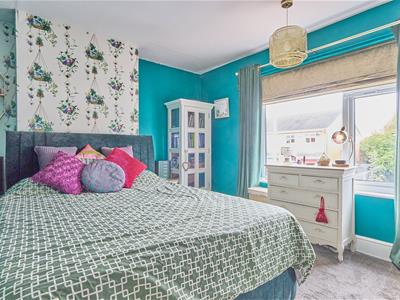 3.69 x 3.29 (12'1" x 10'9")With double panelled radiator and decorative cover.
Bedroom Two to Rear
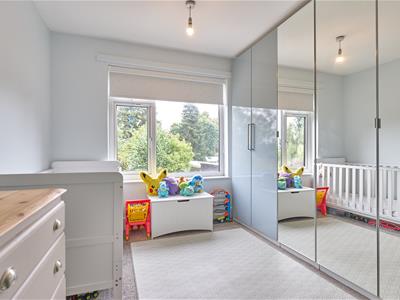 3.01 x 3.61 (9'10" x 11'10")With double panelled radiator. Full width duck egg blue and mirror fronted wardrobes to stay. Door to
Family Bathroom
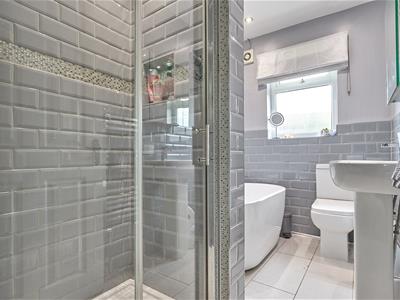 1.62 x 2.70 (5'3" x 8'10")With four piece suite consisting of pedestal wash hand basin with chrome mixer taps, low level WC, freestanding bath with chrome mixer taps and hand shower attachment. Tiled surrounds and shower enclosure with waterfall shower and hand attachment. Inset ceiling spotlights, extractor fan and chrome heated towel rail.
Outside
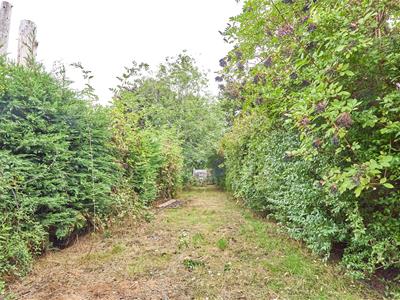
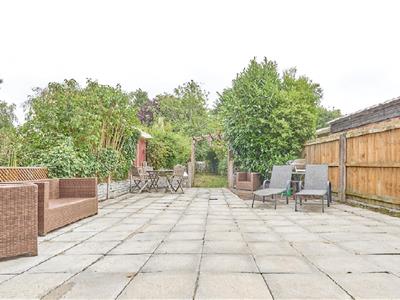
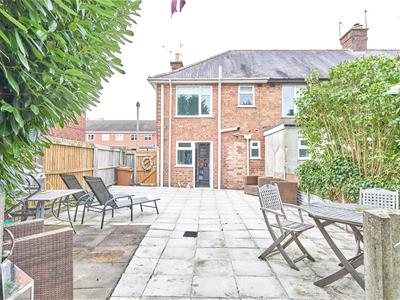 The property to front has a concrete driveway beyond which is a brick built privacy wall which leads to a timber gate which leads down the side of the property. The rear garden is adjacent to the back of the house and has a concrete slabbed patio. The garden is enclosed with hedging and fencing, there is also a large area of lawn to the garden with a greenhouse, two timber sheds, outside tap and lighting.
Energy Efficiency and Environmental Impact
Although these particulars are thought to be materially correct their accuracy cannot be guaranteed and they do not form part of any contract.
Property data and search facilities supplied by www.vebra.com