Julian Marks
Tel: 01752 401128
2a The Broadway
Plymstock
PL9 7AW
Wembury, Plymouth
£375,000
3 Bedroom Bungalow - Dormer Semi Detached
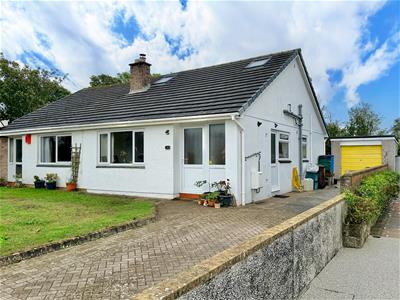
- An extended semi-detached bungalow in a lovely position at the end of a cul-de-sac
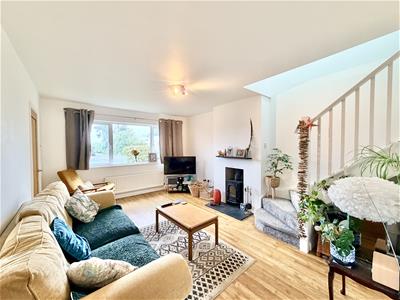
- Living room
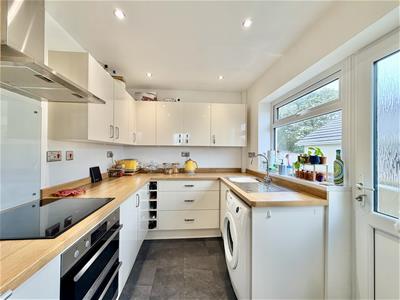
- Kitchen
- 3 double bedrooms
- Family shower room
- Master bedroom with en-suite
- Driveway & garage
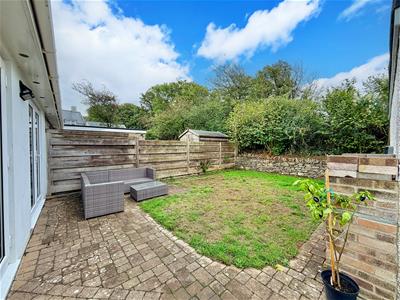
- Level gardens to the front & rear
- Double-glazing
- Central heating & wood burner
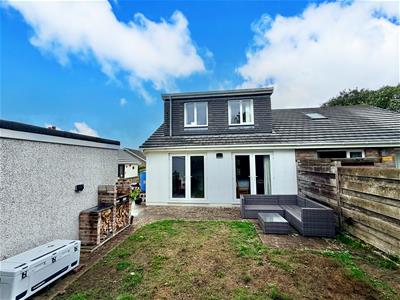
A superbly presented semi-detached bungalow which has been extended & occupies a lovely position at the end of the cul-de-sac. There are gardens to the front & rear, together with driveway & garage. The rear garden has a southerly aspect. The accommodation briefly comprises of an entrance hall, living room with wood burner, fitted kitchen, inner hallway, 2 ground floor double bedrooms & a family shower room. Within the roof space, a master bedroom with an en-suite shower room. The property has double-glazing & central heating.
LEYFORD CLOSE, WEMBURY, PL9 0HX
ACCOMMODATION
ENTRANCE HALL
2.24m x 1.42m (7'4" x 4'8")Front door opens into the entrance hall with a built-in cupboard housing the Ideal gas boiler. Doors provide access to the kitchen & living room.
LIVING ROOM
4.83m x 3.66m (15'10" x 12')Window to the front elevation. Door to the inner hallway. Chimney breast with wood burner set onto a slate hearth. Staircase ascends to the converted roof space.
KITCHEN
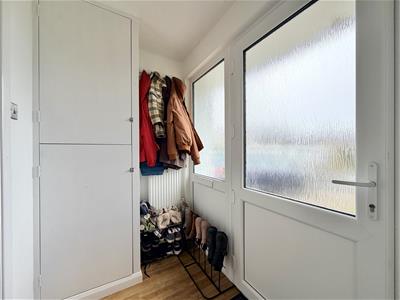
3.23m x 2.21m (10'7" x 7'3")Range of base & wall-mounted cabinets with modern gloss fascias & work surfaces with matching splashback. Stainless steel single drain sink unit. Built-in double oven & grill. Separate induction hob with glass splash-back & cooker hood above. Space & plumbing for washing machine. Space for free-standing fridge/freezer. Window to the side elevation & an obscured glazed door leads to outside. Spotlighting.
INNER HALL
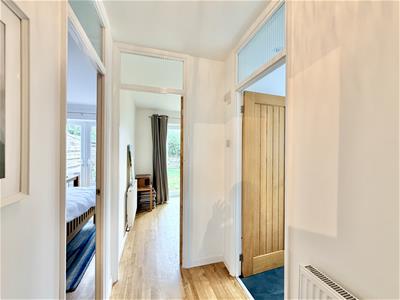
1.88m x 1.22m (6'2" x 4')Provides access to bedrooms 2 & 3 plus the family shower room.
BEDROOM TWO
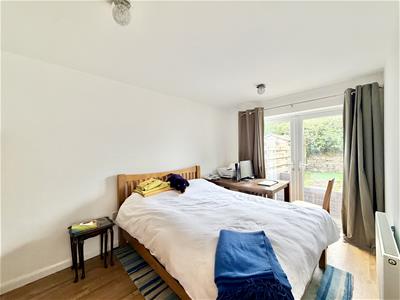
4.65m x 2.69m (15'3" x 8'10")French doors to the rear opening onto the garden.
BEDROOM THREE
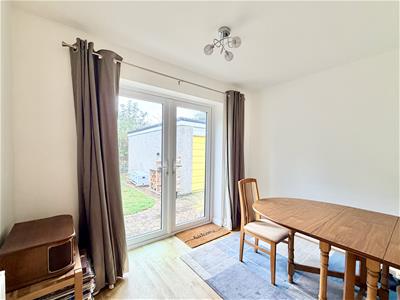
3.18m x 2.69m (10'5" x 8'10")French doors to the rear opening onto the garden. This room is currently used as a separate dining room.
FAMILY SHOWER ROOM
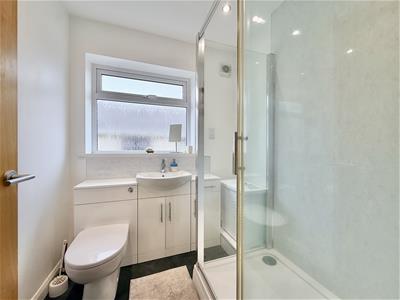
1.88m x 1.88m (6'2" x 6'2")Double-size shower with sliding screen. Waterproof panelling to the walls. Wc with concealed cistern & push-button flush. Basin set into a cabinet providing storage. Obscured window to the side elevation. Spotlighting.
BEDROOM ONE
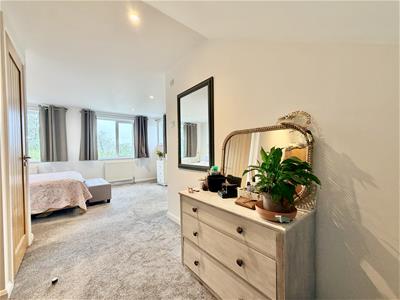
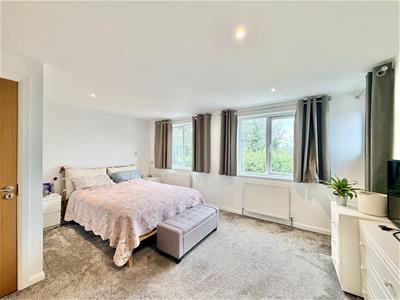
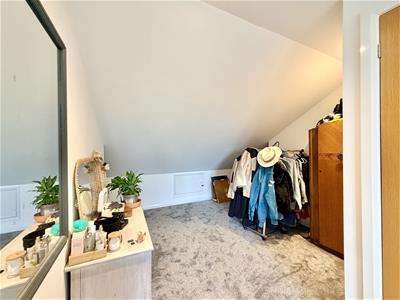
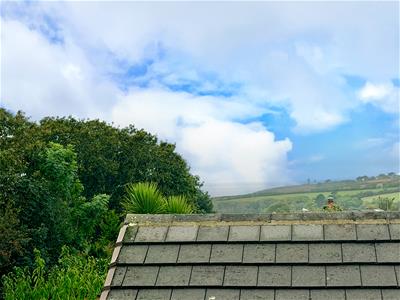
6.93m x 5.18m maximum (22'9" x 17' maximum)Occupying the converted roof space. Deep under-stairs storage cupboard. Dormer to the rear. Windows to rear & side elevations with sea views. Eaves access. Spotlighting.
EN-SUITE SHOWER ROOM
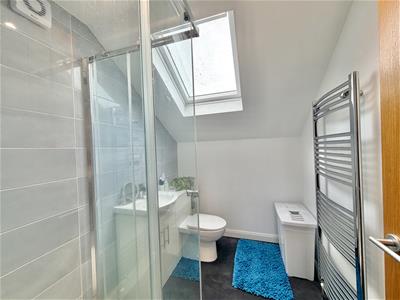
2.34m x 1.73m (7'8" x 5'8")Enclosed shower. Wc with concealed cistern & push-button flush. Basin set into a cabinet providing storage. Part-tiled walls. Chrome towel rail style radiator. Velux window to the front elevation. Spotlighting.
GARAGE
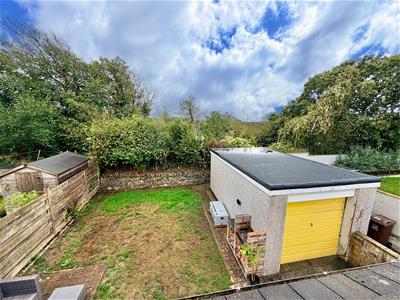
5.18m x 2.92m (17' x 9'7")Up & over door to the front elevation. Power & lighting.
OUTSIDE
Bungalow is approached via a driveway, providing off-road parking running alongside the bungalow & leading to the garage. Side tap. The front garden is laid to lawn with brick paving leading to the main front entrance. The rear gardens, which enjoys a southerly aspect, is laid to lawn with a brick paved patio area. Dry stone wall. Outside power points. Outside light.
COUNCIL TAX
Plymouth City Council
Council Tax Band: C
Energy Efficiency and Environmental Impact

Although these particulars are thought to be materially correct their accuracy cannot be guaranteed and they do not form part of any contract.
Property data and search facilities supplied by www.vebra.com