
Wharf Street
Sowerby Bridge
HX6 2AE
Heath Road, Halifax
Offers in the region of £230,000
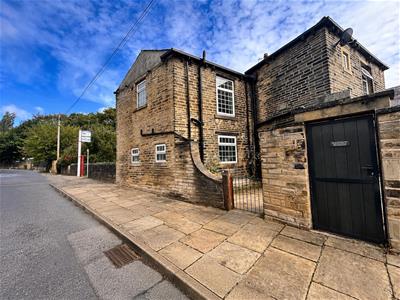
2 Bedroom House - End Terrace
- TWO BEDROOM END TERRACED PROPERTY
- TWO BATHROOMS
- KITCHEN DINING ROOM
- POPULAR AREA OF SKIRCOAT GREEN
- CLOSE TO LOCAL SCHOOLS AND AMENITIES
- EXCELLENT TRANSPORT LINKS
- IDEAL FOR FIRST TIME BUYERS AND SMALL FAMILIES
- COUNCIL TAX BAND A
- LARGE CELLAR
Located in the popular area of Skircoat Green, this two-bedroom end-terrace property on Heath Road offers well-presented accommodation in a convenient location. The property comprises a welcoming reception room, along with a kitchen/dining room providing a good-sized space for both everyday living and entertaining. There are two well-proportioned bedrooms, with the added benefit of two bathrooms. The property is ideally situated for access to local schools, amenities and transport links, making it a convenient choice for a range of buyers. Offering comfortable accommodation in a sought-after area, this property is well worth viewing. Don't miss the chance to make this delightful property your own.
Entrance
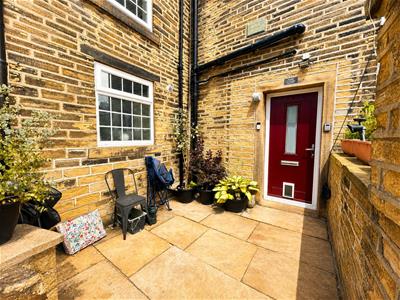
Entering the property through a modern composite front door, you are welcomed into a bright and practical entrance hallway. The hallway features a radiator, stairs rising to the first-floor landing and doors leading to the living room and open-plan kitchen/dining room.
Living Room
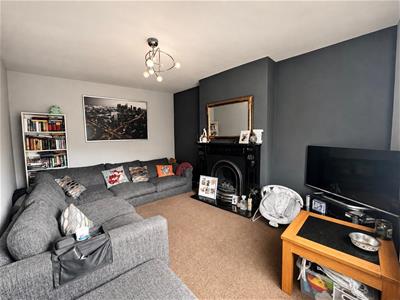
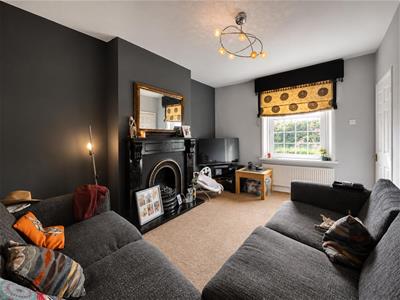
A spacious and welcoming living room featuring a stylish electric fire with feature surround, creating an attractive focal point to the room. A double-glazed window to the front aspect provides plenty of natural light, with a radiator completing the room.
Kitchen Dining Room
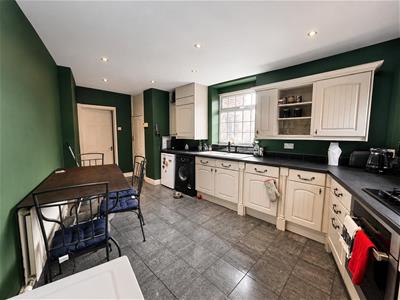
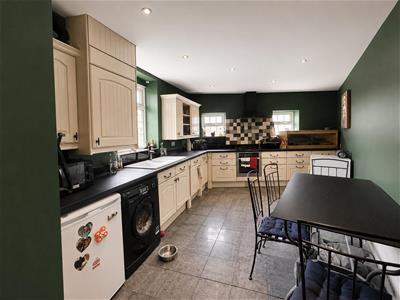
A generously sized kitchen/dining room, fitted with a range of matching wall and base units complemented by tiled splashbacks and fully tiled flooring. The kitchen is well equipped with an integrated oven and gas hob with extractor hood over, integrated dishwasher, plumbing for a washing machine and space for an under-counter fridge.
The room features a ceramic sink with draining board, inset spotlighting and a large double-glazed window to the front aspect, providing plenty of natural light, alongside two additional frosted double-glazed windows. There is ample space for a dining table and chairs, creating a versatile space for both everyday family life and entertaining. A door provides access to the cellar.
Cellar
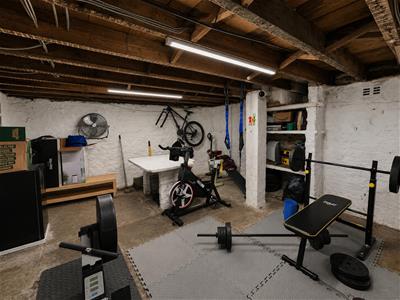
A large and versatile cellar providing excellent additional storage and multi-functional space. The cellar benefits from power and lighting, with space for a freezer, making it a useful area with a variety of potential uses.
First Floor Landing
The first-floor landing provides access to both bedrooms, with each bedroom benefiting from its own en-suite bathroom.
Bedroom One
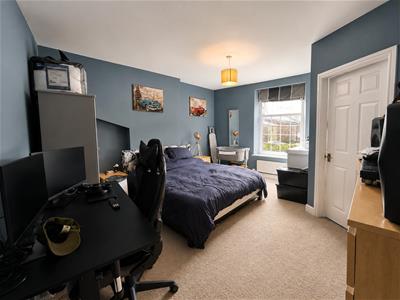
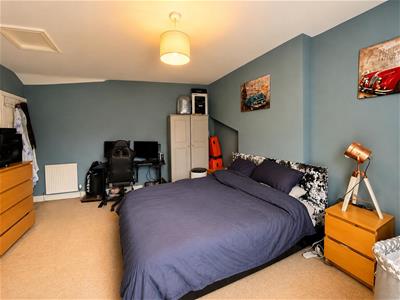
A spacious double bedroom offering plenty of room for a range of freestanding furniture. The room benefits from two radiators and a double-glazed window to the front aspect, providing plenty of natural light. A door leads through to the en-suite bathroom.
En Suite
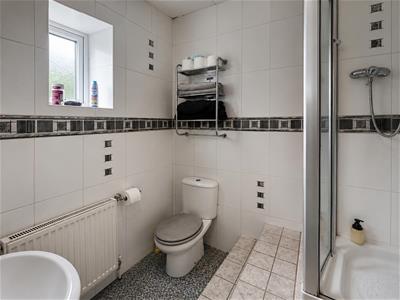
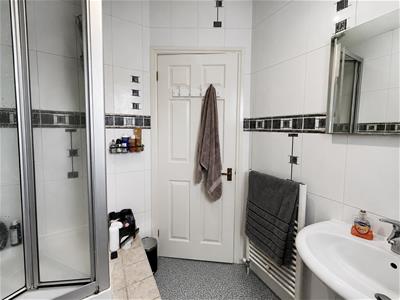
A well-appointed en-suite bathroom featuring fully tiled walls, a shower cubicle, WC and wash basin. The room also benefits from a radiator and a frosted double-glazed window to the front aspect.
Bedroom Two
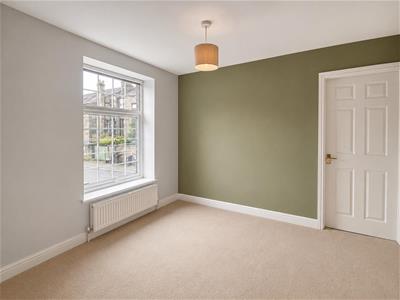
A well-proportioned double bedroom featuring a double-glazed window to the front aspect, providing plenty of natural light. The room benefits from a radiator and a door leading to the en-suite bathroom.
En Suite
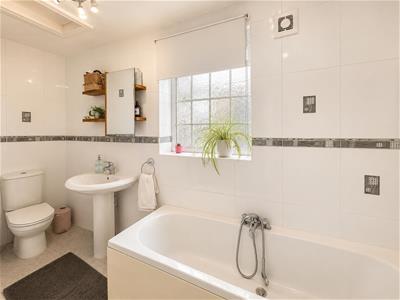
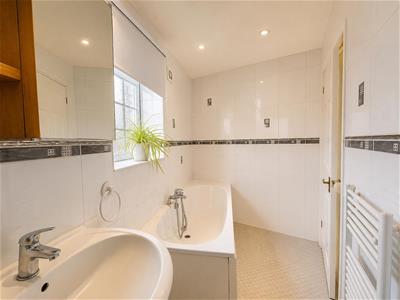
A spacious en-suite bathroom featuring a large bath, WC and wash basin. The room is complemented by fully tiled walls and benefits from a heated towel radiator and a frosted double-glazed window to the front aspect.
External
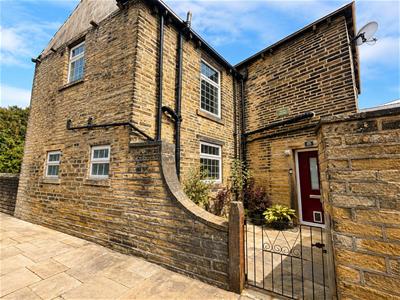
To the front of the property is a small flagged seating area with gated access leading directly to the pavement, along with convenient on-street parking. The property is situated on a bus route, providing easy access to local amenities and the town centre.

Energy Efficiency and Environmental Impact
Although these particulars are thought to be materially correct their accuracy cannot be guaranteed and they do not form part of any contract.
Property data and search facilities supplied by www.vebra.com