
18/20 Stamford Street
Stalybridge
Cheshire
SK15 1JZ
Oakcroft, Stalybridge
Price £525,000
4 Bedroom House - Detached
- Detached Family Home
- Four Bedrooms
- Sought After Mottram Rise Location
- Close to Local Schools
- Well Presented Throughout
- Low Maintenance Gardens
- Driveway & Garage
- Viewing Highly Recommended
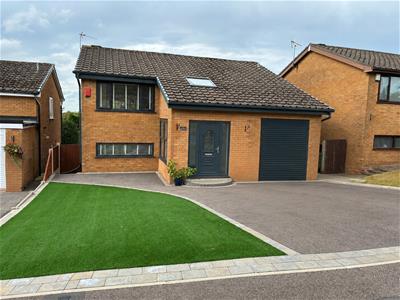
Dawsons are pleased to offer for sale this four bedroom executive detached home. Occupying a cul de sac position on the the sought after Mottram Rise the property offers spacious living accommodation. New flooring throughout and re-fitted bathroom (2026). Viewing is highly recommended.
The property is both well placed for local amenities and countryside walks. Stalybridge town centre is within easy reach with its bus and train stations providing excellent commuter links to Manchester City Centre. The property is within the catchment area of the popular Stalyhill Schools with other amenities in close proximity including Cheethams Park, Priory Tennis Club and Gymect.
Ground Floor
Porch
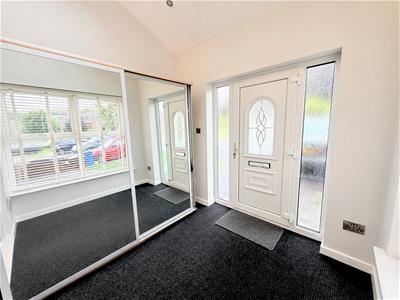
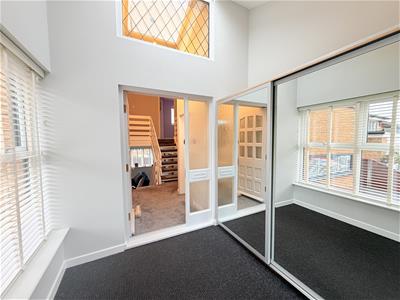
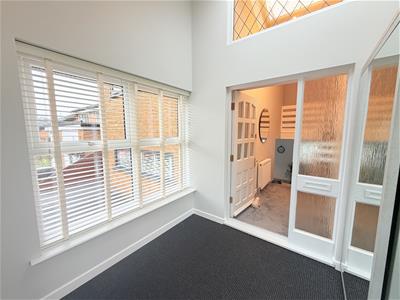
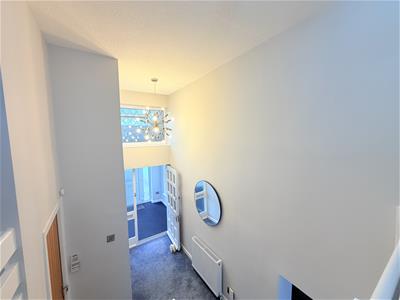
Large porch with uPVC double glazed door and glazed panels to sides, uPVC double glazed window and feature internal window, recessed ceiling downlights, door to:
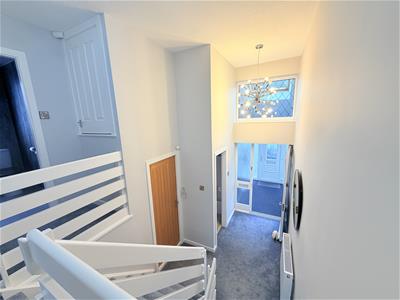
Hallway
Gas central heating radiator, uPVC double glazed Velux window, door to understairs storage cupboard, door to downstairs WC, stairs to first floor, stairs down to reception/ dining room.
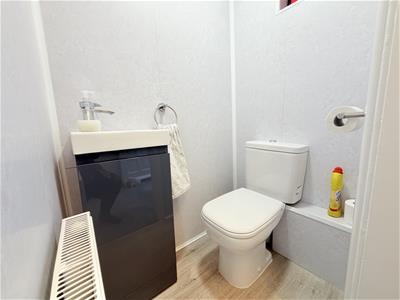
Downstairs WC
0.91m x 1.22m (3' x 4' )Fitted with a low level WC, vanity wash hand basin and gas central heating radiator.
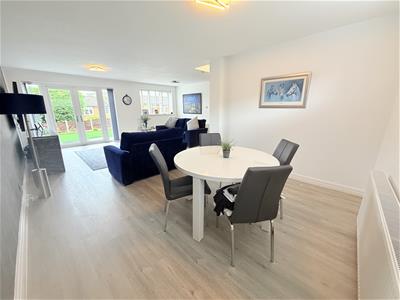
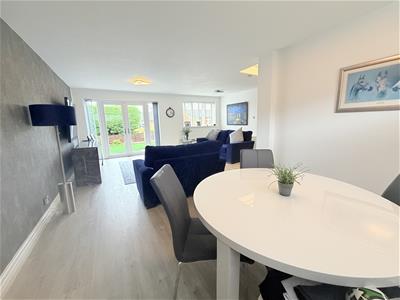
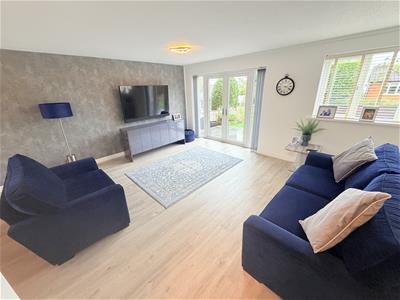
Reception/Dining room
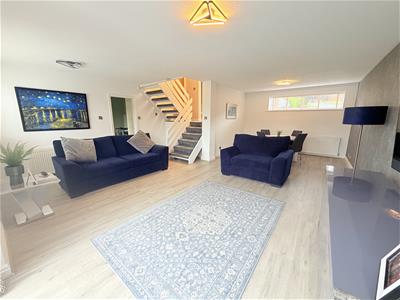
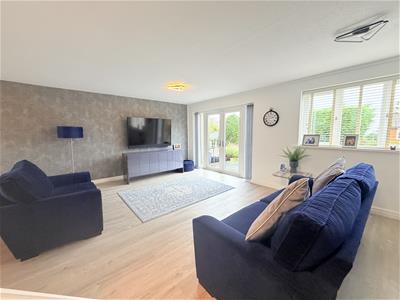
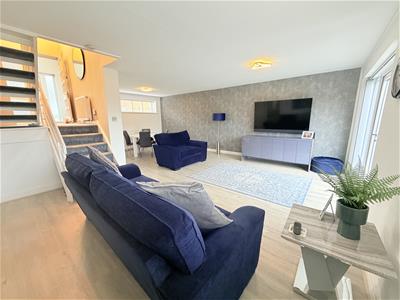
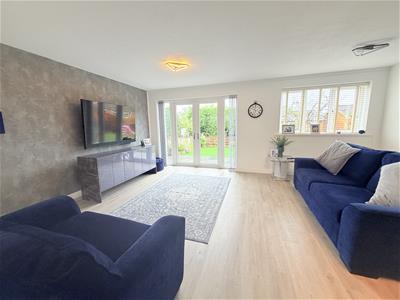
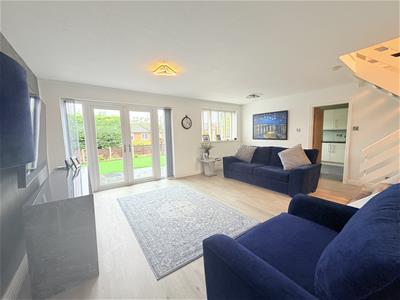
5.49m x 7.32m (18' x 24' )uPVC double glazed windows, stairs to first floor, laminate flooring, gas central heating radiator, uPVC French doors to rear garden,
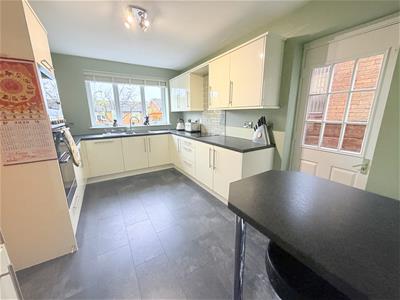
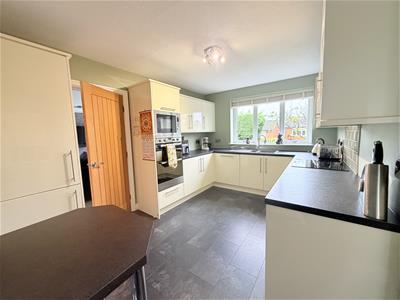
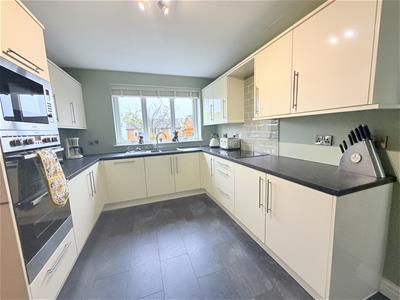
Kitchen/Breakfast Room
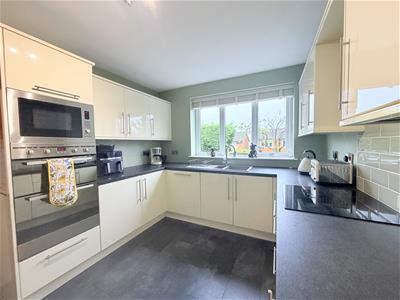
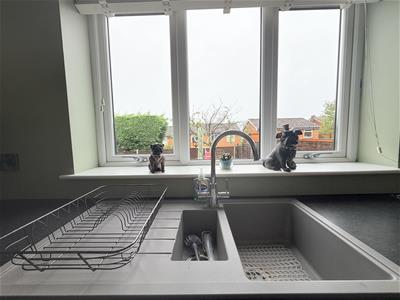
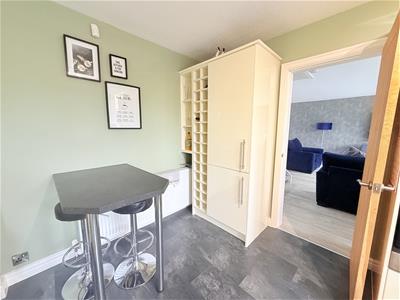
3.05m x 4.27m (10' x 14' )uPVC double glazed window, fitted with a range of wall and base units with worksurface over, fitted breakfast bar, inset sink and drainer with mixer tap, built in double oven and microwave, integrated dishwasher and fridge/freezer, gas central heating radiator, door to rear garden.
First floor
Landing
Large storage cupboard, access to boarded and insulated lofr, doors leading to:
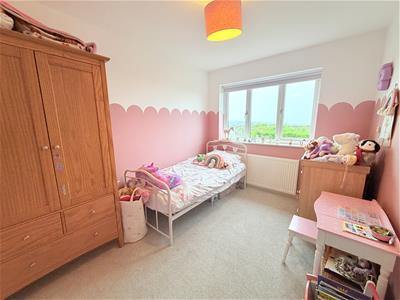
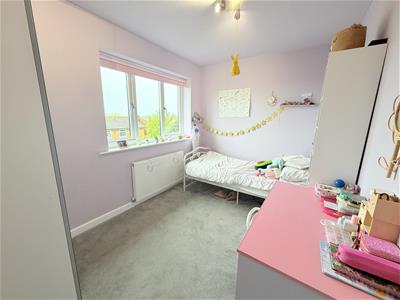
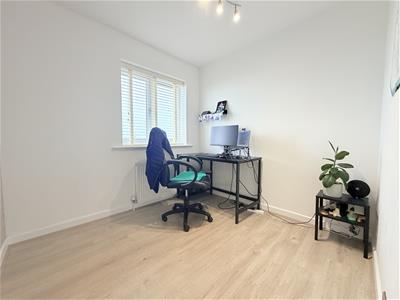
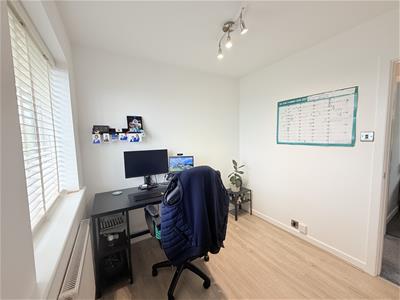
Bedroom One
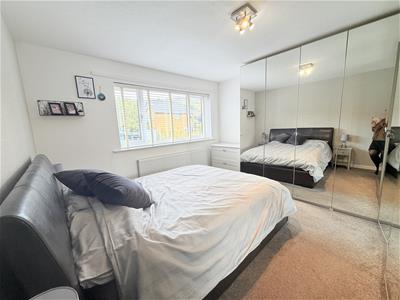
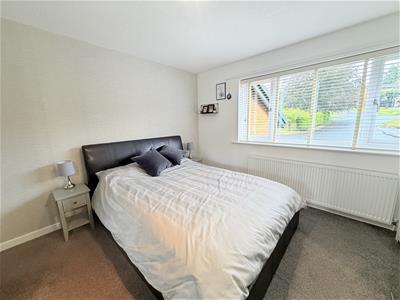
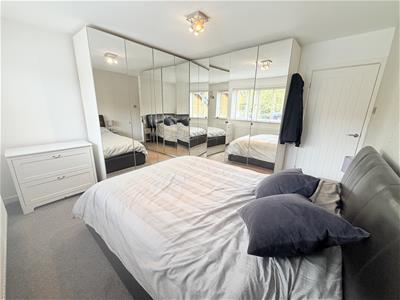
3.35m x 3.66m (11' x 12' )UPVC double glazed window, gas central heating radiator.
Bedroom Two
3.35m x 2.13m (11' x 7' )UPVC double glazed window, gas central heating radiator.
Bedroom Three
2.44m x 3.35m (8' x 11' )UPVC double glazed window, gas central heating radiator.
Bedroom Four
2.44m x 2.13m (8' x 7' )UPVC double glazed window, gas central heating radiator.
Shower Room
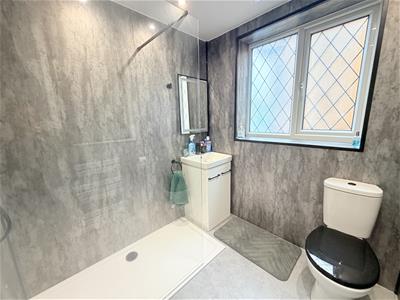
1.83m x 1.83m (6' x 6' )uPVC double glazed window, walk in shower, vanity wash hand basin and low level WC, panel walls, chrome towel radiator.
Garage
UP and over door to front.
Externally
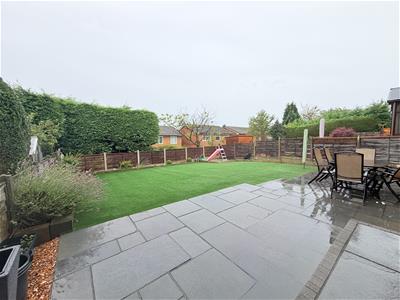
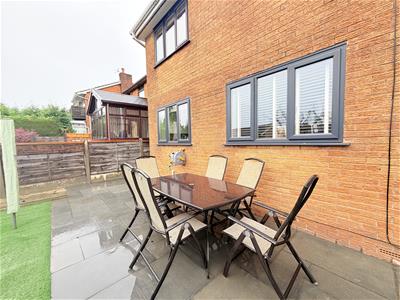
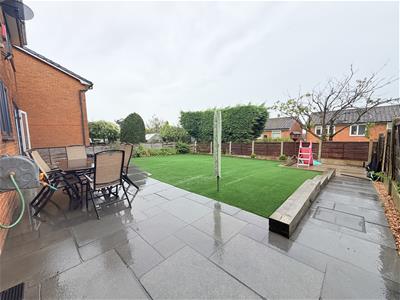
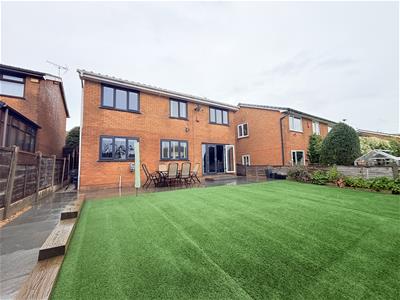
Driveway to front with parking for two vehicles, artificial lawn, gate to side leading to rear garden. Enclosed low maintenance rear garden with paved patio and artificial lawn.
AML Checks
We are required by law to conduct Anti Money Laundering (AML) checks for all vendors and purchasers. A non refundable fee of £15 per check will be payable to cover this digital process. These checks are carried out by Thirdfort.
This is a legal requirement to meet HMRC and UK law guidelines .
Energy Efficiency and Environmental Impact

Although these particulars are thought to be materially correct their accuracy cannot be guaranteed and they do not form part of any contract.
Property data and search facilities supplied by www.vebra.com