5 The Mall,
Salendine Shopping Centre,
144 Moor Hill Road
Salendine Nook
Huddersfield
HD3 3XA
Wellington Street, Lindley, Huddersfield
Offers over £130,000
2 Bedroom House - Mid Terrace
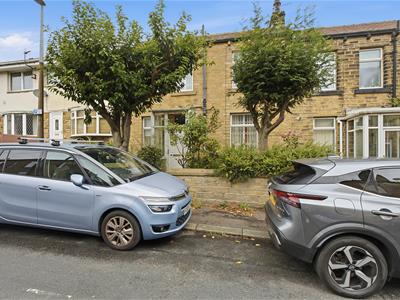
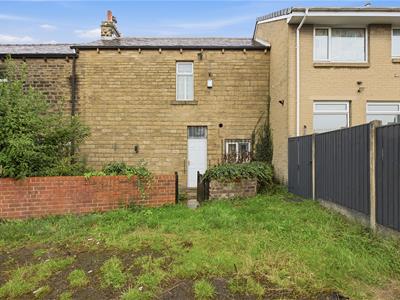
Located to the heart of Lindley within walking distance of the hospital, Lindley village with its various amenities and recommended local schooling is this two bedroom terrace property. Although in need of a programme of modernisation the property may well prove suitable to a professional couple or first time buyer looking for convenient access to the M62 motorway networks. The property comprises an entrance hall, lounge, kitchen/diner and rear entrance, useful cellar and to the first floor two bedrooms and a house bathroom. To the front of the property there is a low maintenance garden and to the rear is a further garden and a detached garage suitable for off road parking.
Entrance Porch
A uPVC door with a matching overlight opens to the entrance porch which has uPVC windows to the front and side elevations. A timber door with glazed inserts gives access to the entrance hall.
Entrance Hall
The entrance hall has a staircase rising to the first floor landing and access can be gained to the following rooms:
Living Room
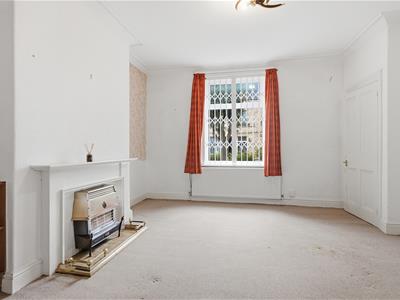
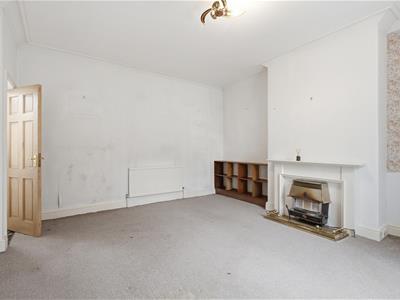
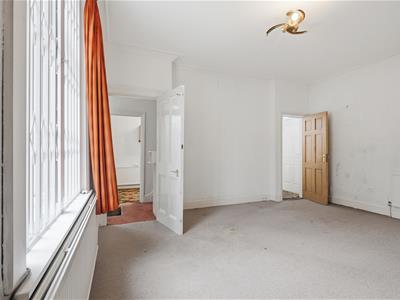
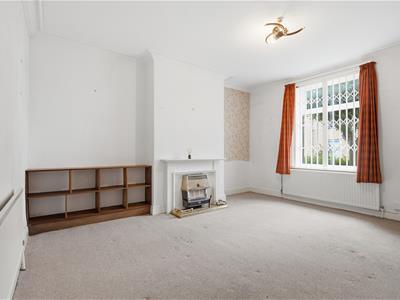 This room is positioned at the front of the property and has uPVC double-glazed windows and a shutter. There is coving to the ceiling, a ceiling light point, two radiators and useful fitted shelving to one alcove. A gas fire is set to a tiled hearth with a timber surround.
Kitchen Diner
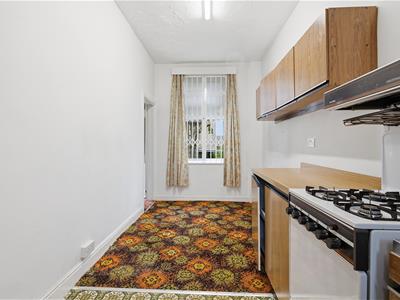
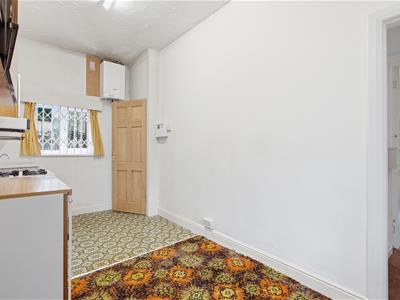
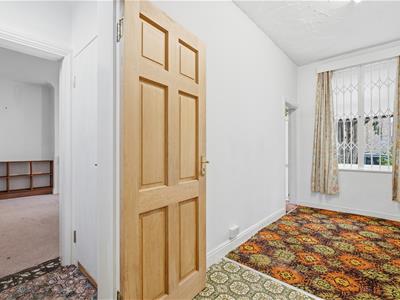
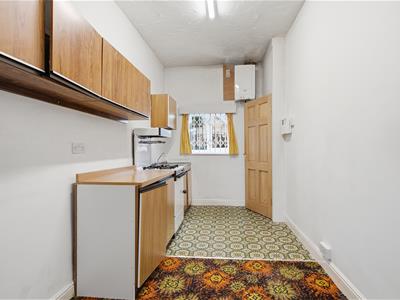 The kitchen has a range of wall and base cupboards, roll-edge worktops with matching upstands and a stainless steel sink unit with twin taps. There is space for a freestanding oven and fridge freezer. A uPVC double-glazed window provides natural light from the rear elevation and has fitted shutters. The dining area has a uPVC double-glazed window to the front elevation, a radiator and houses the Baxi central heating boiler.
Rear Entrance
The rear entrance comprises a uPVC door leading out to the rear garden. A timber door leads down to a useful cellar.
First Floor Landing
From the entrance hall, a staircase rises to the first floor landing, which has natural light from a uPVC double-glazed window. There is a central ceiling light point and access can be gained to the following rooms:
Bedroom One
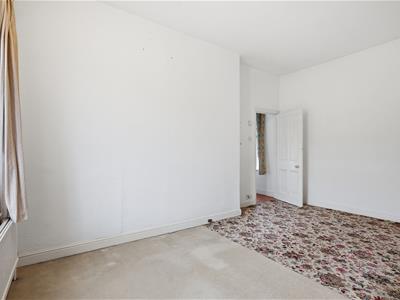
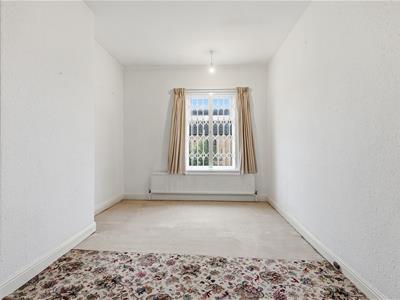 This good-sized double bedroom is positioned at the front of the property and has a uPVC double-glazed window with a fitted shutter. There is a ceiling light point and a radiator.
House Bathroom
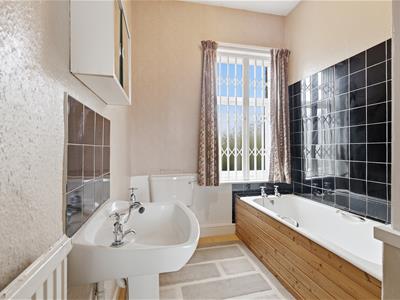
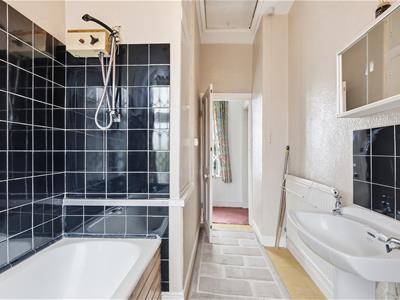
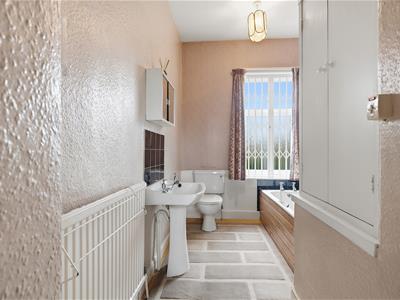 The bathroom has a white suite comprising a low-level WC, a pedestal hand basin with twin taps and a panelled bath with twin taps and a Carousel 6 electric shower. There is a central ceiling light point, a radiator and a uPVC double-glazed window. Access can be gained to the loft space and there is a useful storage cupboard over the bulkhead.
Bedroom Two
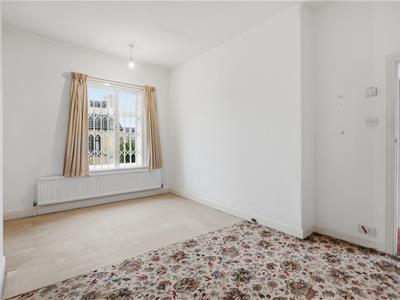
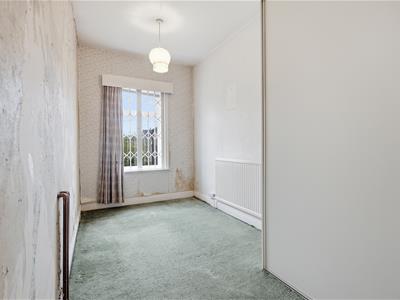
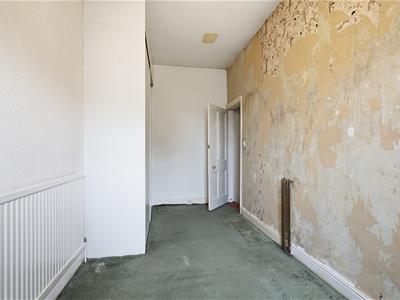
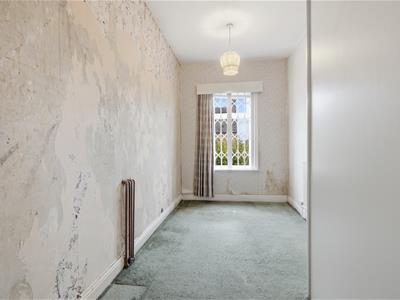 This good-sized double bedroom is positioned at the front of the property and has a uPVC double-glazed window. There are useful fitted wardrobes with hanging rails and shelving, a ceiling light point and a radiator.
External Details
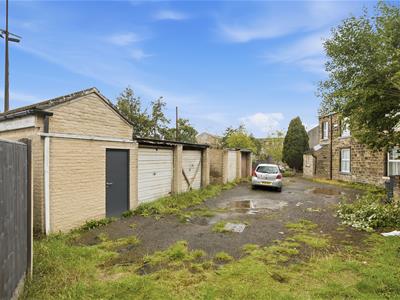
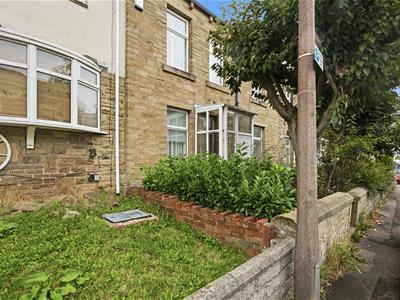 At the front of the property, there is a low-maintenance flagged area with a wrought iron access gate providing access down a pathway to the front porch. At the rear, there is a garden with raised beds and access to a detached garage with double doors providing off-road parking for one vehicle.
Tenure
The vendor informs us that this property is Freehold.
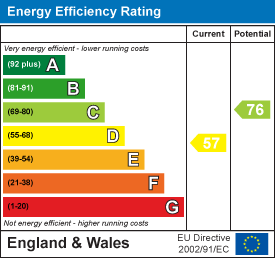
Energy Efficiency and Environmental Impact
Although these particulars are thought to be materially correct their accuracy cannot be guaranteed and they do not form part of any contract.
Property data and search facilities supplied by www.vebra.com