
14 Euston Place
Leamington Spa
Warwickshire
CV32 4LY
Anchitel Green, Bishops Tachbrook
£285,000 Sold (STC)
2 Bedroom House - Semi-Detached
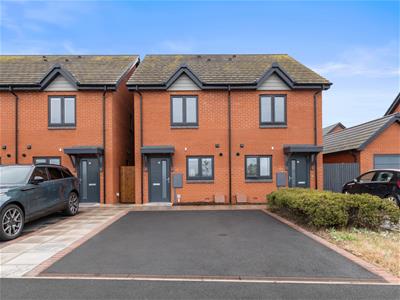
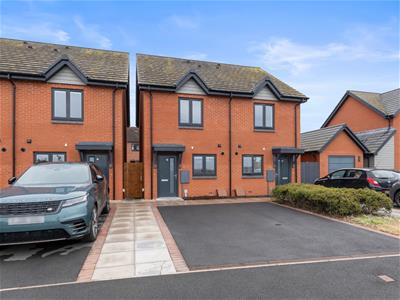
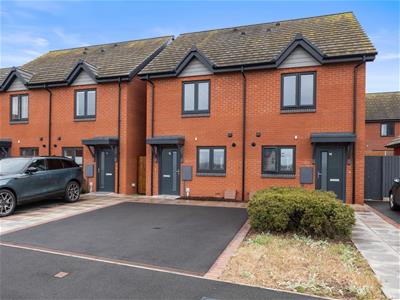
- Modern Semi-Detached House
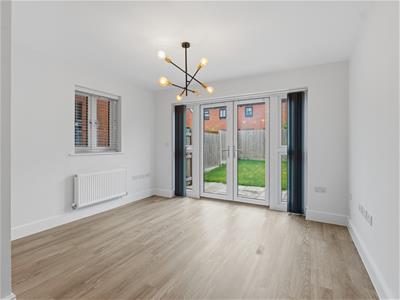
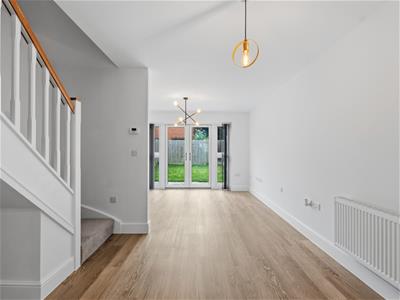
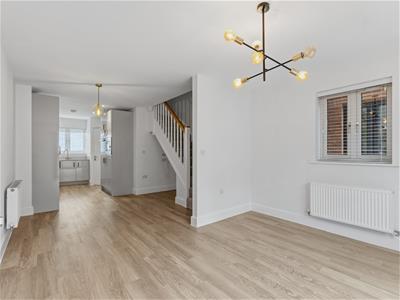
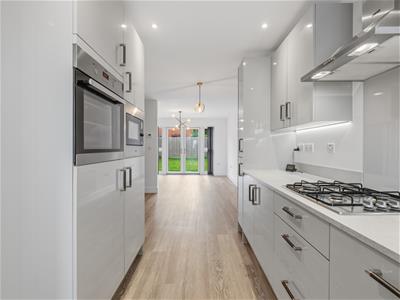
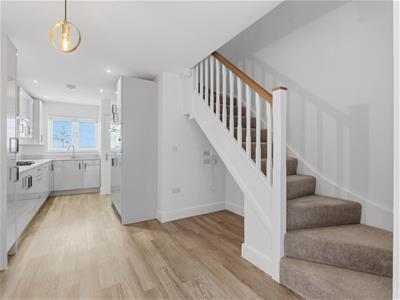
- Open Plan Lounge/Dining Room
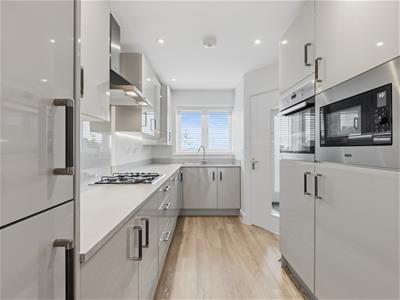
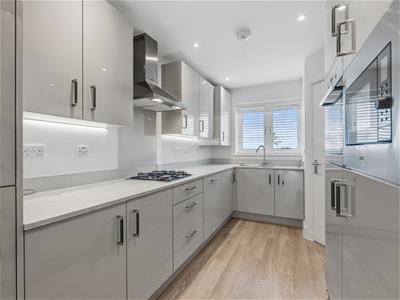
- Fully Integrated Kitchen
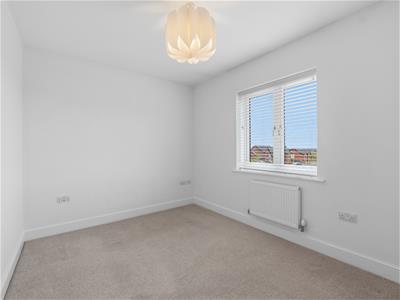
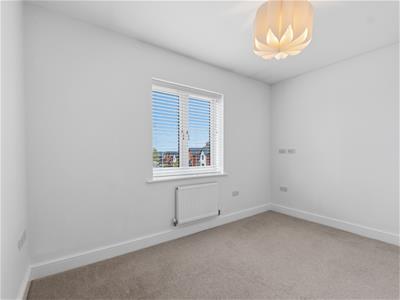
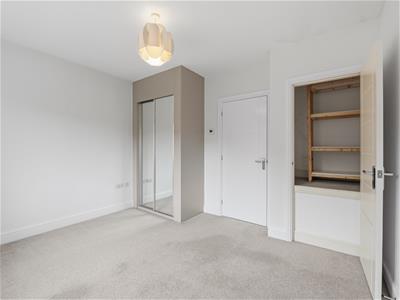
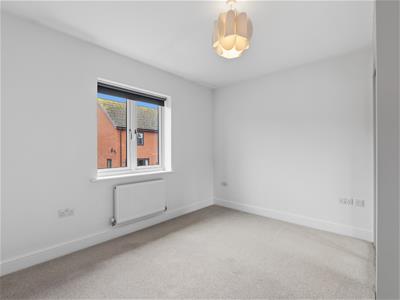
- Two Double Bedrooms
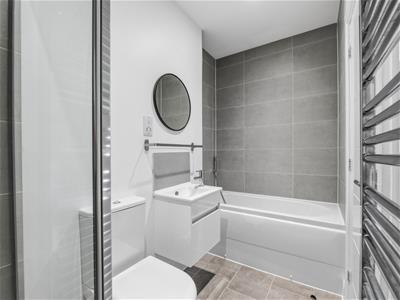
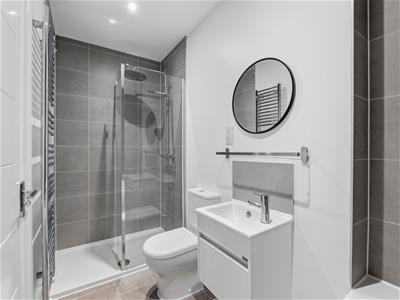
- Four Piece Bathroom
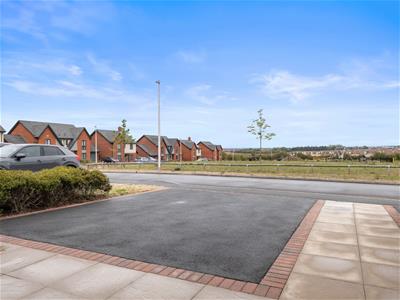
- Two Parking Spaces
- South Facing Lawned Rear Garden
- Re-Decorated Throughout
- No Chain
- Ideal First-Time Buy
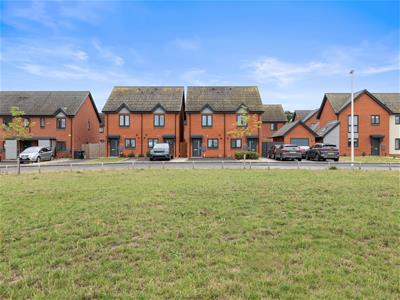
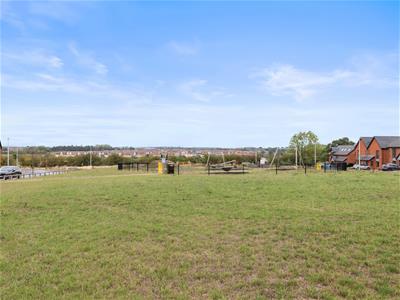
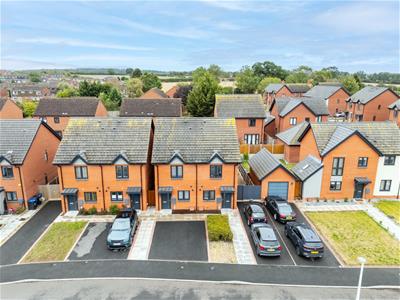
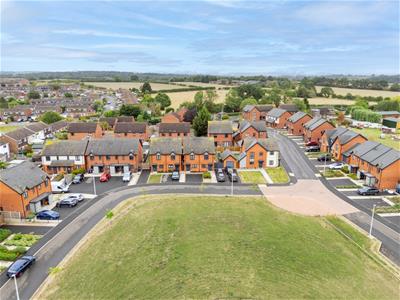
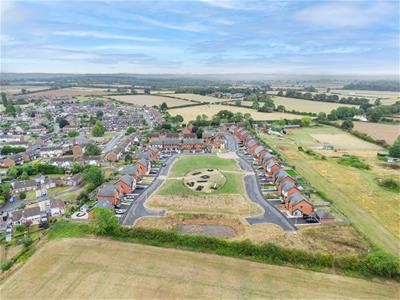
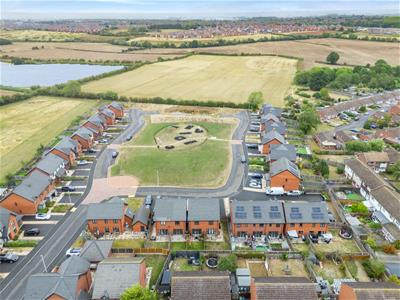
Being offered for sale with the benefit of no onward chain, this recently constructed two bedroomed semi-detached house is of contemporary design and ideal for first-time purchasers. The house occupies a particularly attractive position looking out from the front onto an open green area, beyond which there are far-reaching views extending over Heathcote and Warwick Gates to Leamington Spa. Internally, the gas centrally heated and double glazed accommodation is an appealing open plan design to the ground floor with lounge/dining room and kitchen, together with a cloakroom. The kitchen is fully equipped with a range of integrated appliances, whilst on the first floor the two double bedrooms are complemented by a four piece bathroom. Externally the house benefits from a double parking space immediately to the front, together with a lawned rear garden. Overall this is an ideal first-time purchase well equipped for modern living.
We understand that mains water, gas, electricity and drainage are connected to the property. We have not carried out any form of testing of appliances, central heating or other services and prospective purchasers must satisfy themselves as to their condition and efficiency.
LOCATION
Bishops Tachbrook is a popular and conveniently located village lying to the south of Leamington Spa and being well placed for access to both Leamington and neighbouring Warwick. Within the village itself there are a useful range of day-to-day facilities including a village primary school, village store and popular public house and eatery, The Leopard, there also being excellent local road links available, notably to the M40 motorway along with convenient access to the Jaguar Land Rover and Aston Martin installations at nearby Gaydon.
ON THE GROUND FLOOR
COVERED PORCH ENTRANCE
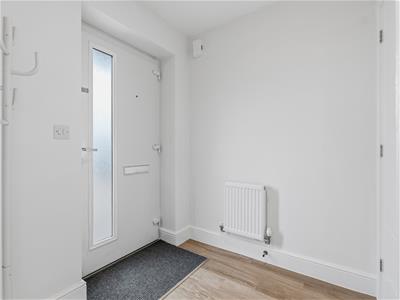
With contemporary double glazed entrance door opening into:-
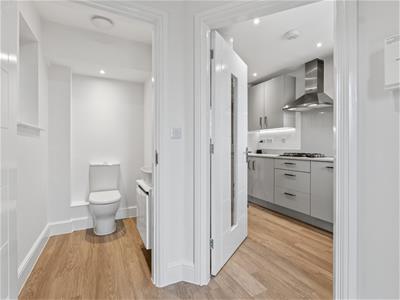
ENTRANCE HALLWAY
With central heating radiator, Amtico flooring and doors to:-
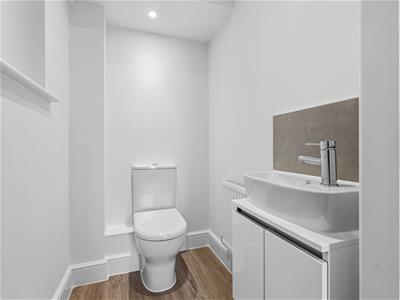
CLOAKROOM/WC
With low level WC, wash hand basin with mixer tap, tiled splashback and integrated cupboard below and obscure UPVC double glazed window.
LOUNGE/DINING ROOM
5.31m max x 3.63m max (17'5" max x 11'11" max)Which enjoys an open plan aspect to the kitchen and features a lounge area with UPVC double glazed French style doors opening into the rear garden, further UPVC double glazed window to side elevation, two central heating radiators, staircase off ascending to the first floor and through access to:-
FULLY INTEGRATED KITCHEN
3.78m max x 2.36m max (12'5" max x 7'9" max)Which is attractively equipped with a range of units in a contemporary gloss grey finish comprising base cupboards, drawers and storage solutions having granite effect worktops over and matching upstands, a coordinating range of wall cabinets, inset 1½ bowl stainless steel sink unit with mixer tap, inset stainless steel four burner gas hob with matching filter hood over and glass splashback, together with integrated oven, integrated microwave, dishwasher and washing machine, all by Zanussi, integrated larder style fridge and separate freezer, UPVC double glazed window to front elevation, inset ceiling downlighters and Amtico flooring extending through to the lounge.
ON THE FIRST FLOOR
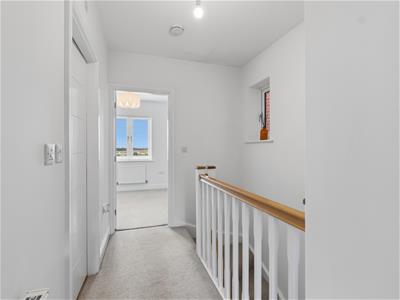
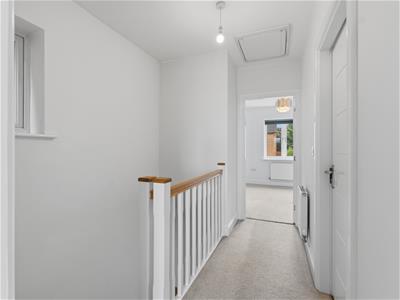
LANDING
With double glazed window, access trap to the roof space, central heating radiator and doors to:-
BEDROOM ONE (REAR)
3.63m x 2.97m (11'11" x 9'9")With fitted double wardrobe having sliding mirrored doors fronting, built-in storage cupboard over the stair bulkhead, UPVC double glazed window and central heating radiator.
BEDROOM TWO (FRONT)
3.63m x 2.69m (11'11" x 8'10")From where there is an attractive outlook over the central green area to Warwick Gates and Leamington Spa beyond, UPVC double glazed window and central heating radiator.
BATHROOM
With four piece white suite comprising low level WC, wash hand basin with integrated storage below, mixer tap and Porcelanosa tiled splashback, panelled bath with mixer tap, hand-held shower attachment and Porcelanosa tiled splash areas and separate walk-in shower enclosure with glazed screen and dual head shower unit. Chrome towel warmer/radiator and inset ceiling downlighters.
OUTSIDE
FRONT
A double width driveway immediately to the front of the property provides off-road parking space for two vehicles side-by-side. A shared paved footpath gives access to the front entrance door as well as giving shared gated side access to the rear garden.
REAR GARDEN
The rear garden features a paved patio area, lawned garden beyond and fenced boundaries.
DIRECTIONS
Postcode for sat-nav - CV33 9FP
what3words - hatch.reserving.flipper
Energy Efficiency and Environmental Impact

Although these particulars are thought to be materially correct their accuracy cannot be guaranteed and they do not form part of any contract.
Property data and search facilities supplied by www.vebra.com