
Ambellia, Main Road
Northiam
TN31 6LP
Rye Road, Hawkhurst, Cranbrook
£650,000
3 Bedroom House - Attached
- 360° HDR VIRTUAL TOUR
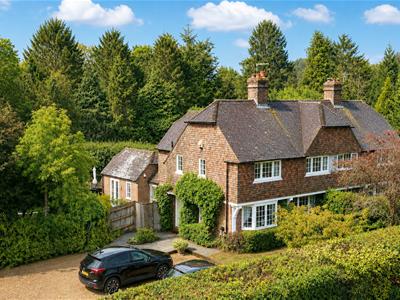
- An attractive and deceptively spacious three bedroom attached 1920's family home
- Situated on the edge of Hawkhurst Village enjoying generous grounds to 0.21 acre (tbv)
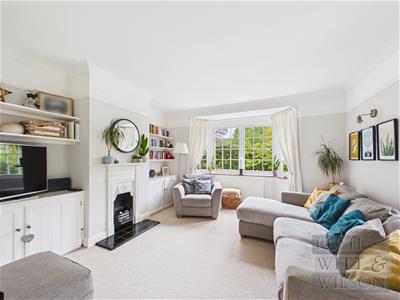
- Bright double aspect sitting room with original open fireplace
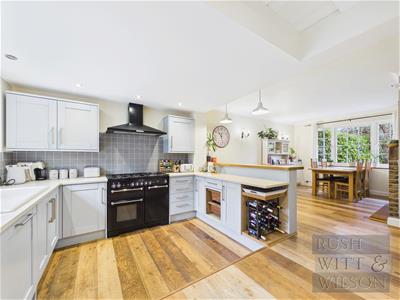
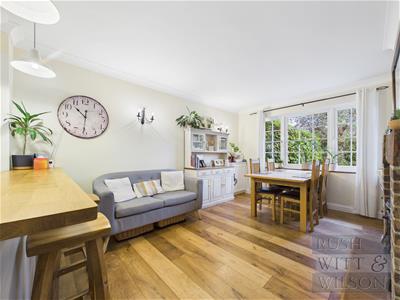
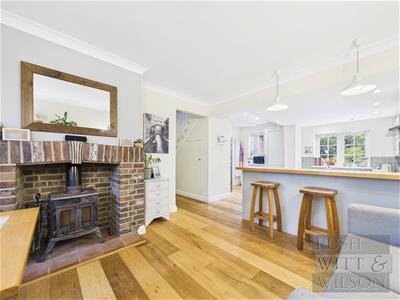
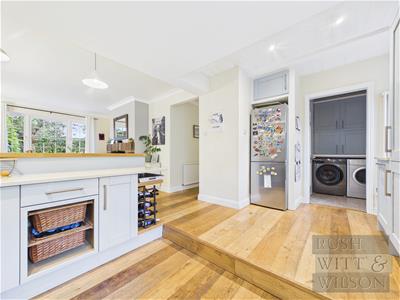
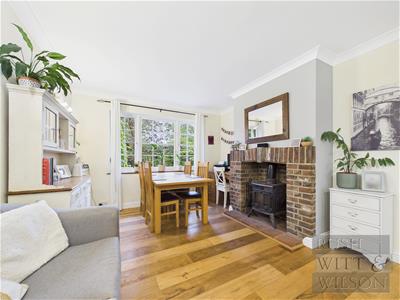
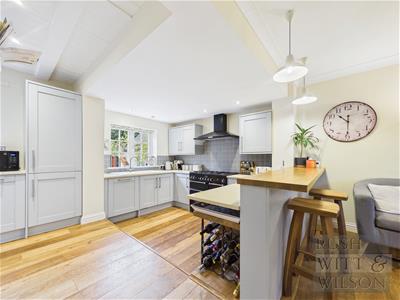
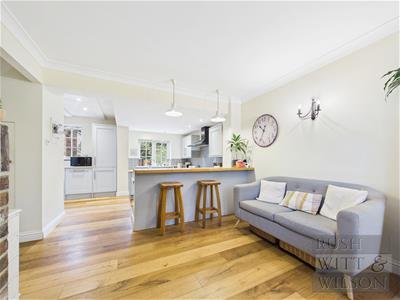
- Generous and open plan kitchen/living/dining room
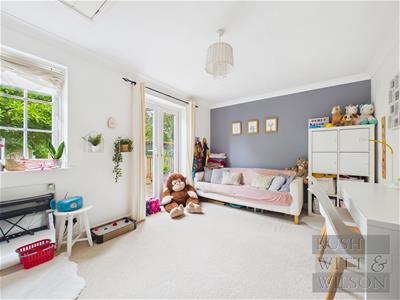
- Versatile playroom or optional family room with French doors to the rear garden
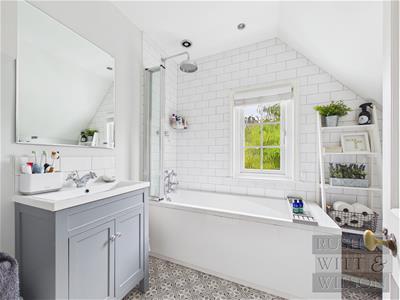
- Stylish and well appointed family bathroom suite
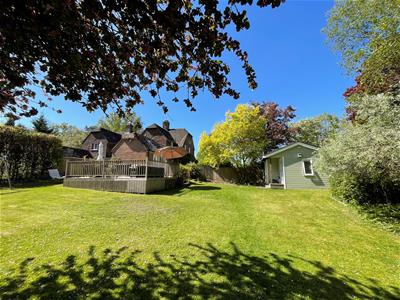
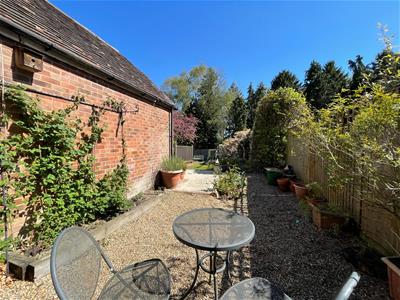
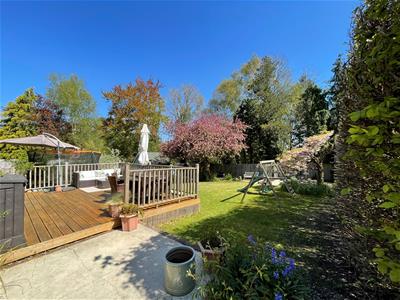
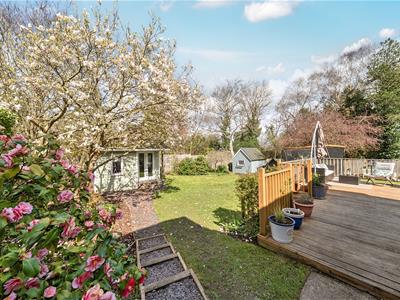
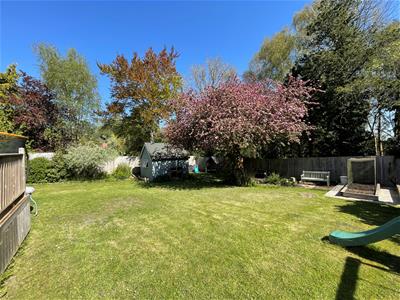
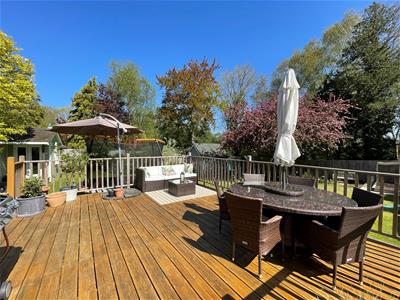
- Private and well tended rear garden with deck terrace, workshop, garden office and ample off road parking via gated driveway
- 0.9 mile from High street and Cranbrook Catchment Area
- COUNCIL TAX BAND - E, EPC - C
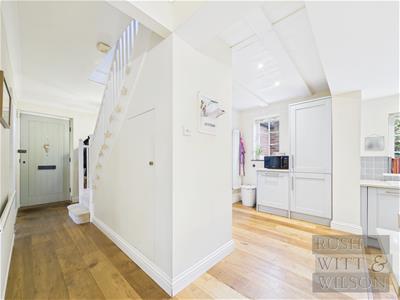
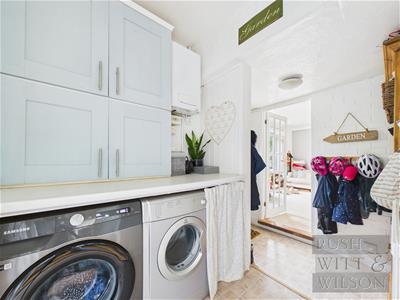
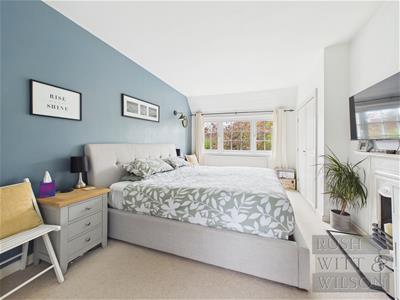
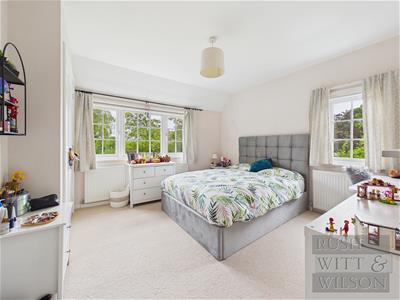
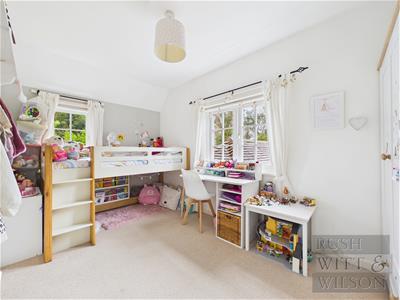
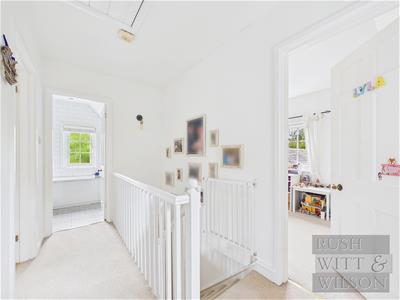
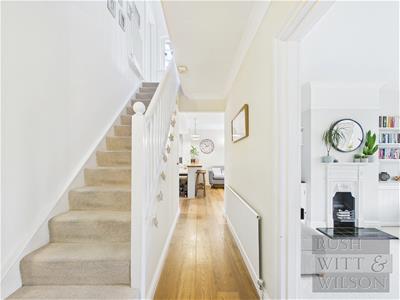
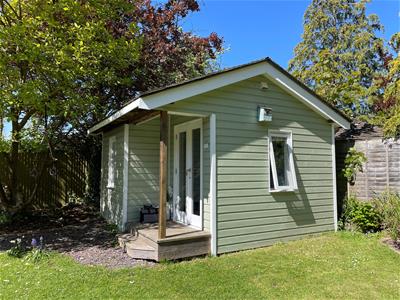
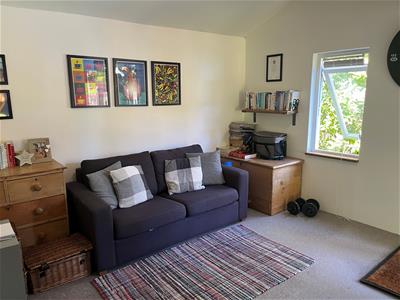
An attractive and deceptively spacious three bedroom attached 1920's family home situated on the edge of Hawkhurst village enjoying generous grounds to 0.21 acre (TBV). This impressive and much loved family home provides a well balanced and yet adaptable living space both inside and out comprising a well-lit entrance hallway with beautiful oak flooring and understairs storage, bright double aspect sitting room with original open fireplace, generous and open plan kitchen/living/dining room with breakfast bar, fitted Corian countertops, rangemaster oven and attractive fireplace with fitted woodburning stove. The kitchen provides access to a separate utility room and wc, stable door to the rear garden and versatile playroom or optional family room with French doors to the rear garden. To the first floor a bright landing space serves a spacious master bedroom with feature fireplace and fitted wardrobes, two further spacious double bedrooms and stylish family bathroom suite. Outside enjoys an incredibly private and well tended rear garden laid with large deck seating area, main body of lawn hosting a variety of fruit trees, raised beds, workshop and separate insulated garden office. To the front provides ample off road parking over a private gated driveway complete with EV charging point. The property is conveniently located just under a mile from the high streets colonnade shops, Tesco & Waitrose supermarkets, various restaurants, popular Kino Cinema and well regarded village primary school. The A21 is within close proximity and and just 5 miles from Etchingham mainline station offering a regular service to London Charing Cross. Cranbrook School Catchment area.
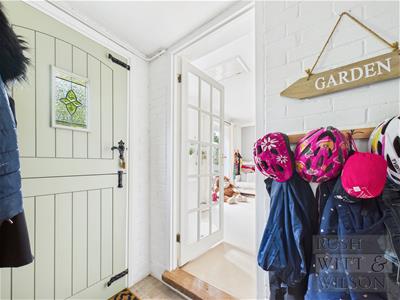
Entrance Hallway
1.45m x 4.09m (4'9 x 13'5 )
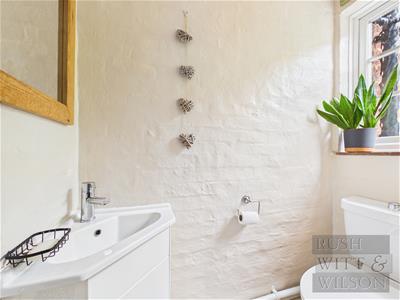
Cloakroom/WC
0.71m x 1.65m (2'4 x 5'5 )
Kitchen/Living/Dining Room
7.70m x 3.43m (25'3 x 11'3 )
Utility Room
1.55m x 1.63m (5'1 x 5'4 )
Sitting Room
4.01m x 3.89m (13'2 x 12'9 )
Rear Lobby
1.19m x 2.08m (3'11 x 6'10 )
Family Room/Playroom
4.14m x 3.05m (13'7 x 10' )
First Floor
Landing
1.65m x 2.36m (5'5 x 7'9 )
Bedroom
5.28m x 3.02m (17'4 x 9'11 )
Bedroom
3.43m x 3.53m (11'3 x 11'7 )
Bedroom
2.31m x 3.96m (7'7 x 13' )
Bathroom
2.26m x 1.91m (7'5 x 6'3 )
Garden Office
3.56m x 2.67m (11'8 x 8'9 )
Agents Note
Council Tax Band - E
Fixtures and fittings: A list of the fitted carpets, curtains, light fittings and other items fixed to the property which are included in the sale (or may be available by separate negotiation) will be provided by the Seller's Solicitors.
Important Notice:
1. Particulars: These particulars are not an offer or contract, nor part of one. You should not rely on statements by Rush, Witt & Wilson in the particulars or by word of mouth or in writing ("information") as being factually accurate about the property, its condition or its value. Neither Rush, Witt & Wilson nor any joint agent has any authority to make any representations about the property, and accordingly any information given is entirely without responsibility on the part of the agents, seller(s) or lessor(s).
2. Photos, Videos etc: The photographs, property videos and virtual viewings etc. show only certain parts of the property as they appeared at the time they were taken. Areas, measurements and distances given are approximate only.
3. Regulations etc: Any reference to alterations to, or use of, any part of the property does not mean that any necessary planning, building regulations or other consent has been obtained. A buyer or lessee must find out by inspection or in other ways that these matters have been properly dealt with and that all information is correct.
4. VAT: The VAT position relating to the property may change without notice.
5. To find out how we process Personal Data, please refer to our Group Privacy Statement and other notices at https://rushwittwilson.co.uk/privacy-policy
Energy Efficiency and Environmental Impact

Although these particulars are thought to be materially correct their accuracy cannot be guaranteed and they do not form part of any contract.
Property data and search facilities supplied by www.vebra.com