
26 High Street
Leominster
Herefordshire
HR6 8LZ
Pump Piece, Leominster
No Onward Chain £220,000
3 Bedroom House - Terraced
- Mid-Terraced House
- 3 Bedrooms
- Lounge/Dining Room
- Kitchen/Breakfast Room
- Passage/Utility Space/WC.
- Bath/Shower Room
- Separate W.C.
- Private Driveway
- Secure Rear Garden
In need of further modernisation and improvement, a substantial middle terraced family size house situated in a pleasant position, offering double glazed and part gas fired centrally heated living accommodation, having an entrance porch, reception hall, lounge/dining room, kitchen/breakfast room, side passage/utility with a low flush W.C, 3 good size bedrooms, bath/shower room, separate low flush W.C. and outside a private drive to front, large lawned gardens with patio to the rear.
The property is offered for sale with no-ongoing chain and viewing is strictly by prior appointment with the selling agents.
The full particulars of 28 Pump Piece, Leominster are further described as follows:
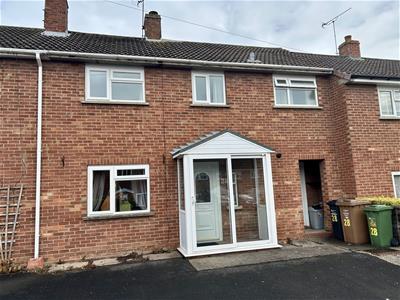
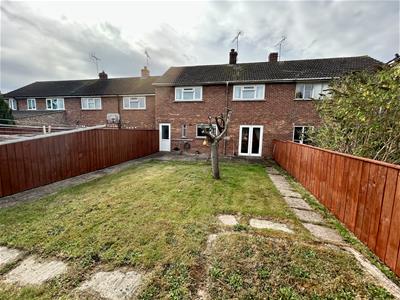
The property is a mid-terraced house of brick construction under a tiled roof.
A double gazed porch to front opens into a reception hall with a door opening into the lounge/dining room.
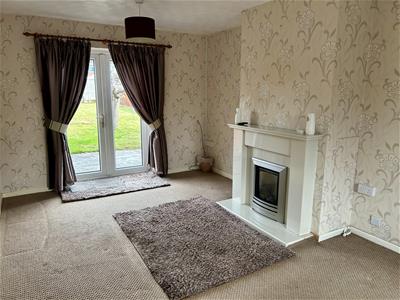
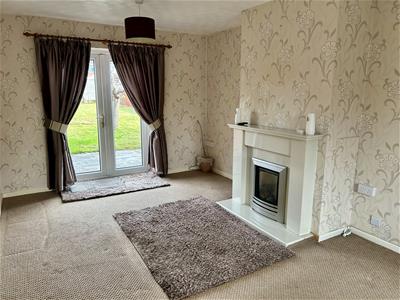
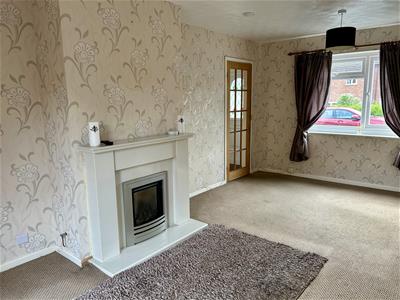
The lounge/dining room has a feature fireplace, mantle shelf over, gas fire inset, window to front and double glazed French doors to rear.
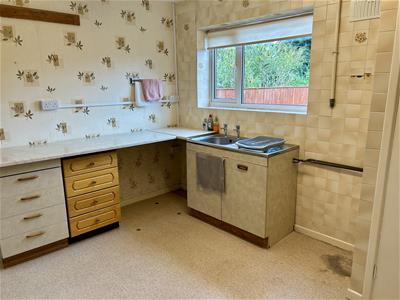
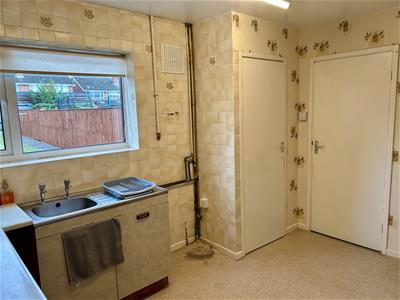
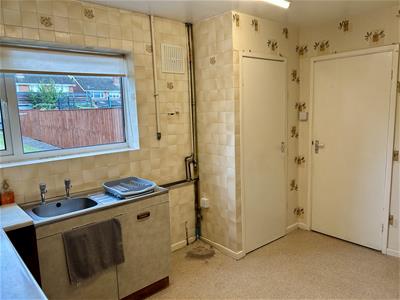
From the reception hall a door opens into the kitchen/breakfast room having a single drainer sink unit, working surfaces, base units under of cupboards and drawers and tiling to splashbacks. There is space and plumbing for an automatic washing machine, room for additional appliances, window to rear, panelled radiator and a door opening into a pantry with a window to rear.
A door from the kitchen/breakfast room opens into a side passageway, which gives access from the front to the rear.
Also included in the passageway is a utility space, having a pedestal wash hand basin, low flush W.C, panelled radiator and a wall mounted Worcester gas fired boiler.
From the reception hall a staircase rises and turns up to the first floor landing, having a window to front, inspection hatch to the roof space above and a door into an airing cupboard with a hot water cylinder.
Doors from the landing lead off to bedrooms.
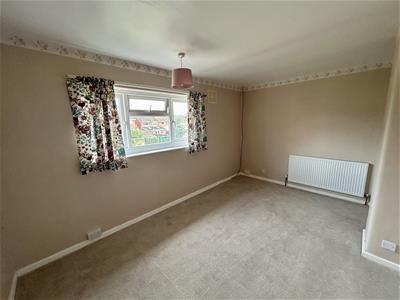
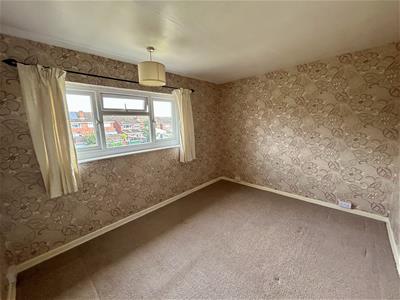
Bedroom one has a window overlooking the gardens to rear, panelled radiator and a built-in single wardrobe.
Bedroom two has a window to rear overlooking the gardens.
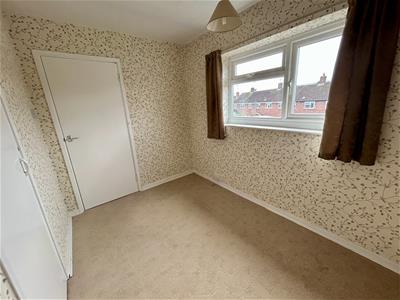
Bedroom Three has a window to front and a built-in single wardrobe.
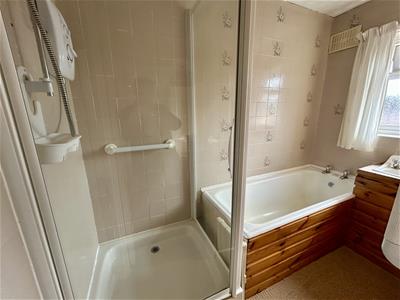
Off the landing a door opens into a bath/shower room, having a panelled bath, wash hand basin to side, a corner shower cubical, tiling to splashbacks and an electric shower over. The bath/shower room has an opaque double glazed window to front and a down flow electric heater.
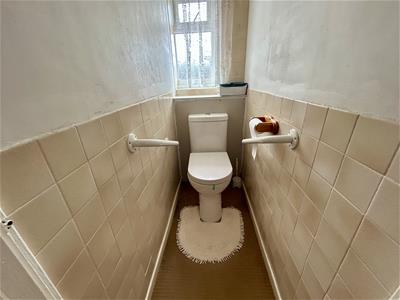
To the side of the bath/shower room is a separate low flush W.C. and an opaque double glazed window to front.
OUTSIDE.
The property is approached to the front where there is a good size driveway and access to both front and side doors.
REAR GARDEN.
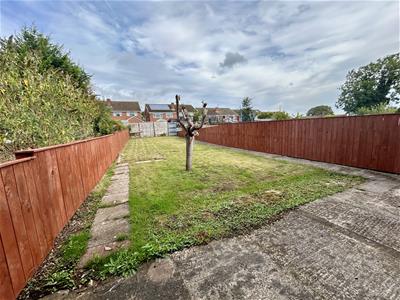
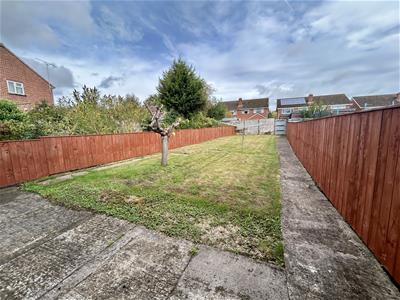
The large, safe and secure garden has substantial panelled fencing to sides and rear boundaries, being level with a patio area, also laid to lawn with pathways and also an outside cold water tap.
SERVICES.
All mains services are connected and part gas fired heating.
Reception Hall
Lounge/Dining Room
5.59m x 3.15m (18'4" x 10'4")
Kitchen/Breakfast Room
3.66m x 2.95m (12' x 9'8")
Passageway/Utility Space/W.C.
Bedroom One
4.27m x 2.82m (14' x 9'3")
Bedroom Two
3.56m x 2.84m (11'8" x 9'4")
Bedroom Three
3.05m x 2.08m (10' x 6'10")
Bath/Shower Room
Separate W.C.
Rear Garden
Although these particulars are thought to be materially correct their accuracy cannot be guaranteed and they do not form part of any contract.
Property data and search facilities supplied by www.vebra.com